
A chair is a room
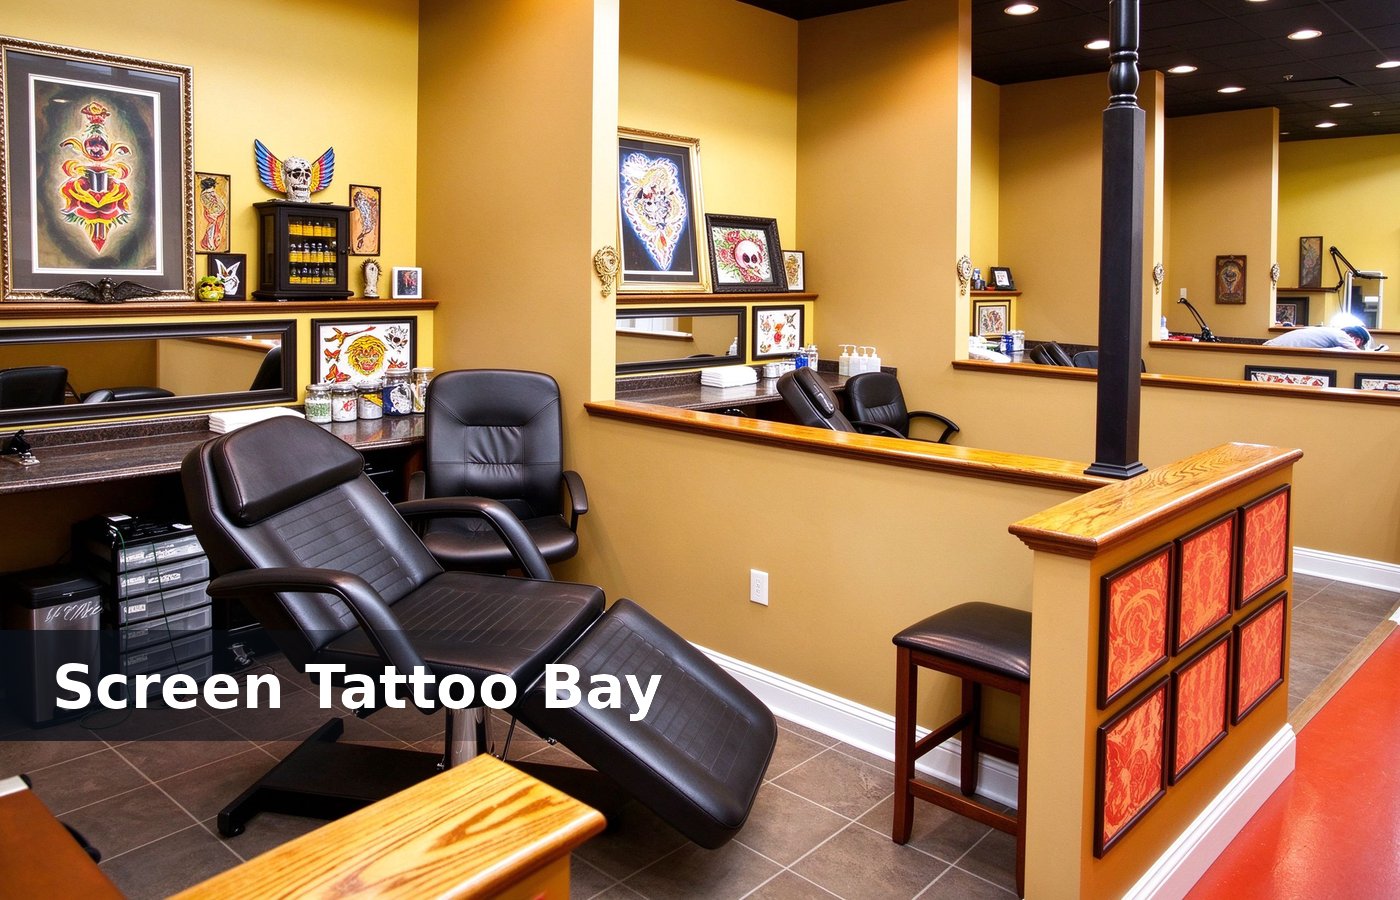
A tattoo station is not a chair. It is a 6 sqm room with a chair, a trolley, a lamp and a screen, and a studio that plans 3 sqm per chair plans a queue at reception. That number belongs on the studio plan, because a station size agreed verbally rarely survives the first inspection. Most of these gaps appear in week one, which is exactly when the first 5 hour session books.
Clients sit for 2 to 5 hours. A station at 3 sqm has no room for a second visit, and a cramped station is the review that glass showcases. Mark it on the drawing sheet too, so whoever adds a chair later has the reference without guessing. One walk through with a tape settles the question faster than a week of drawing revisions.
6 sqm and the 900 mm circle
A station needs a 900 mm circle around the chair for the artist to move. Add a 600 mm trolley zone and a 1200 mm screen, and the footprint is 1.8 by 3.2 m. None of that shows in a render, which is why we mark the station grid and the sharps bin on the plan. Clients who settle it at design stage pay nothing extra, and clients who settle it after opening pay for a re build.
Put the trolley on the artist side, not the client side. A trolley on the client side is walked around 6 times an hour, and 6 walks is 12 minutes of a 4 hour session. The same rule holds for a high street studio and a mall unit, with the screen mattering more in a mall. We keep the alternative on the same quotation, so the owner compares a number instead of a style.
The screen wins the review
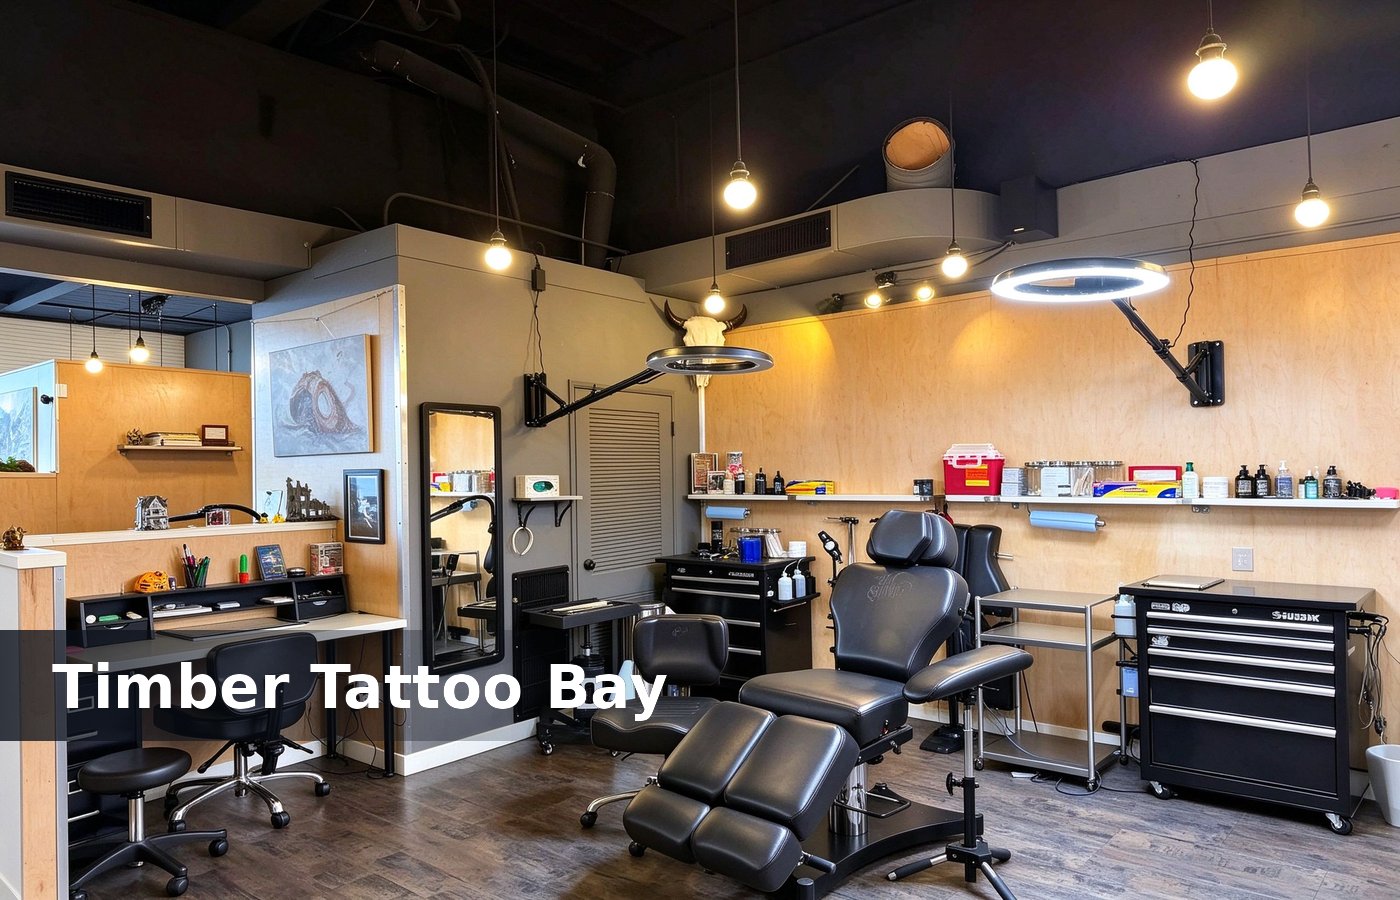
A privacy screen at 1200 mm high covers the arm and not the face. A screen at 1800 mm hides the work, and a hidden work is the reason a client picked the studio. That number belongs on the studio plan, because a station size agreed verbally rarely survives the first inspection. Most of these gaps appear in week one, which is exactly when the first 5 hour session books.
Keep a 300 mm gap at display cases foot. A screen to the floor traps the lamp cable, and a cable under a screen is a trip on a client with a fresh tattoo. Mark it on the drawing sheet too, so whoever adds a chair later has the reference without guessing. One walk through with a tape settles the question faster than a week of drawing revisions.
Light: 500 lux, 5000 K
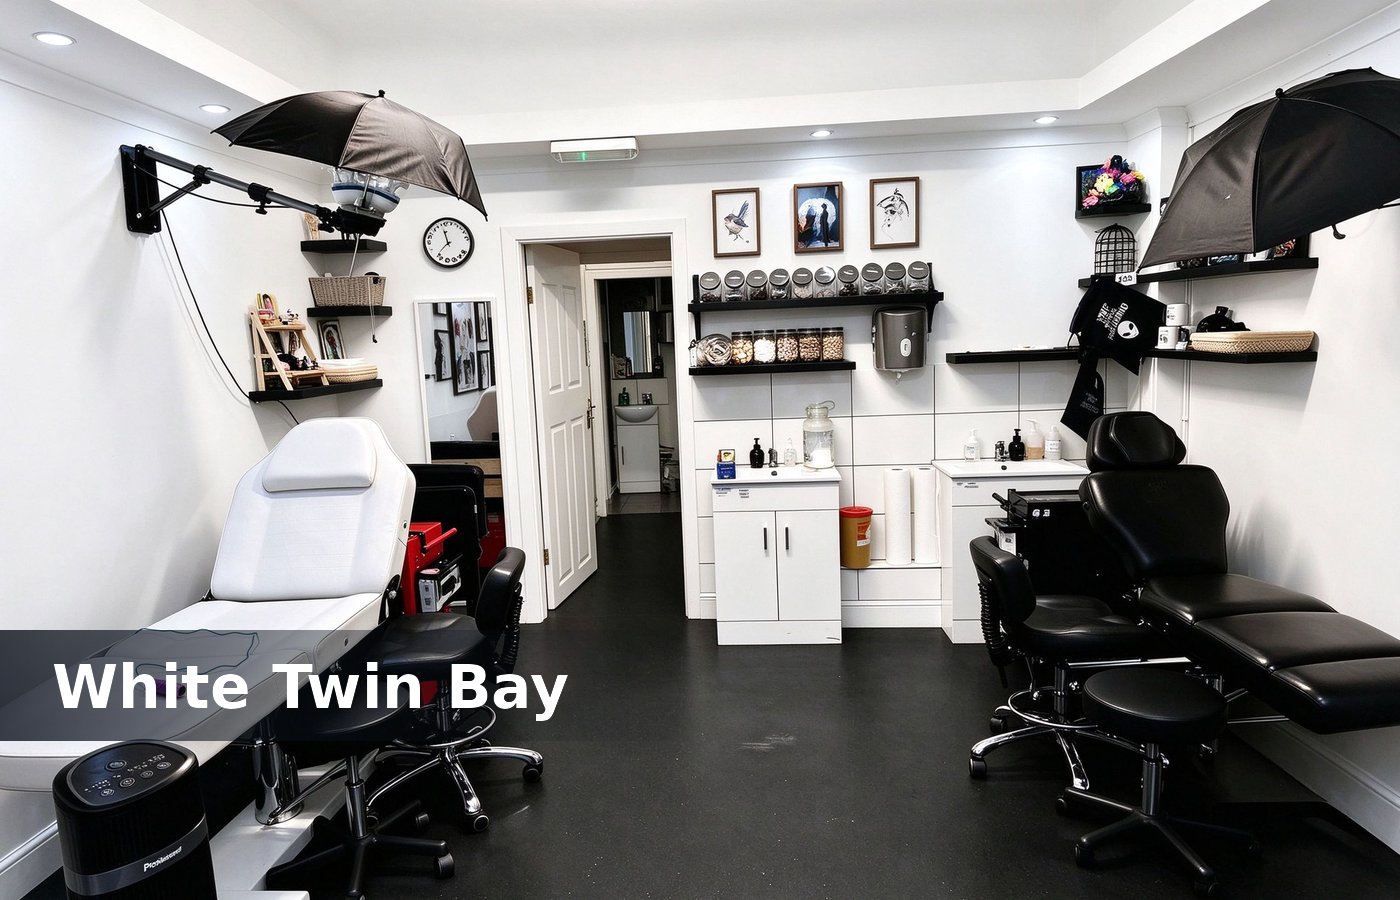
A tattoo needs 500 lux at the work surface and 5000 K, which is the colour a healed tattoo will read. A 3000 K lamp makes red look brown and the client argues. None of that shows in a render, which is why we mark the station grid and the sharps bin on the plan. Clients who settle it at design stage pay nothing extra, and clients who settle it after opening pay for a re build.
Two lamps per station: a ring at 600 mm and a task arm at the artist. A single 1200 mm panel lights the room and shadows the hand, and the hand is the work. The same rule holds for a high street studio and a mall unit, with the screen mattering more in a mall. We keep the alternative on the same quotation, so the owner compares a number instead of a style.
Set the chair at 900 mm with a 400 mm armrest. A chair at 750 mm puts the client arm below the artist elbow, and a low elbow loses line quality on a kiosk design. That number belongs on the studio plan, because a station size agreed verbally rarely survives the first inspection. Most of these gaps appear in week one, which is exactly when the first 5 hour session books.
Consult, consent and the 2 sqm
A consult zone at 2 sqm with a 1200 mm table does the booking, the consent form and the deposit. A studio with no consult zone does all three at the chair and loses small format kiosk. Mark it on the drawing sheet too, so whoever adds a chair later has the reference without guessing. One walk through with a tape settles the question faster than a week of drawing revisions.
Keep the consent form at the consult table, not the reception. A client signing at a reception desk signs in front of a queue, and a queue reads the form over a shoulder. None of that shows in a render, which is why we mark the station grid and the sharps bin on the plan. Clients who settle it at design stage pay nothing extra, and clients who settle it after opening pay for a re build.
Sterilisation and the 3 m rule
An autoclave room sits 3 m from the nearest station and 0 m from a sink. A studio that sterilises beside a chair carries the vapour into the work, and that fails an inspection. The same rule holds for a high street studio and a mall unit, with the screen mattering more in a mall. We keep the alternative on the same quotation, so the owner compares a number instead of a style.
Sharps bin at every station, 300 mm from the chair. A shared bin means a walk with an open needle, and a walk with an open needle is the one incident a studio fixture materials. That number belongs on the studio plan, because a station size agreed verbally rarely survives the first inspection. Most of these gaps appear in week one, which is exactly when the first 5 hour session books.
Reception and the 4 sqm
Reception is 4 sqm with a 1.2 m counter, a card reader, a deposit book and a seat. A 2 sqm reception makes every arrival stand, and a standing arrival blocks the door. Mark it on the drawing sheet too, so whoever adds a chair later has the reference without guessing. One walk through with a tape settles the question faster than a week of drawing revisions.
Put the portfolio wall behind reception. A client waiting 10 minutes reads 20 portfolios, and a portfolio read in the wait is smoke shop. None of that shows in a render, which is why we mark the station grid and the sharps bin on the plan. Clients who settle it at design stage pay nothing extra, and clients who settle it after opening pay for a re build.
Zoning 40 sqm for 3 chairs
A 40 sqm studio: 3 stations at 6 sqm, a 4 sqm reception, a 2 sqm consult, a 3 sqm sterile room, a 2 sqm staff and 5 sqm walk. That is 34 and the rest retail displays. The same rule holds for a high street studio and a mall unit, with the screen mattering more in a mall. We keep the alternative on the same quotation, so the owner compares a number instead of a style.
A studio with 4 chairs at 40 sqm has 4 sqm stations. A 4 sqm station has no screen, and a studio without screens sells a shared experience nobody asked for. That number belongs on the studio plan, because a station size agreed verbally rarely survives the first inspection. Most of these gaps appear in week one, which is exactly when the first 5 hour session books.
Seven numbers for a tattoo studio
The table is the station shape we quote for a 40 sqm studio, and each line is a licence decision as much as a counters and towers. Mark it on the drawing sheet too, so whoever adds a chair later has the reference without guessing. One walk through with a tape settles the question faster than a week of drawing revisions.
| Item | Number |
|---|---|
| Station | 6 sqm, 1.8 by 3.2 m |
| Chair | 900 mm, 400 mm armrest |
| Screen | 1200 mm, 300 mm gap |
| Light | 500 lux, 5000 K |
| Trolley | 600 mm, artist side |
| Sterile room | 3 sqm, 3 m from chairs |
| Sharps bin | one per station |
The 4 hour session and the rate
A studio sells hours at 150 to 250 and a chair runs 5 hours a day. A 40 sqm studio with 3 chairs books 15 hours, and 15 hours at 200 is 3,000 a day gross. None of that shows in a render, which is why we mark the station grid and the sharps bin on the plan.
Rent has to sit under 15 percent of gross. A studio pays 4,000 a month rent and 60,000 gross, and a studio at 8,000 rent needs 160 hours to fixture systems. Clients who settle it at design stage pay nothing extra, and clients who settle it after opening pay for a re build. The same rule holds for a high street studio and a mall unit, with the screen mattering more in a mall.
Waiting, aftercare and the 2 week
Aftercare sells 8 to 12 percent of a studio ticket. A 5 dollar balm at 3 per client is 15 a day, and 15 a day pays the light bill and the gloves. We keep the alternative on the same quotation, so the owner compares a number instead of a style. That number belongs on the studio plan, because a station size agreed verbally rarely survives the first inspection.
Book the 2 week check. A check at 2 weeks catches a line that healed heavy, and a touch up at 2 weeks costs 20 minutes and keeps a 300 cash counters. Most of these gaps appear in week one, which is exactly when the first 5 hour session books. Mark it on the drawing sheet too, so whoever adds a chair later has the reference without guessing.
Conclusion
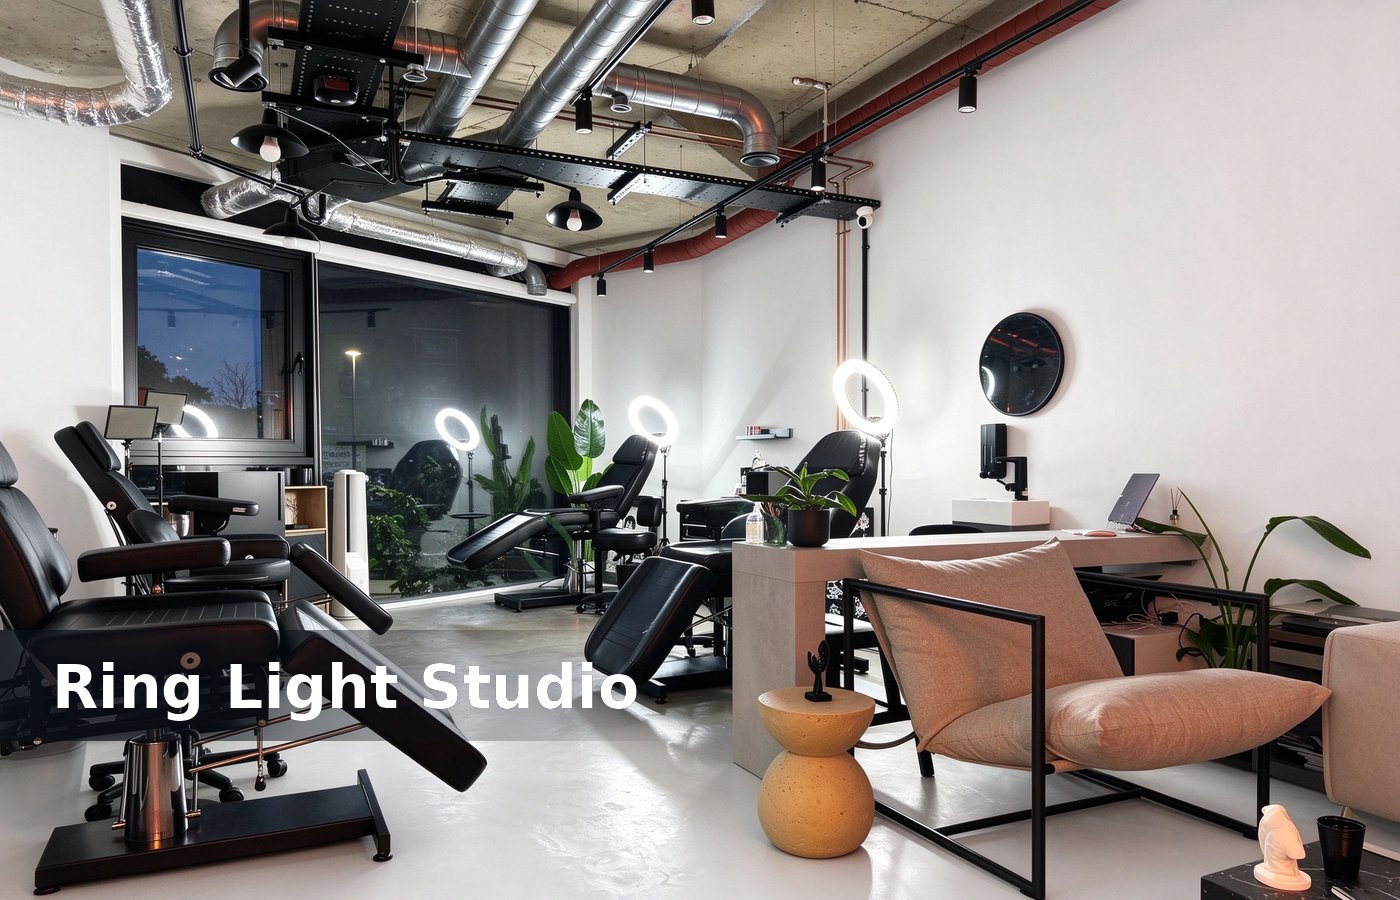
A 6 sqm station, a 900 mm chair, a 1200 mm screen, 500 lux and a 3 m sterile room. Those five make a 40 sqm studio legal and bookable. One walk through with a tape settles the question faster than a week of drawing revisions. None of that shows in a render, which is why we mark the station grid and the sharps bin on the plan.
A studio sells the room, not the ink. A chair with 6 sqm and a screen books 5 hours a day, and a chair at 3 sqm books 3 and complains about both. Clients who settle it at design stage pay nothing extra, and clients who settle it after opening pay for a re build. The same rule holds for a high street studio and a mall unit, with the screen mattering more in a mall.
Depth the trolley zone at 600 mm and the consult table at 600 mm. A 400 mm zone cannot pass a trolley and an artist at once, and the trolley ends against the screen. We keep the alternative on the same quotation, so the owner compares a number instead of a style. That number belongs on the studio plan, because a station size agreed verbally rarely survives the first inspection.