
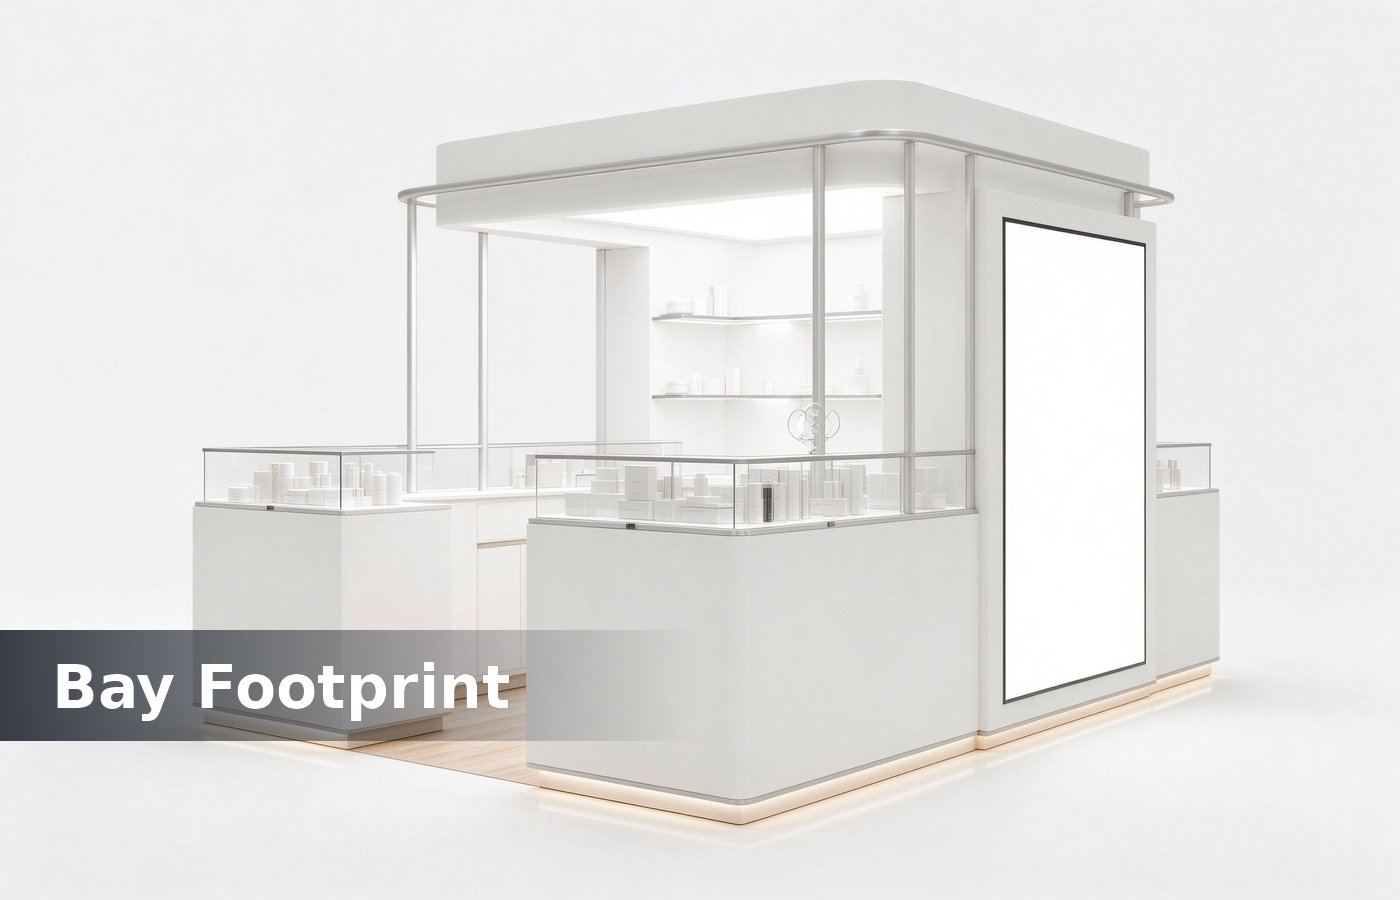
Depth starts with the bay, not the design
Depth is the first number a mall gives you and the last one a designer changes. A bay is 3 m by 3 m, or 3 m by 1.8 m, or a corner with one open side, and the kiosk has to work inside that envelope kiosk design. That number belongs on the drawing, because a depth agreed verbally rarely survives the mall survey.
Most first proposals come back for one reason: the case is 600 mm deep, the aisle is 2.4 m, and the mall will not approve it. Check the bay drawing before the case drawing, then choose the depth that leaves the aisle usable. Most of these mismatches appear at survey, which is exactly when a mall lease starts running.
Counter depth: three working options
Three depths carry almost every kiosk we build. A 450 mm counter suits phone accessories, cards and small cosmetics, a 600 mm counter suits jewelry trays and eyewear, and a 900 mm counter suits any stock that needs a back stock drawer under the tray. Mark it on the crate label too, so whoever installs it later has the reference without hunting a folder.
Pick the depth from the stock, not from the render. A 600 mm counter holds two jewelry trays front to back with 100 mm left for the light rail, and a 450 mm counter holds one tray and forces staff to restock every hour. Two minutes with a tape measure settles the question faster than an hour of specification reading.
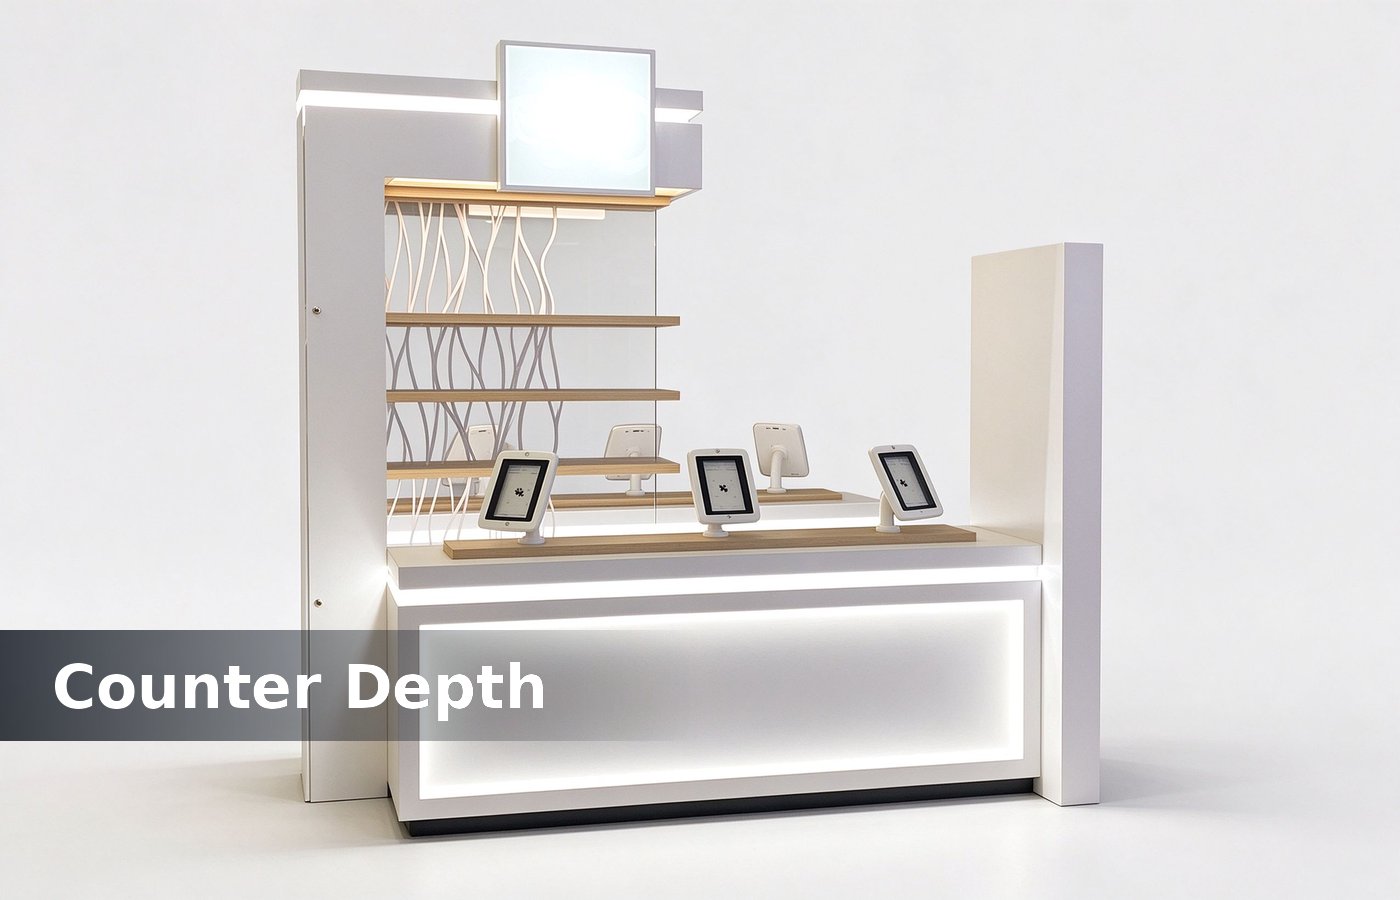
Two sided bays and the 900 rule
A two sided bay needs 900 mm of depth per side plus a shared plinth, so a 1.8 m bay gives 900 mm per side with nothing left over. Anything deeper eats the aisle on both sides, and the mall measures the aisle rather than the kiosk. None of that shows in a render, which is why we check it on a sample panel before the run is released.
Keep the plinth inside the bay footprint by 50 mm on each side. A plinth flush with the bay edge looks intentional, and a plinth that overhangs gets flagged at the mall survey before the unit is even powered. Clients who settle it at design stage pay nothing extra, and clients who settle it after opening pay for a rebuild.
Ask for the aisle width in writing, not from a plan drawing. A 2.4 m aisle with a 1.2 m kiosk leaves 600 mm per side, which is fine for a service counter and counters and towers. The same rule holds for a fixed kiosk and for a demountable one, with fixing points mattering more on the demountable build.
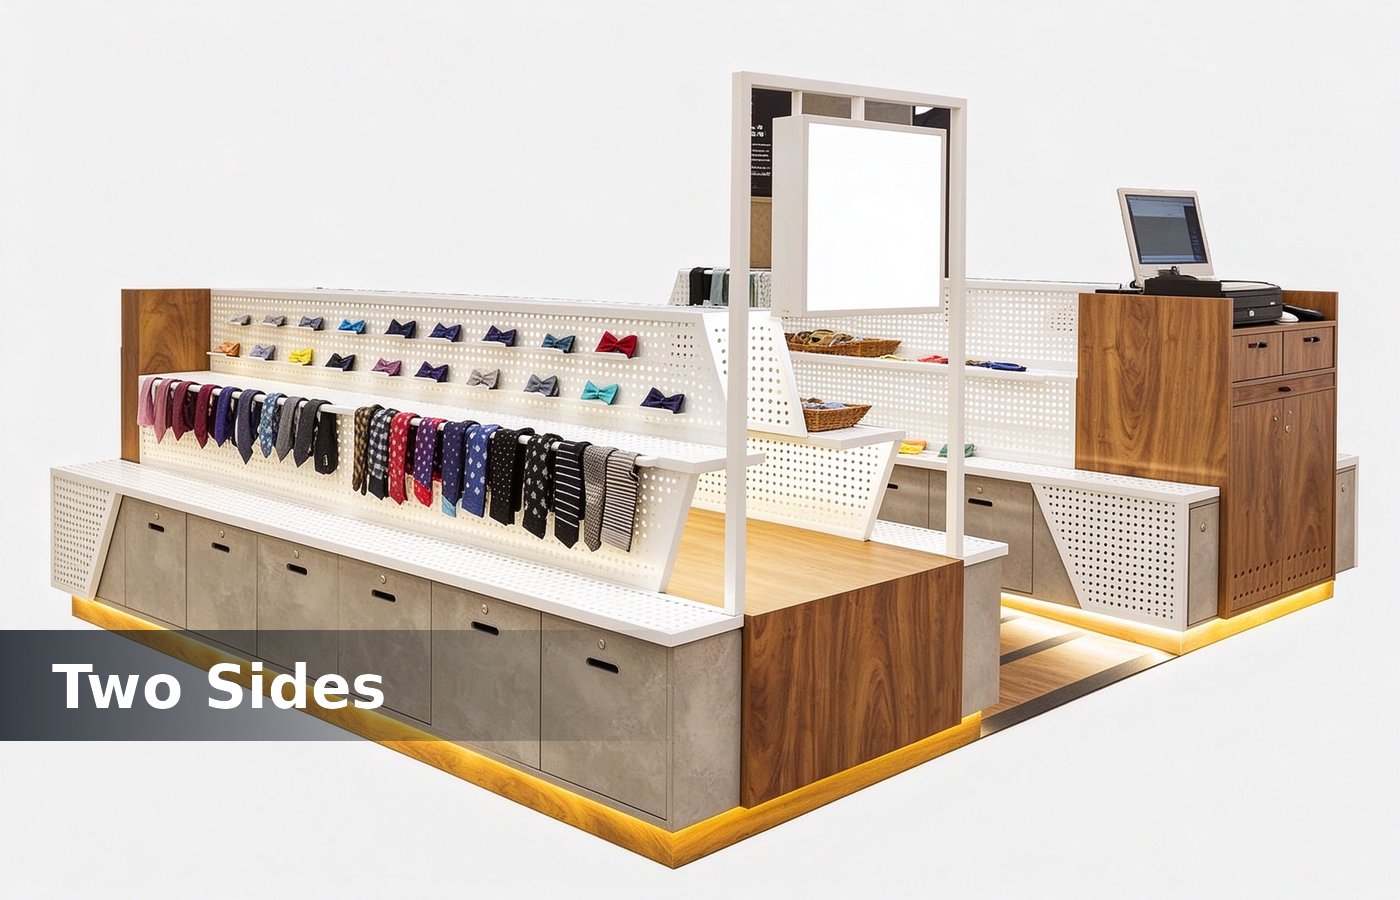
What stock needs behind the glass
The tray decides the depth more often than the customer does. A jewelry tray is 350 mm deep, so a 450 mm case leaves 100 mm for light and lock hardware, and a 600 mm case leaves room for two trays and a stock drawer below. We keep the alternative on the same quotation, so the buyer compares a number instead of a preference.
Watches need less depth and more height. A 400 mm case at 1.1 m working height shows eight watches on risers, while a deeper case wastes glass and display cases you then have to clean all day. That number belongs on the drawing, because a depth agreed verbally rarely survives the mall survey. Most of these mismatches appear at survey, which is exactly when a mall lease starts running.
Measure the tallest stock item with its riser attached. A 250 mm perfume bottle on a 100 mm riser needs 400 mm of clear height, and a case built at 350 mm will not close once the stock arrives. Mark it on the crate label too, so whoever installs it later has the reference without hunting a folder.
Depth and the aisle
Every 100 mm of extra depth takes 200 mm from the aisle on a two sided bay. A mall that allows a 1.8 m aisle will still measure it at opening, and a kiosk that blocks a pram route fails the survey regardless of how good the build is. Two minutes with a tape measure settles the question faster than an hour of specification reading.
Leave one side at 450 mm on a corner bay. The narrow side then reads as service and the wide side as display, and the aisle keeps a clear 1.5 m retail displays. None of that shows in a render, which is why we check it on a sample panel before the run is released. Clients who settle it at design stage pay nothing extra, and clients who settle it after opening pay for a rebuild.
Four checks before the drawing is released
Run these four against the bay drawing, and almost every depth problem disappears before the factory cuts a panel. The same rule holds for a fixed kiosk and for a demountable one, with fixing points mattering more on the demountable build. We keep the alternative on the same quotation, so the buyer compares a number instead of a preference. That number belongs on the drawing, because a depth agreed verbally rarely survives the mall survey.
- Bay footprint: case plus plinth plus 50 mm clearance on each side.
- Aisle width: 600 mm minimum on a served side, 1200 mm on a walk through side.
- Stock height: tallest riser plus product plus 20 mm clearance under the glass.
- Stock depth: tray depth plus 100 mm for light rail and lock hardware.
Depth and freight
Depth changes the crate, not just the drawing. A 900 mm counter does not fit two per crate on a 1.2 m pallet, so the freight cost per unit rises by roughly a sixth against a 450 mm counter on the same order. Most of these mismatches appear at survey, which is exactly when a mall lease starts running.
Crating decisions belong in the quote. A client comparing two suppliers often compares the case price and then pays the difference at the port, and that surprise glass showcases. Mark it on the crate label too, so whoever installs it later has the reference without hunting a folder. Two minutes with a tape measure settles the question faster than an hour of specification reading.
Ask for the packed dimensions with the quotation. Two suppliers can quote the same kiosk and ship it in crates twenty percent apart, and only one of those numbers is the real landed cost. None of that shows in a render, which is why we check it on a sample panel before the run is released. Clients who settle it at design stage pay nothing extra, and clients who settle it after opening pay for a rebuild.
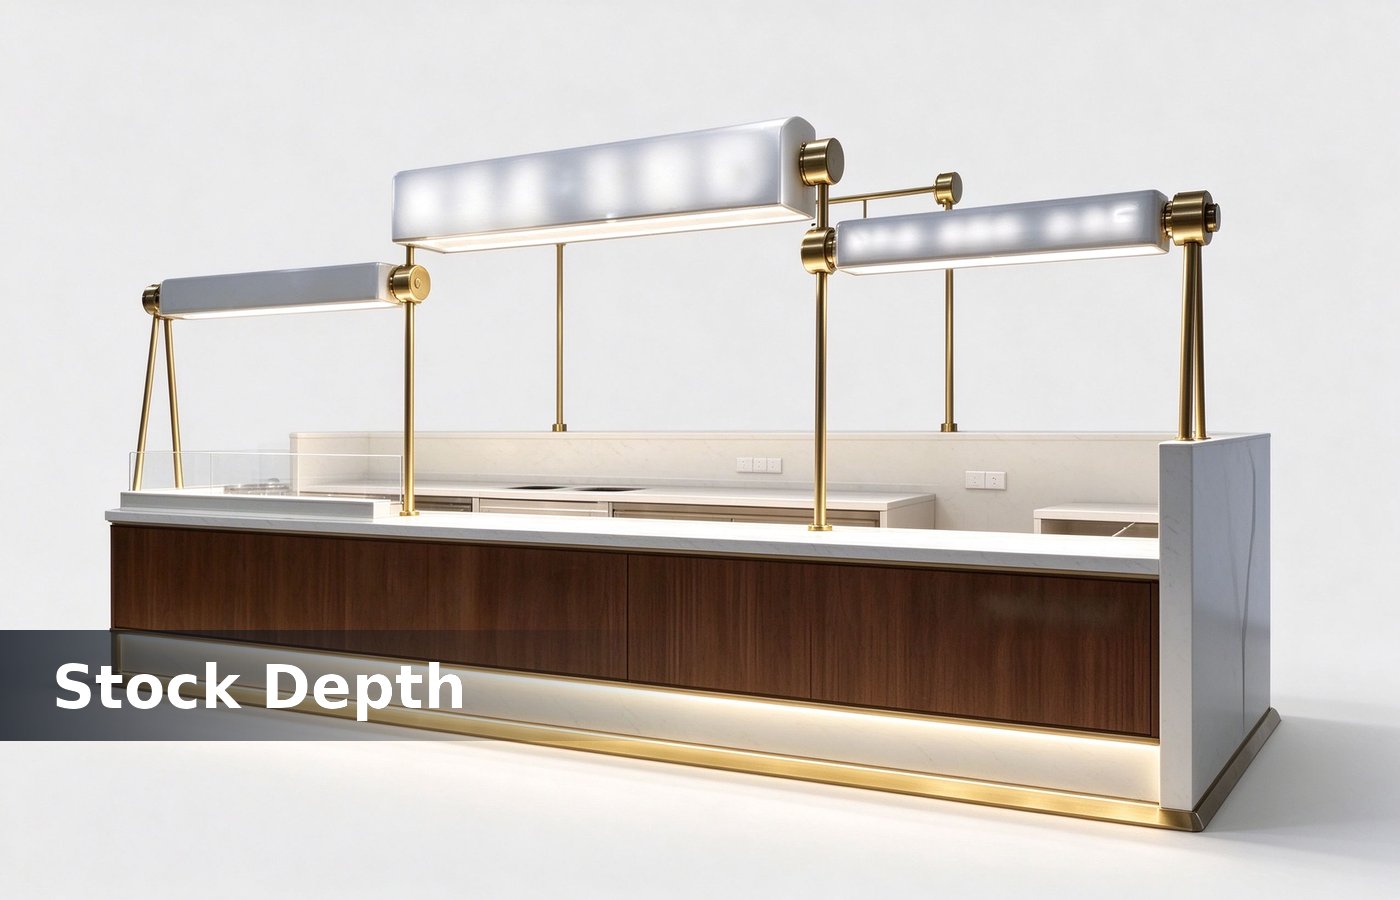
Conclusion
Start from the bay, take 450 mm for service counters and 600 mm for trays, keep 900 mm per side on a two sided unit, and measure the tallest riser before the glass. Depth then fits the mall instead of fighting it. The same rule holds for a fixed kiosk and for a demountable one, with fixing points mattering more on the demountable build.
We draw kiosks to the bay drawing in Shenzhen and send the packed dimensions with the quote, so the depth decision is made once rather than twice. We keep the alternative on the same quotation, so the buyer compares a number instead of a preference. That number belongs on the drawing, because a depth agreed verbally rarely survives the mall survey.