
Style follows the floor
The most popular coffee shop style in a city is the one that fits the floor you can rent. A 40 sqm unit with a low ceiling cannot do the industrial look, and a 60 sqm unit with a 4 m ceiling looks empty without it. Most of these gaps appear in week one, which is exactly when the first machine lands.
Four styles run through most shops: industrial, warm minimal, wabi-sabi and dark. Each one sets the counter, the light and the seating before the first tile is chosen. Mark it on the drawing sheet too, so whoever refits the back bar later has the reference without guessing. One pour behind the bar settles the question faster than a week of drawing revisions.
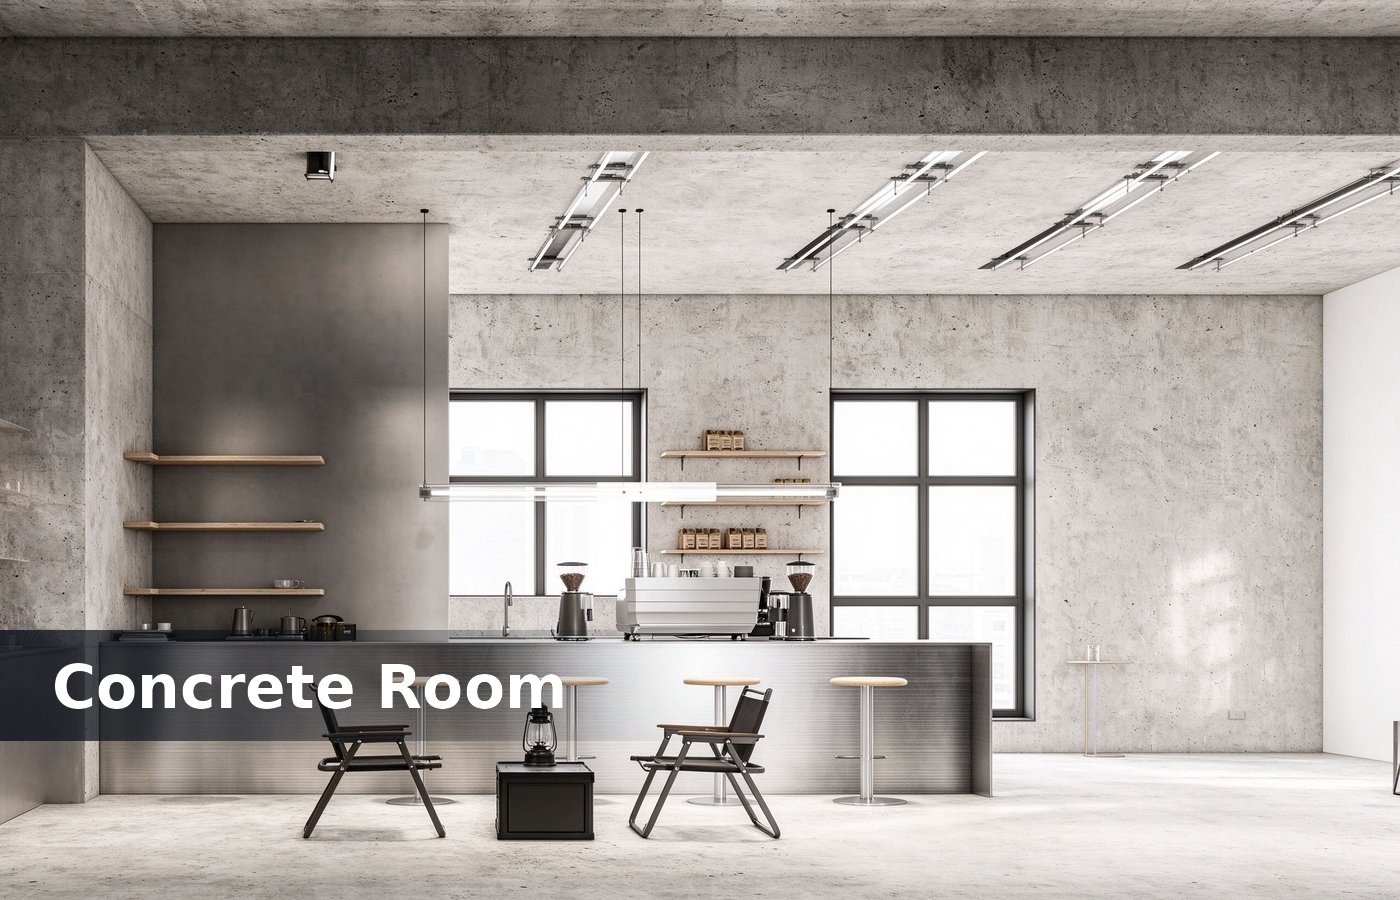
Industrial, when the shell is raw
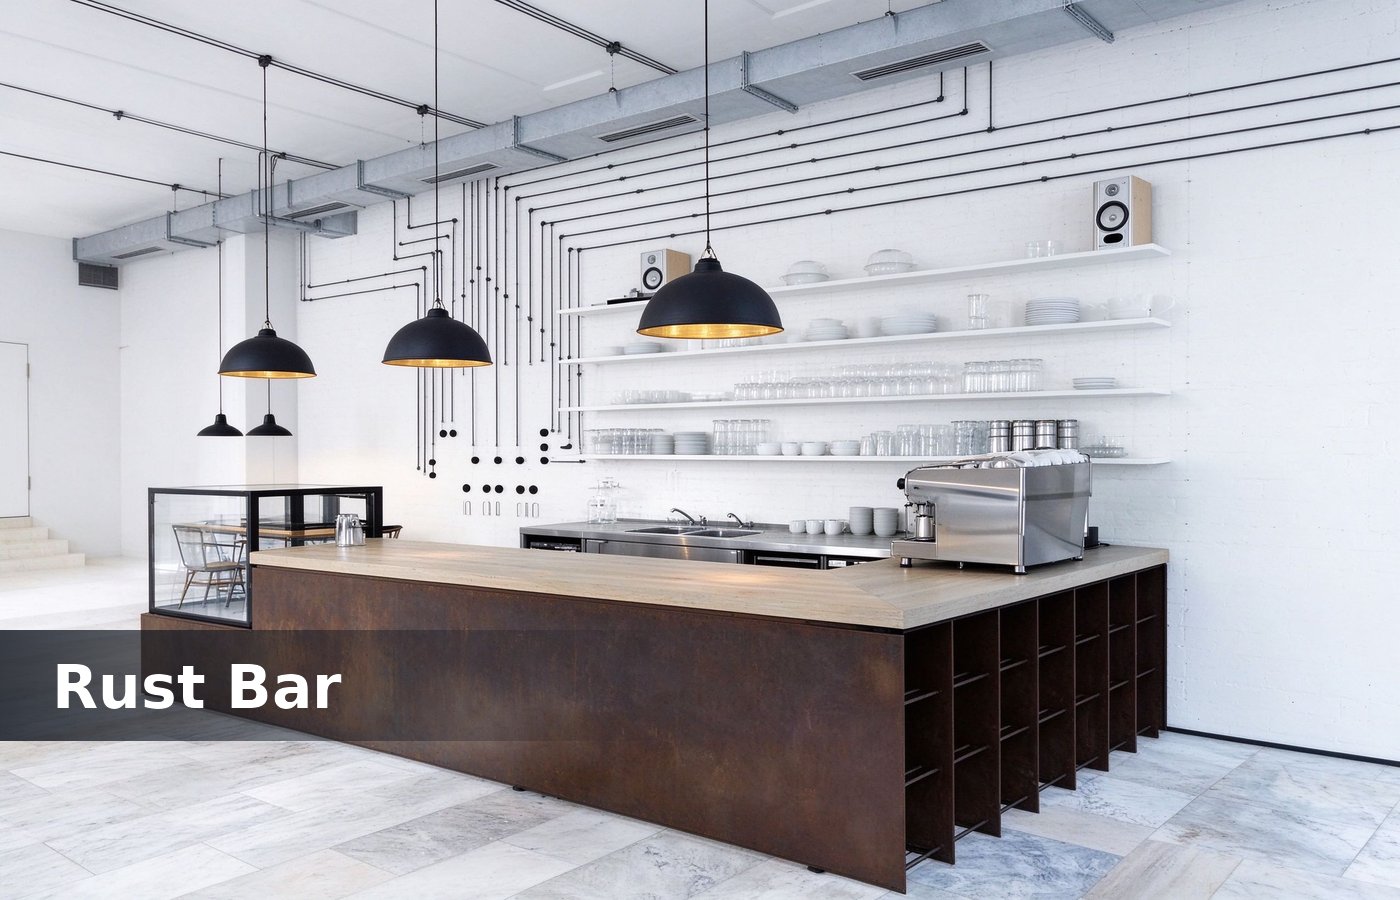
Industrial suits a shell with exposed concrete or brick, and it costs less when the ceiling stays open. Keep pipes, ducts and conduits visible and paint them one colour. None of that shows in a render, which is why we mark the bar heights and the aisle on the plan. Clients who settle it at design stage pay nothing extra, and clients who settle it after opening pay for a rebuild.
A raw shell with a timber counter at 40 mm reads as a workshop, and a raw shell with a polished stone counter reads as a costume. Keep the counter honest to the shell. The same rule holds for a mall unit and a street corner, with the mall lease mattering more for the ceiling. We keep the alternative on the same quotation, so the buyer compares a number instead of a preference.
Use rust-finish steel for the counter face and a sealed oak top. A rust face at 20 mm over a ply carcass looks like plate and costs a glass showcases. That number belongs on the shop drawing, because a counter height agreed verbally rarely survives the first machine. Most of these gaps appear in week one, which is exactly when the first machine lands.
Warm minimal, when the rent is high
Warm minimal is the safe choice for a mall or a high street unit, because it photographs well and ages slowly. White walls, oak shelving, one green plant, one pendant. Mark it on the drawing sheet too, so whoever refits the back bar later has the reference without guessing. One pour behind the bar settles the question faster than a week of drawing revisions.
This style needs restraint, not budget. A warm minimal shop with six pendant lights reads as a showroom, and the same shop with two fixture systems. None of that shows in a render, which is why we mark the bar heights and the aisle on the plan. Clients who settle it at design stage pay nothing extra, and clients who settle it after opening pay for a rebuild.
Wabi-sabi, when the floor is small
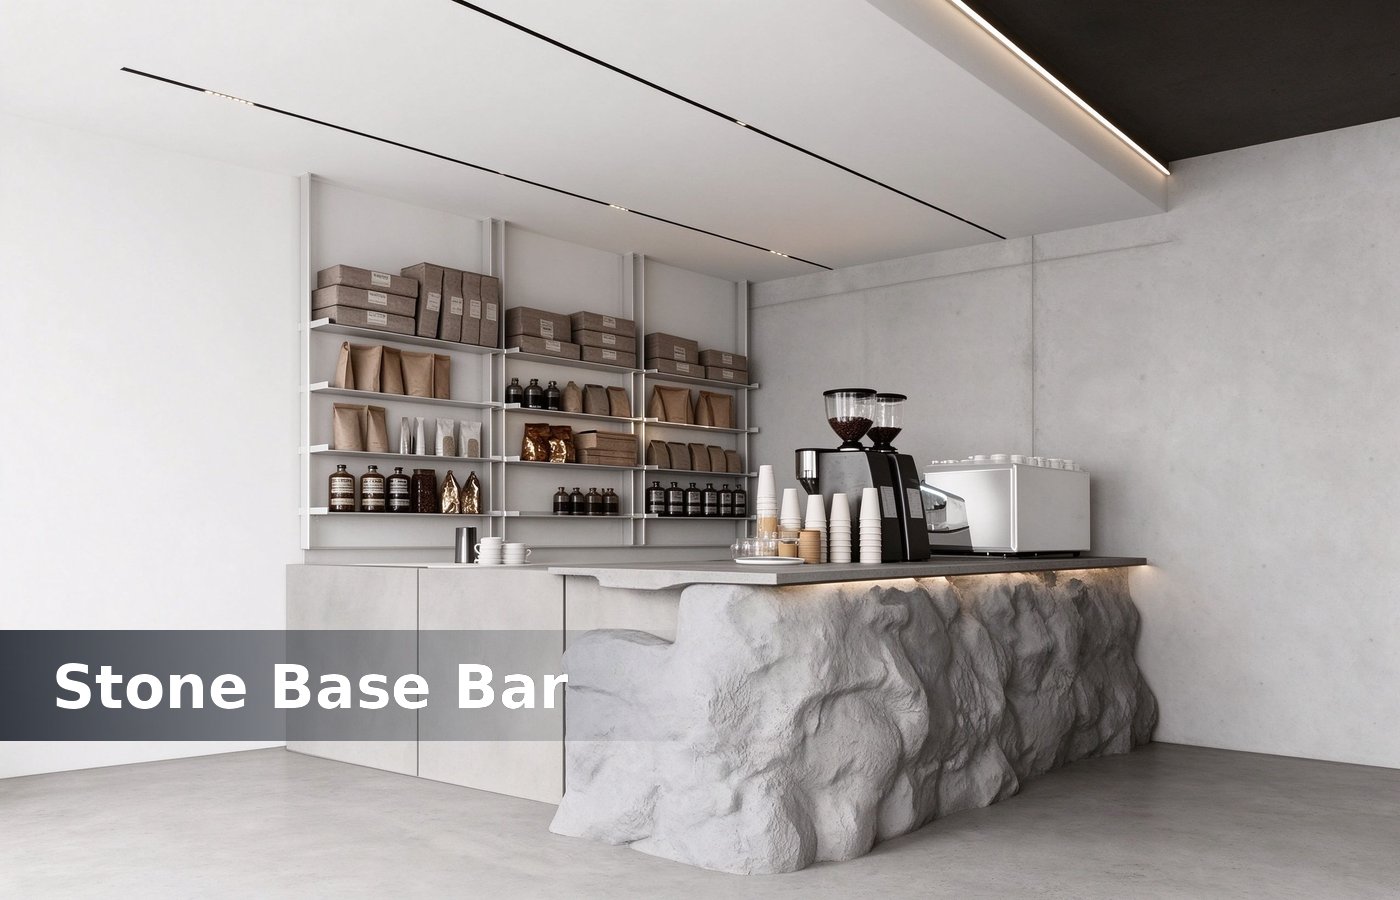
Wabi-sabi uses texture instead of detail: micro cement, rough stone, a stone counter base, one linen shade. It suits a small floor because texture fills a wall cheaper than joinery. The same rule holds for a mall unit and a street corner, with the mall lease mattering more for the ceiling. We keep the alternative on the same quotation, so the buyer compares a number instead of a preference.
A rough stone counter at 1000 mm holds a small shop without a back bar. The texture carries the room, so the shop needs less furniture fixture materials. That number belongs on the shop drawing, because a counter height agreed verbally rarely survives the first machine. Most of these gaps appear in week one, which is exactly when the first machine lands.
Dark, when the evening matters
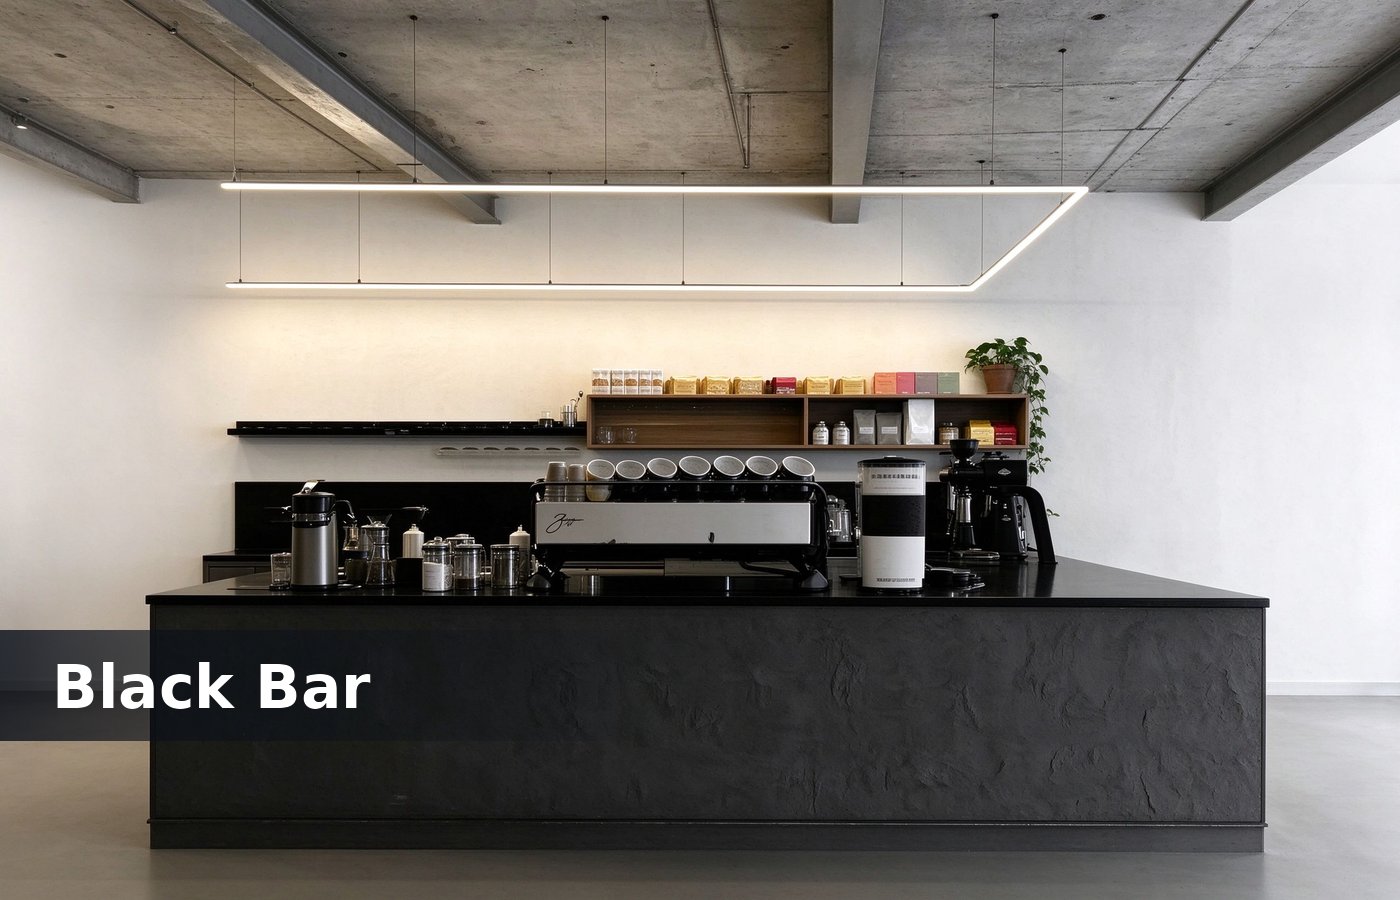
Dark shops trade later and photograph better at night. A black counter with a linear light at 3000 K and a warm wall gives depth, and depth reads as expensive. Mark it on the drawing sheet too, so whoever refits the back bar later has the reference without guessing. One pour behind the bar settles the question faster than a week of drawing revisions.
Keep one bright surface in a dark shop: the pastry case or the counter top. A room that is dark everywhere loses the product, and the product is what people kiosk design. None of that shows in a render, which is why we mark the bar heights and the aisle on the plan. Clients who settle it at design stage pay nothing extra, and clients who settle it after opening pay for a rebuild.
Counter first, style second
Whatever the style, the counter layout is the same: 900 mm working height on the staff side, 1050 mm on the customer side, and 700 mm of depth for a machine and a grinder. The same rule holds for a mall unit and a street corner, with the mall lease mattering more for the ceiling. We keep the alternative on the same quotation, so the buyer compares a number instead of a preference.
A bar at 1100 mm hides the machine from the customer, and a customer who cannot see the pour does not photograph the shop. The bar is a stage, not a wall. That number belongs on the shop drawing, because a counter height agreed verbally rarely survives the first machine. Most of these gaps appear in week one, which is exactly when the first machine lands.
Seating and the 1.2 m rule
Plan 1.2 sqm per seat at a table and 0.6 m of bar per stool. A 40 sqm shop then holds 12 seats at tables or 20 at a bar, and 20 at a bar sells more coffee per square metre. Mark it on the drawing sheet too, so whoever refits the back bar later has the reference without guessing.
Keep a 900 mm aisle from the door to the counter. A shop with a 600 mm aisle makes a queue out of three customers, and a queue outside the door shop fixtures. One pour behind the bar settles the question faster than a week of drawing revisions. None of that shows in a render, which is why we mark the bar heights and the aisle on the plan.
Style, floor and cost
The table below maps the four styles to the floor they suit and the cost they carry per square metre. Clients who settle it at design stage pay nothing extra, and clients who settle it after opening pay for a rebuild. The same rule holds for a mall unit and a street corner, with the mall lease mattering more for the ceiling.
| Style | Best floor | Cost per sqm |
|---|---|---|
| Industrial | 60 sqm, high ceiling, raw shell | Low to mid |
| Warm minimal | 40 to 80 sqm, mall or high street | Mid |
| Wabi-sabi | Under 40 sqm, textured finish | Mid to high |
| Dark | Any floor, evening trade | Mid |
What dates fastest
Trends date in the finish, not the layout. A copper pendant and a chalkboard wall date in two years, and an oak shelf and a stone counter do not. We keep the alternative on the same quotation, so the buyer compares a number instead of a preference. That number belongs on the shop drawing, because a counter height agreed verbally rarely survives the first machine.
Spend on the counter, the light and the floor, because those three survive a restyle. A shop that restyles in year three keeps its counter and display cases. Most of these gaps appear in week one, which is exactly when the first machine lands. Mark it on the drawing sheet too, so whoever refits the back bar later has the reference without guessing.
Conclusion
Pick the style that the floor allows, then set the counter at 900 and 1050 mm and the seats at 1.2 sqm. Style is a finish, and the counter is the shop. One pour behind the bar settles the question faster than a week of drawing revisions. None of that shows in a render, which is why we mark the bar heights and the aisle on the plan.
A cafe with the right style and a bad counter closes in a year. One with a plain style and a good counter trades for ten. Clients who settle it at design stage pay nothing extra, and clients who settle it after opening pay for a rebuild. The same rule holds for a mall unit and a street corner, with the mall lease mattering more for the ceiling.
Depth the back bar at 600 mm and the front bar at 700 mm. A 700 mm front takes a machine, a grinder and a hand, and a 600 mm front puts the grinder fixture depth. We keep the alternative on the same quotation, so the buyer compares a number instead of a preference. That number belongs on the shop drawing, because a counter height agreed verbally rarely survives the first machine.