
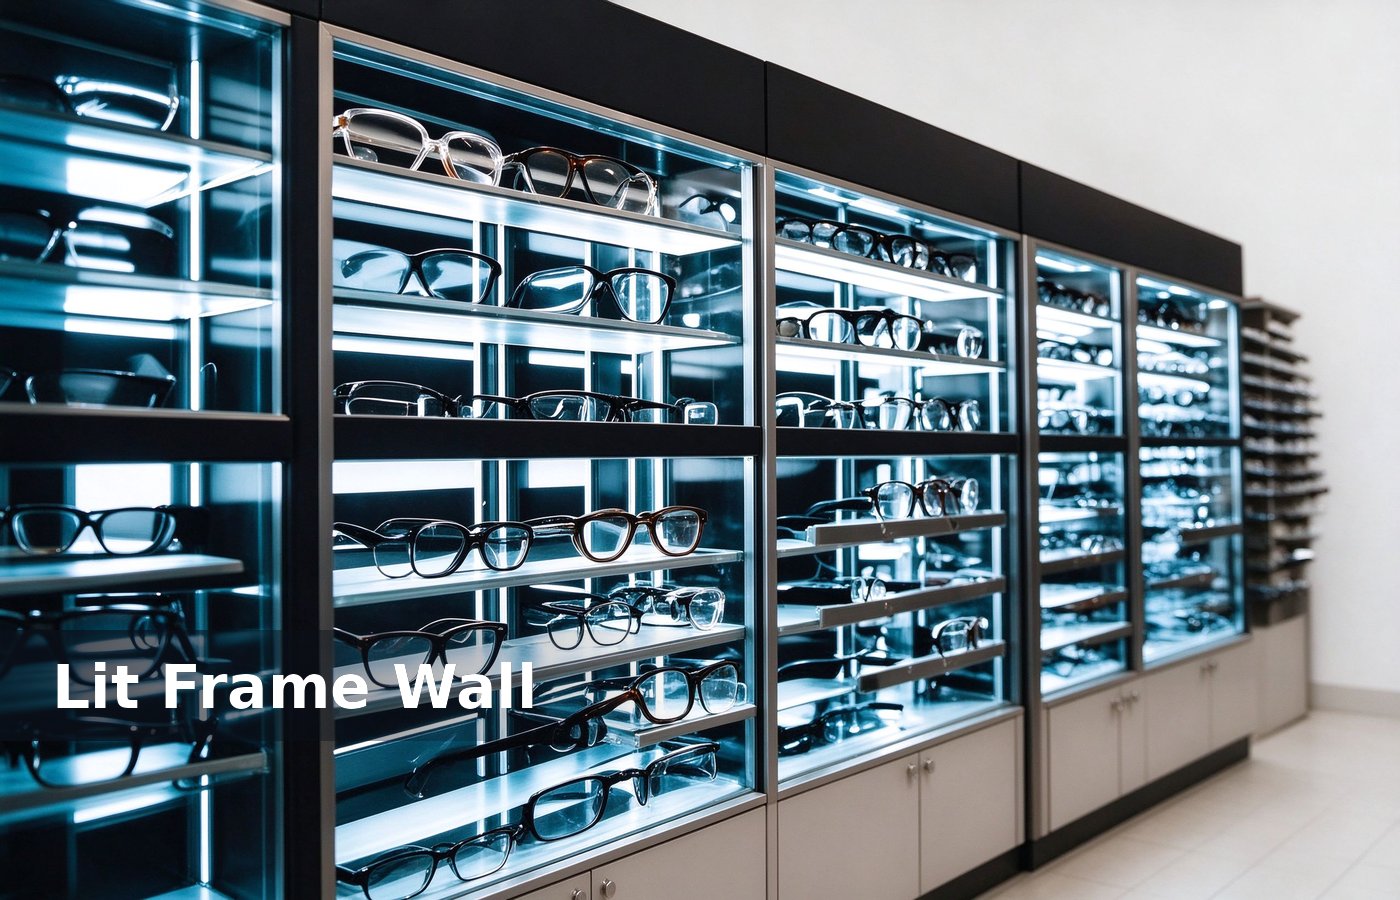
Frames are counted per metre
An optical wall is a capacity question before it is a design question. Frames sit upright in a row, so the number that matters is how many 70 mm positions fit across a metre. The same rule holds for a shop wall and for a mall kiosk, with the lockable cabinet mattering more at an entrance. We keep the alternative on the same quotation, so the buyer compares a number instead of a preference.
At 70 mm pitch, one metre of shelf holds fourteen frames. Six shelves on a 2 m wall then hold eighty four, and the same 2 m wall with a 55 mm pitch holds one hundred and eight. That number belongs on the wall drawing, because a pitch agreed verbally rarely survives a full range. Most of these gaps show in week one, which is exactly when a lease starts running.
The pitch debate
Pitch decides how many frames a customer can see and how many they can take down. At 55 mm the row looks dense and the frames touch, and at 90 mm the row looks curated and holds a third less. Mark it on the drawing sheet too, so whoever installs it later has the reference without hunting a folder. Two minutes with a tape measure settles the question faster than an hour of catalogue reading.
Most optical shops settle between 65 and 75 mm. That gives a hand room to lift a frame without knocking the next one, and gives the wall enough density to read as a full range. None of that shows in a render, which is why we check pitch and light on a sample shelf first. Clients who settle it at design stage pay nothing extra, and clients who settle it after opening pay for a rebuild.
Keep the pitch constant across the whole wall. A wall that changes pitch at the corner looks stocked by two suppliers, and the shopper kiosk design. The same rule holds for a shop wall and for a mall kiosk, with the lockable cabinet mattering more at an entrance. We keep the alternative on the same quotation, so the buyer compares a number instead of a preference.
Six shelves, five usable
A 2.5 m tall wall carries six shelves at 380 mm pitch. The top shelf at 2.3 m is storage for slow lines, and the four between 900 and 1900 mm carry the range a customer actually tries. That number belongs on the wall drawing, because a pitch agreed verbally rarely survives a full range. Most of these gaps show in week one, which is exactly when a lease starts running.
Height matters more than count. Frames above 1.8 m need a step to reach and frames below 700 mm need a bend, and a wall built to eye level sells the middle three shelves and nothing else. Mark it on the drawing sheet too, so whoever installs it later has the reference without hunting a folder. Two minutes with a tape measure settles the question faster than an hour of catalogue reading.
Light per shelf or per frame
Frame display lighting is a per shelf decision. A 12 V strip at the front edge of each shelf lights the frame front, and a track spot per bay lights the top of a head and leaves the temple dark. None of that shows in a render, which is why we check pitch and light on a sample shelf first.
Use 3000 K strip at 1200 lux on the frame face. Cooler light reflects off a coated lens and hides the frame colour, and a customer who cannot see the colour does not try the frame on. Clients who settle it at design stage pay nothing extra, and clients who settle it after opening pay for a rebuild.
Choose a shelf that does not glare. Melamine with a matte finish reads clean, and polished glass under a strip throws a line across every lens, and that line is what customers photograph and glass showcases. The same rule holds for a shop wall and for a mall kiosk, with the lockable cabinet mattering more at an entrance. We keep the alternative on the same quotation, so the buyer compares a number instead of a preference.
Locking and stock control
Optical stock is high value and low weight. A wall of three hundred frames at an average of sixty dollars is eighteen thousand dollars behind glass, and open shelving at a mall entrance invites shrinkage. That number belongs on the wall drawing, because a pitch agreed verbally rarely survives a full range. Most of these gaps show in week one, which is exactly when a lease starts running.
Split the wall: open shelves for the try-on range and a lockable cabinet for the top brands. A shop that locks everything kills browsing, and a shop that locks nothing loses four frames a month. Mark it on the drawing sheet too, so whoever installs it later has the reference without hunting a folder. Two minutes with a tape measure settles the question faster than an hour of catalogue reading.
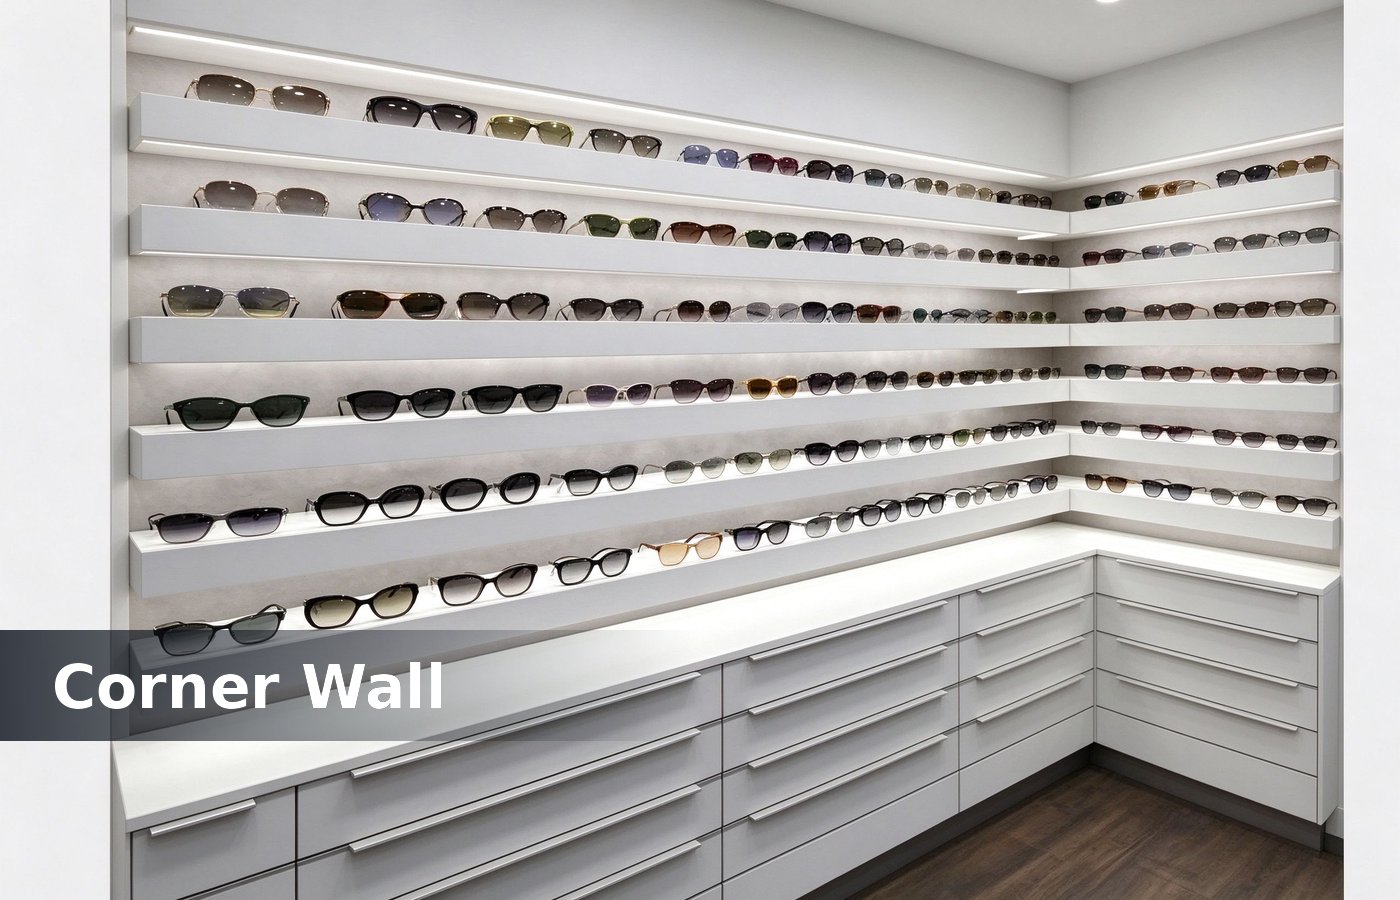
Drawers under the wall
The drawers under an optical wall are the working stock. Six drawers at 1.2 m wide hold about 240 frames in boxes, which covers restocking for a month shop fixtures. None of that shows in a render, which is why we check pitch and light on a sample shelf first. Clients who settle it at design stage pay nothing extra, and clients who settle it after opening pay for a rebuild.
Depth the drawers at 500 mm, not 400. Frame boxes are 160 by 80 mm and a 400 mm drawer stacks them three high with a hand jam at the top, and a 500 mm drawer takes four. The same rule holds for a shop wall and for a mall kiosk, with the lockable cabinet mattering more at an entrance. We keep the alternative on the same quotation, so the buyer compares a number instead of a preference.
Height the counter at 850 mm where the drawers meet the public side. A 900 mm top with a 750 mm drawer face leaves a knee gap that nobody notices fixture depth. That number belongs on the wall drawing, because a pitch agreed verbally rarely survives a full range. Most of these gaps show in week one, which is exactly when a lease starts running.
Try-on table placement
A mirror and a try-on table are half the sale. Place them at the end of the wall run, 1.2 m from the last shelf, so the customer walks the range and lands at the mirror without turning back. Mark it on the drawing sheet too, so whoever installs it later has the reference without hunting a folder. Two minutes with a tape measure settles the question faster than an hour of catalogue reading.
Table at 750 mm with a mirror 300 mm behind it. A mirror directly above the table shows the top of a head, and a mirror at eye level when seated is cash counters. None of that shows in a render, which is why we check pitch and light on a sample shelf first. Clients who settle it at design stage pay nothing extra, and clients who settle it after opening pay for a rebuild.
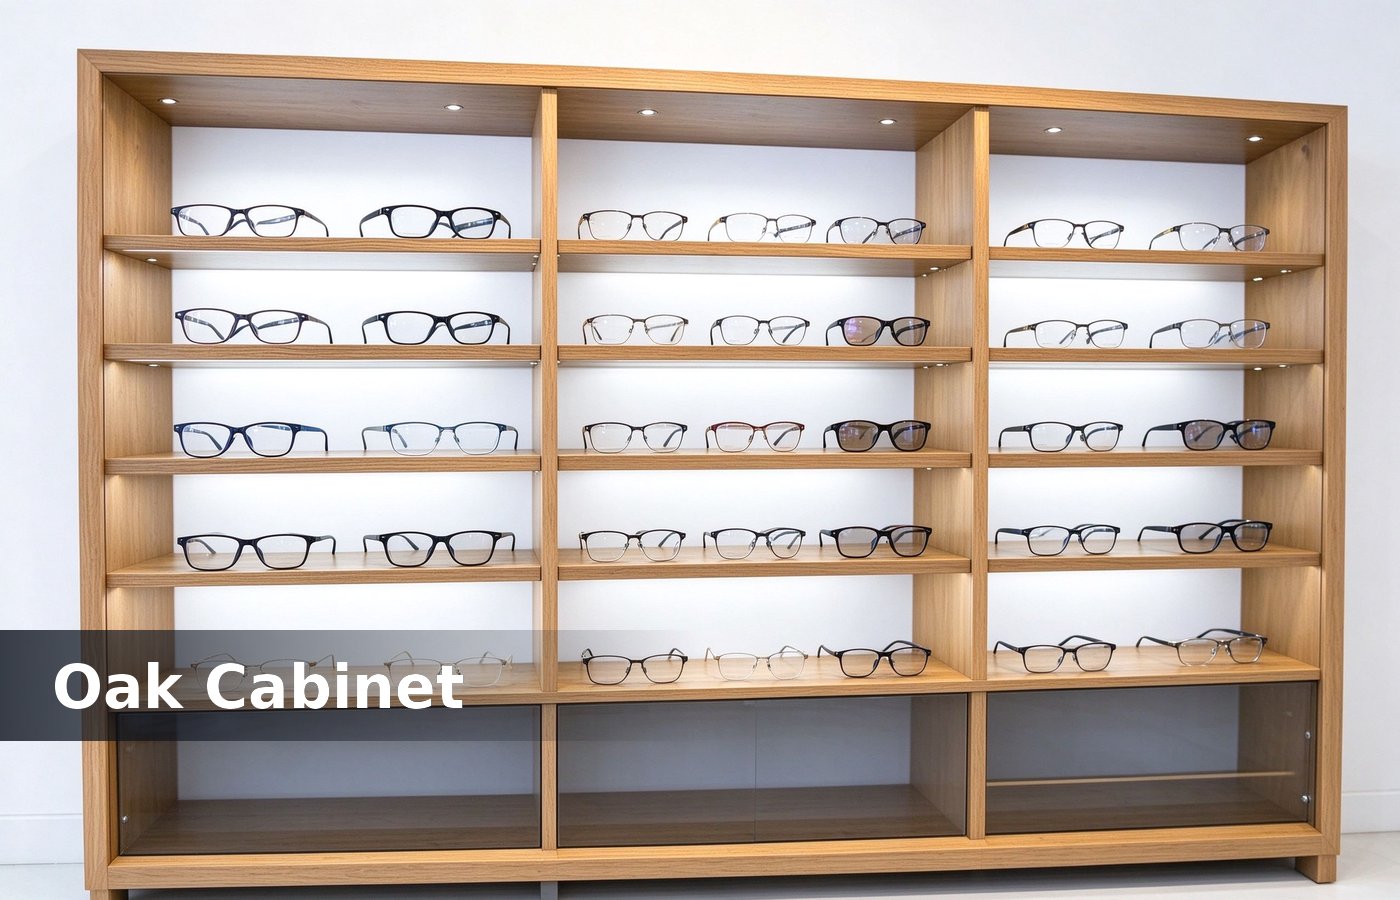
What the numbers say
A 2 m wall at 70 mm pitch with six shelves holds about eighty four frames. Add a corner return of 1.2 m and the same shop carries one hundred and thirty, which is a normal independent range. The same rule holds for a shop wall and for a mall kiosk, with the lockable cabinet mattering more at an entrance. We keep the alternative on the same quotation, so the buyer compares a number instead of a preference.
A 4 m wall with a corner and eight shelves reaches one hundred and ninety. Beyond that the shop needs a second room or a stock room, because a wall that dense cannot be browsed. That number belongs on the wall drawing, because a pitch agreed verbally rarely survives a full range. Most of these gaps show in week one, which is exactly when a lease starts running.
Plan the range to the wall, not the wall to the range. A buyer who orders 300 frames on an 80 position wall keeps 220 in drawers, and the shop looks retail displays. Mark it on the drawing sheet too, so whoever installs it later has the reference without hunting a folder. Two minutes with a tape measure settles the question faster than an hour of catalogue reading.
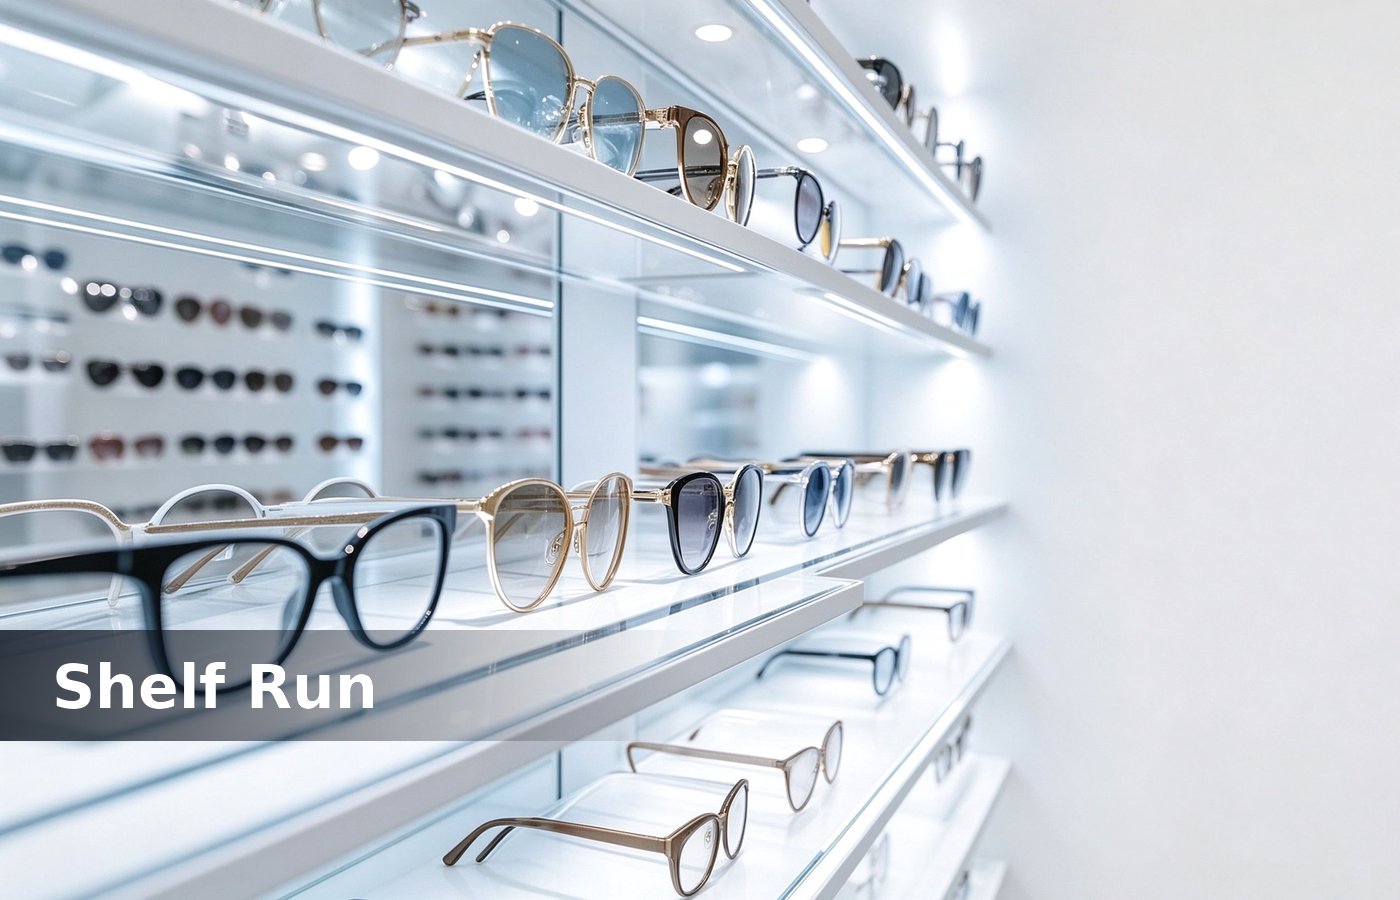
Four mistakes to avoid
These four show up on almost every optical fit out we review, and each one costs either capacity or sale. None of that shows in a render, which is why we check pitch and light on a sample shelf first. Clients who settle it at design stage pay nothing extra, and clients who settle it after opening pay for a rebuild.
- Pitch set at 50 mm to fit more frames, so customers cannot lift one out.
- All six shelves at eye level with no top storage and no low drawer.
- One strip per bay instead of per shelf, leaving the temple dark.
- Open shelving at a mall entrance with no lockable cabinet for the top brands.
Conclusion
Count the positions before drawing the wall. At 70 mm pitch and six shelves a 2 m run holds eighty four frames, and the four shelves between 900 and 1900 mm are the ones that sell. The same rule holds for a shop wall and for a mall kiosk, with the lockable cabinet mattering more at an entrance.
Light each shelf, lock the top brands, and keep the drawers at 500 mm. A wall built on those numbers holds a full range and stays browsable. We keep the alternative on the same quotation, so the buyer compares a number instead of a preference. That number belongs on the wall drawing, because a pitch agreed verbally rarely survives a full range.