
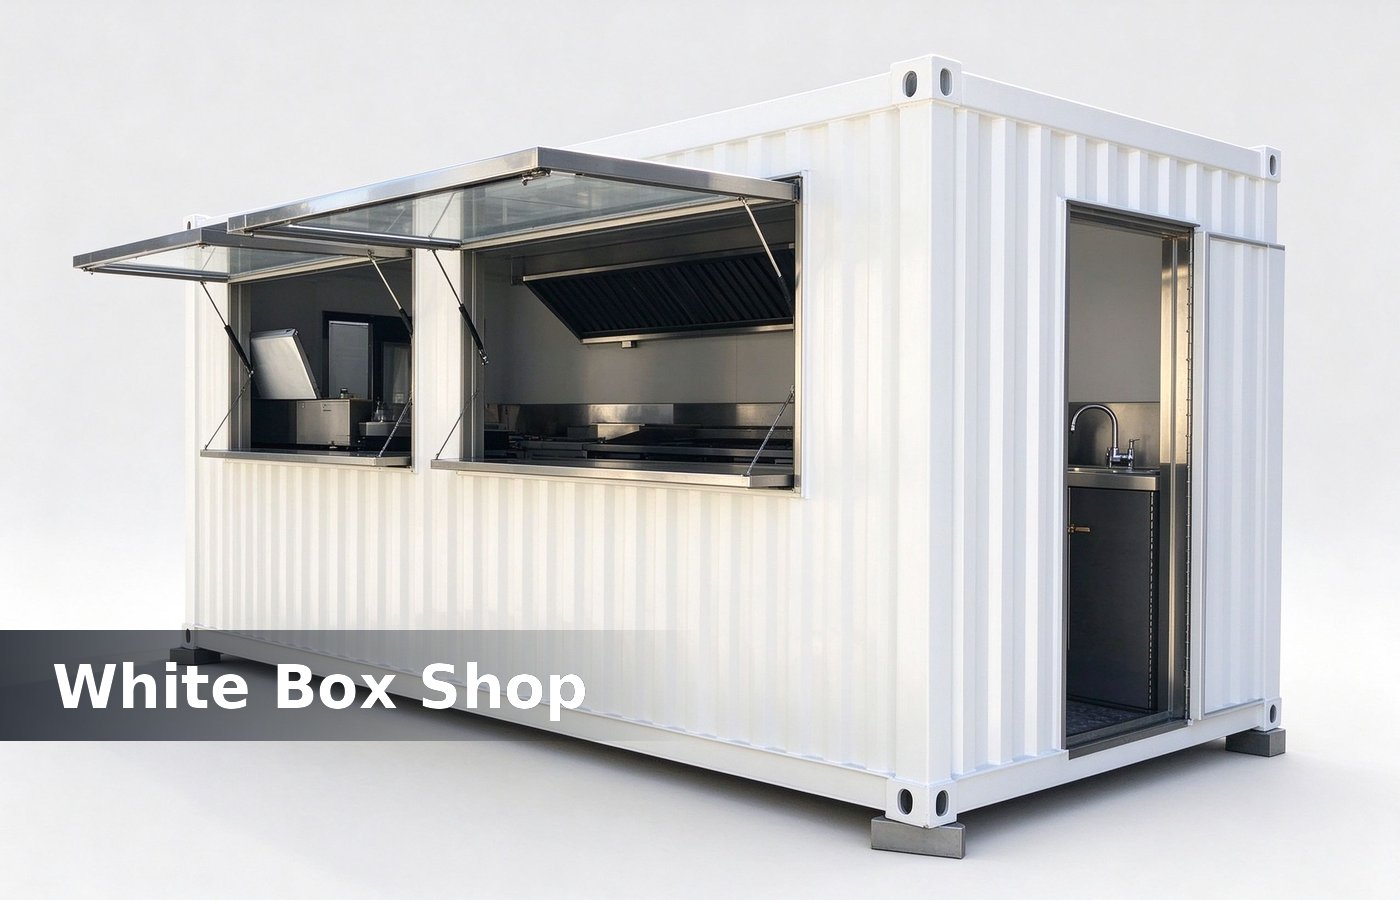
A box, then a shop
A container shop is built in two halves: the steel box is cut and braced, then the shop goes inside. The brace is the part buyers underestimate, and it decides whether the box stays square after two openings. We keep the alternative on the same quotation, so the buyer compares a number instead of a preference. That number belongs on the fabrication drawing, because a dimension agreed verbally rarely survives the first cut.
A 20 ft container measures 5.9 by 2.35 m, and a 40 ft doubles the length to 12 m. Cutting a 2.4 m opening in a side wall removes the rib that carries the roof, so a steel frame replaces it. Most of these gaps appear on set down day, which is exactly when the crane is on the clock.
Step one: strip and cut
Strip the floor boards, remove the doors if the shop needs a glass front, and mark the openings. A 2.4 m shopfront opening on a 20 ft box leaves 1.7 m of wall on each side. Mark it on the crate list too, so whoever sets the box later has the reference without guessing. One factory walk with a tape measure settles the question faster than a week of drawing revisions.
Cut with a plasma torch, not a grinder on the rib line. A grinder leaves a heat-affected edge that cracks under load, and a plasma cut edge takes paint without a filler. None of that shows in a render, which is why we check the frame on a sample panel first. Clients who settle it before fabrication pay nothing extra, and clients who settle it after shipping pay for a rebuild.
Keep the corrugation when the opening is under 1.2 m wide. A 1 m window in a rib wall needs a lintel only, and a 2.4 m front needs a full portal frame, and the frame is what glass showcases. The same rule holds for a site box and a mall unit, with the crane booking mattering more on a tight site.
Step two: frame the opening
Weld a portal frame at each opening: two uprights at 100 by 100 mm and a beam across the top. The frame takes the roof load the rib used to carry, and the frame is what keeps the box from sagging. We keep the alternative on the same quotation, so the buyer compares a number instead of a preference.
Brace the corners before the frame goes in. A box that is already out of square cannot be corrected by a frame, and a 10 mm twist at the corner shows as a 30 mm display cases. That number belongs on the fabrication drawing, because a dimension agreed verbally rarely survives the first cut. Most of these gaps appear on set down day, which is exactly when the crane is on the clock.
Step three: insulation
Insulate with 50 mm polyurethane panels on a mild climate and 75 mm where the shop faces sun. A 50 mm panel holds a shop at 22 C with a 35 C outside, and a 30 mm panel does not. Mark it on the crate list too, so whoever sets the box later has the reference without guessing. One factory walk with a tape measure settles the question faster than a week of drawing revisions.
Seal the joints with a foil tape and a vapour barrier. A container sweats at the wall plate, and a joint without a barrier drips onto the shelf fixture materials. None of that shows in a render, which is why we check the frame on a sample panel first. Clients who settle it before fabrication pay nothing extra, and clients who settle it after shipping pay for a rebuild.
Step four: floor and lining
Lay a 18 mm ply floor over the steel deck, then a vinyl or a laminate. A shop floor needs a flat surface, and a container deck has a 5 mm crown that shows through a thin vinyl. The same rule holds for a site box and a mall unit, with the crane booking mattering more on a tight site.
Line the walls with a 9 mm panel on battens. A batten at 400 mm centres gives the panel a fixing and a 20 mm service void for cable, and a panel fixed straight to steel has nowhere to run a wire. We keep the alternative on the same quotation, so the buyer compares a number instead of a preference.
Step five: services
Run power in a surface conduit inside the lining void, and bring one 3 phase inlet to a consumer unit at the back. A container has no wall cavity, so every cable needs a planned route. That number belongs on the fabrication drawing, because a dimension agreed verbally rarely survives the first cut. Most of these gaps appear on set down day, which is exactly when the crane is on the clock.
Water needs a tank and a pump, or a connection to a site supply. A container shop with a sink and no tank has a sink that cannot be used, and that is a design failure, not kiosk design. Mark it on the crate list too, so whoever sets the box later has the reference without guessing.
Step six: paint and glass
Paint the outside with an epoxy primer and a top coat, two coats each. A container arrives with a workshop primer that chalks in a year under sun, and a chalked surface will not take a colour. One factory walk with a tape measure settles the question faster than a week of drawing revisions. None of that shows in a render, which is why we check the frame on a sample panel first.
Fit the glass after the frame and before the lining. A 10 mm tempered panel in a 2.4 m front needs three fixings, and a glass fitted before the frame is square cracks at the first heat cycle. Clients who settle it before fabrication pay nothing extra, and clients who settle it after shipping pay for a rebuild.
Step seven: transport and set down
Move a 20 ft box on a flatbed with a hiab, and a 40 ft on a low loader. A shop that needs a crane booking adds a day and a permit, and the permit is booked weeks ahead. The same rule holds for a site box and a mall unit, with the crane booking mattering more on a tight site.
Set the box on a level pad, not on soil. A pad at 100 mm concrete over compacted base keeps the doors closing, and a box on soil settles 20 mm in the first shop fixtures. We keep the alternative on the same quotation, so the buyer compares a number instead of a preference. That number belongs on the fabrication drawing, because a dimension agreed verbally rarely survives the first cut.
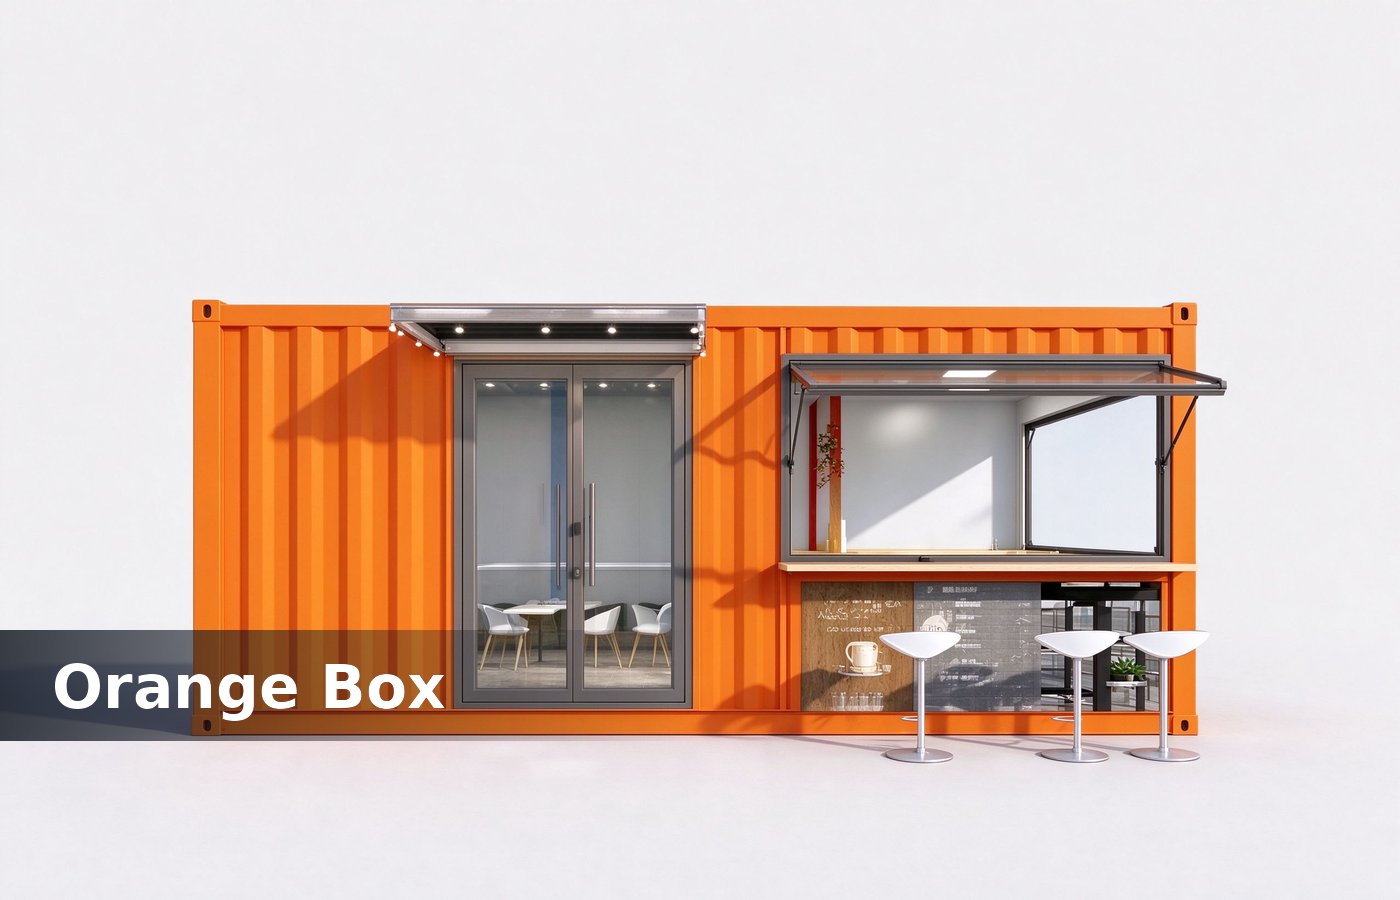
The build schedule
The table below is the schedule we work to for a 20 ft shop with a 2.4 m front opening, built in a factory and set on site. Most of these gaps appear on set down day, which is exactly when the crane is on the clock. Mark it on the crate list too, so whoever sets the box later has the reference without guessing.
| Stage | Days | Check |
|---|---|---|
| Strip and cut | 2 | Opening size against drawing |
| Portal frame | 3 | Square within 5 mm |
| Insulation and lining | 4 | Panel joints taped |
| Floor and services | 3 | Cable route clear |
| Paint and glass | 3 | Two top coats |
| Transport and set | 2 | Pad level, doors close |
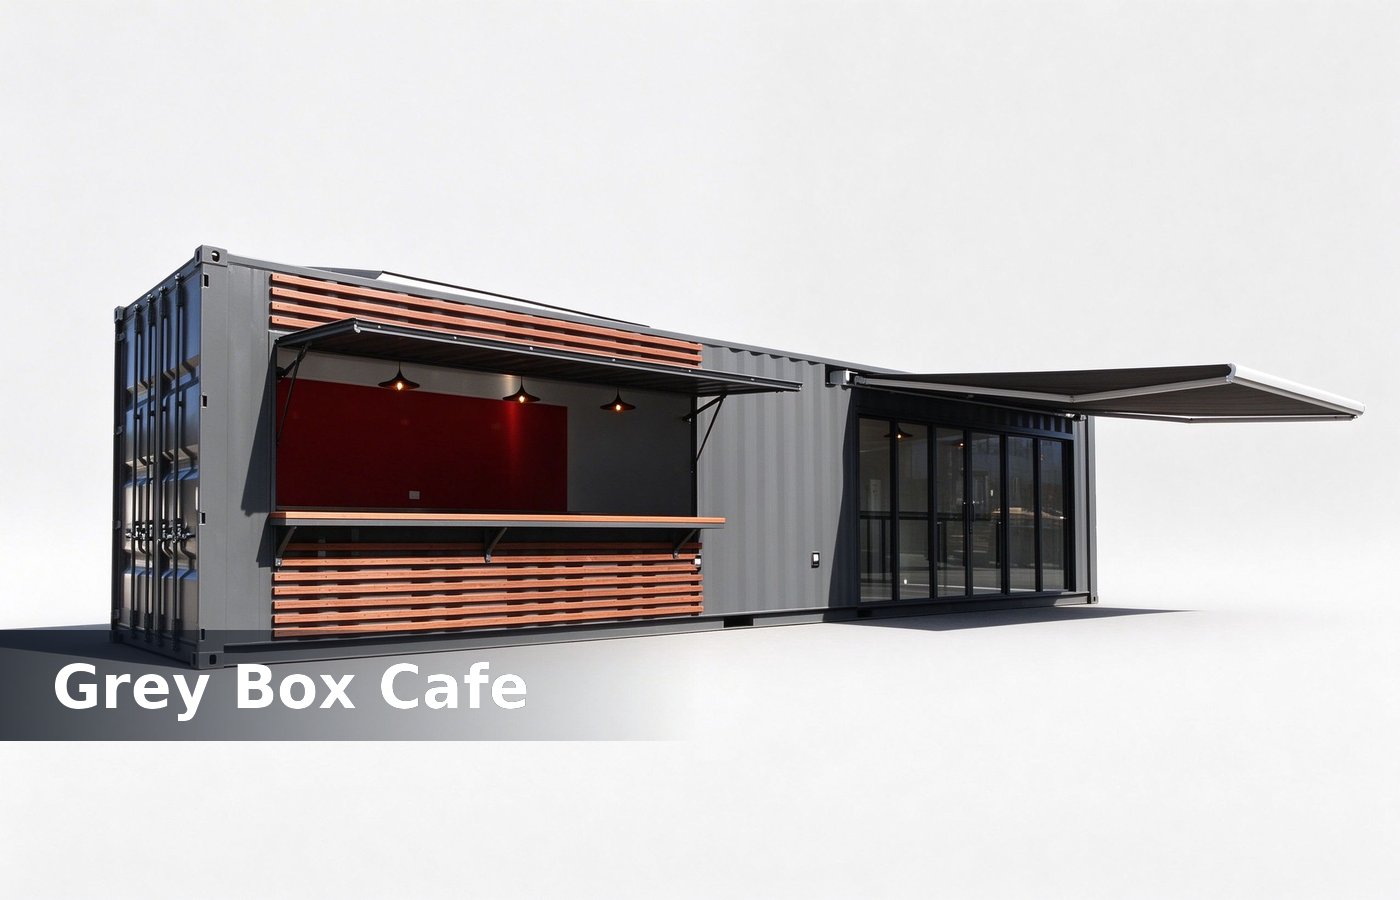
Where the money goes
Steel frame, insulation, glass and paint carry most of the cost. A shop that spends on a facade finish and nothing on the frame saves 8 percent and loses the box in year three. One factory walk with a tape measure settles the question faster than a week of drawing revisions. None of that shows in a render, which is why we check the frame on a sample panel first.
A 20 ft shop with a front opening, insulation, glass and services lands in a normal range for a small retail unit. A 40 ft doubles the shell and halves the cost per square metre. Clients who settle it before fabrication pay nothing extra, and clients who settle it after shipping pay for a rebuild. The same rule holds for a site box and a mall unit, with the crane booking mattering more on a tight site.
Depth the shop fit to the internal width. A 20 ft box gives 2.2 m inside after lining, which is a counter at 600 mm and a walk of 1.2 m, counters and towers. We keep the alternative on the same quotation, so the buyer compares a number instead of a preference. That number belongs on the fabrication drawing, because a dimension agreed verbally rarely survives the first cut.
Six checks before shipping
These six checks catch most of the failures we see, and each one is cheap in the factory and expensive on site. Most of these gaps appear on set down day, which is exactly when the crane is on the clock. Mark it on the crate list too, so whoever sets the box later has the reference without guessing.
Openings must match the drawing within 5 mm, every opening over 1.2 m needs a welded portal frame, and insulation joints have to be taped with the vapour barrier closed. The floor should be flat within 3 mm over 3 m, power runs from one inlet behind the lining, and the outside takes two top coats over a primed surface.
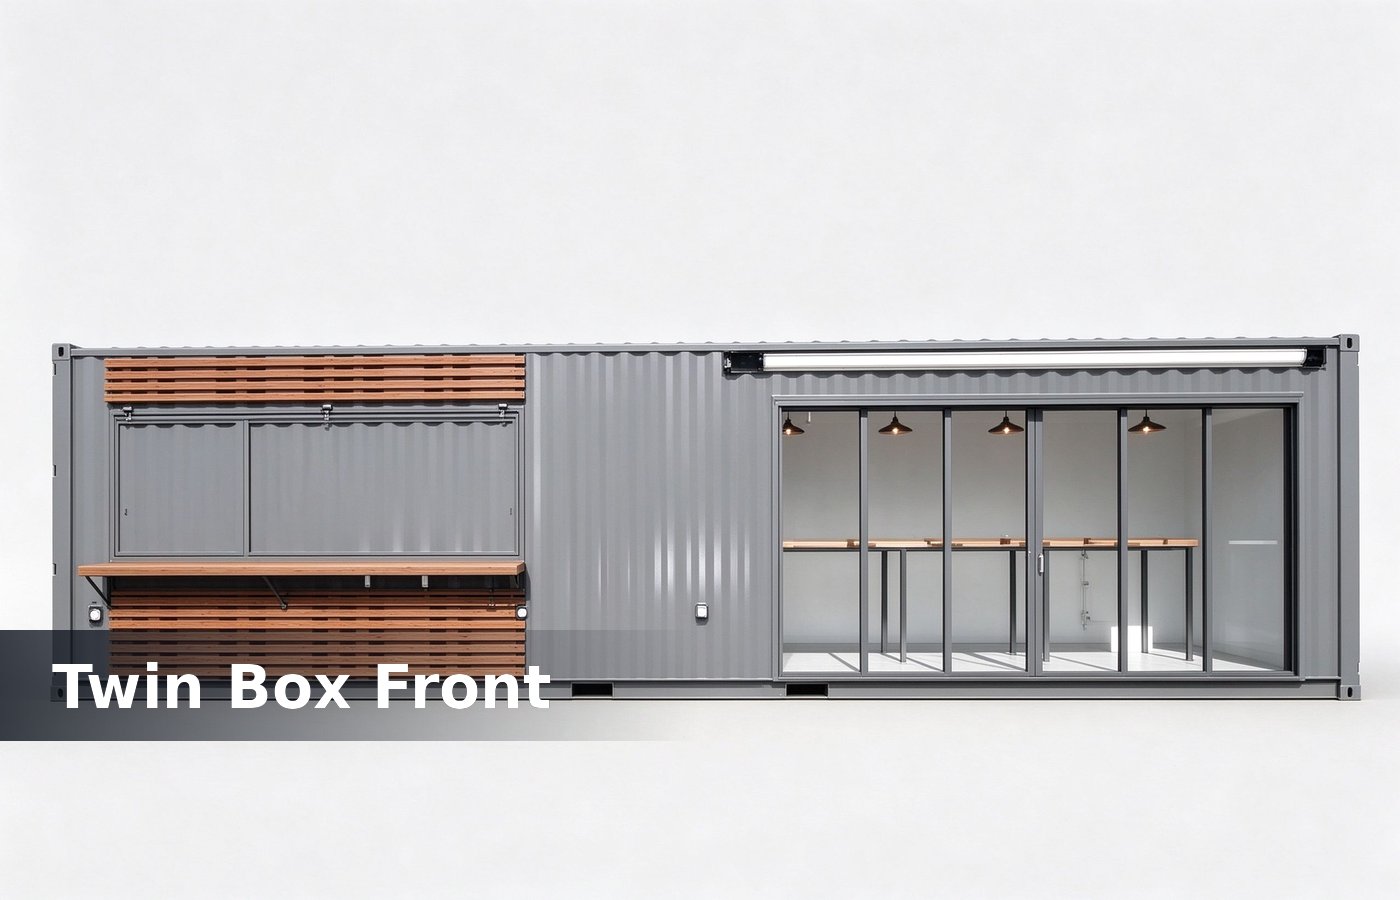
Conclusion
Cut, frame, insulate, line, service, paint, then move. The frame is the step that keeps the box square, and the schedule runs 17 days in the factory. One factory walk with a tape measure settles the question faster than a week of drawing revisions. None of that shows in a render, which is why we check the frame on a sample panel first.
Build the shop into the box, not onto it. A container fitted with a framed opening and a taped barrier trades for a decade, and one fitted without either leaks in the first winter. Clients who settle it before fabrication pay nothing extra, and clients who settle it after shipping pay for a rebuild. The same rule holds for a site box and a mall unit, with the crane booking mattering more on a tight site.
Fit the counter after the lining, never before. A counter built against bare steel has no void for a cable, and a cable chased through a lining after the counter lands is a retail displays. We keep the alternative on the same quotation, so the buyer compares a number instead of a preference. That number belongs on the fabrication drawing, because a dimension agreed verbally rarely survives the first cut.