
What the American brief asked for
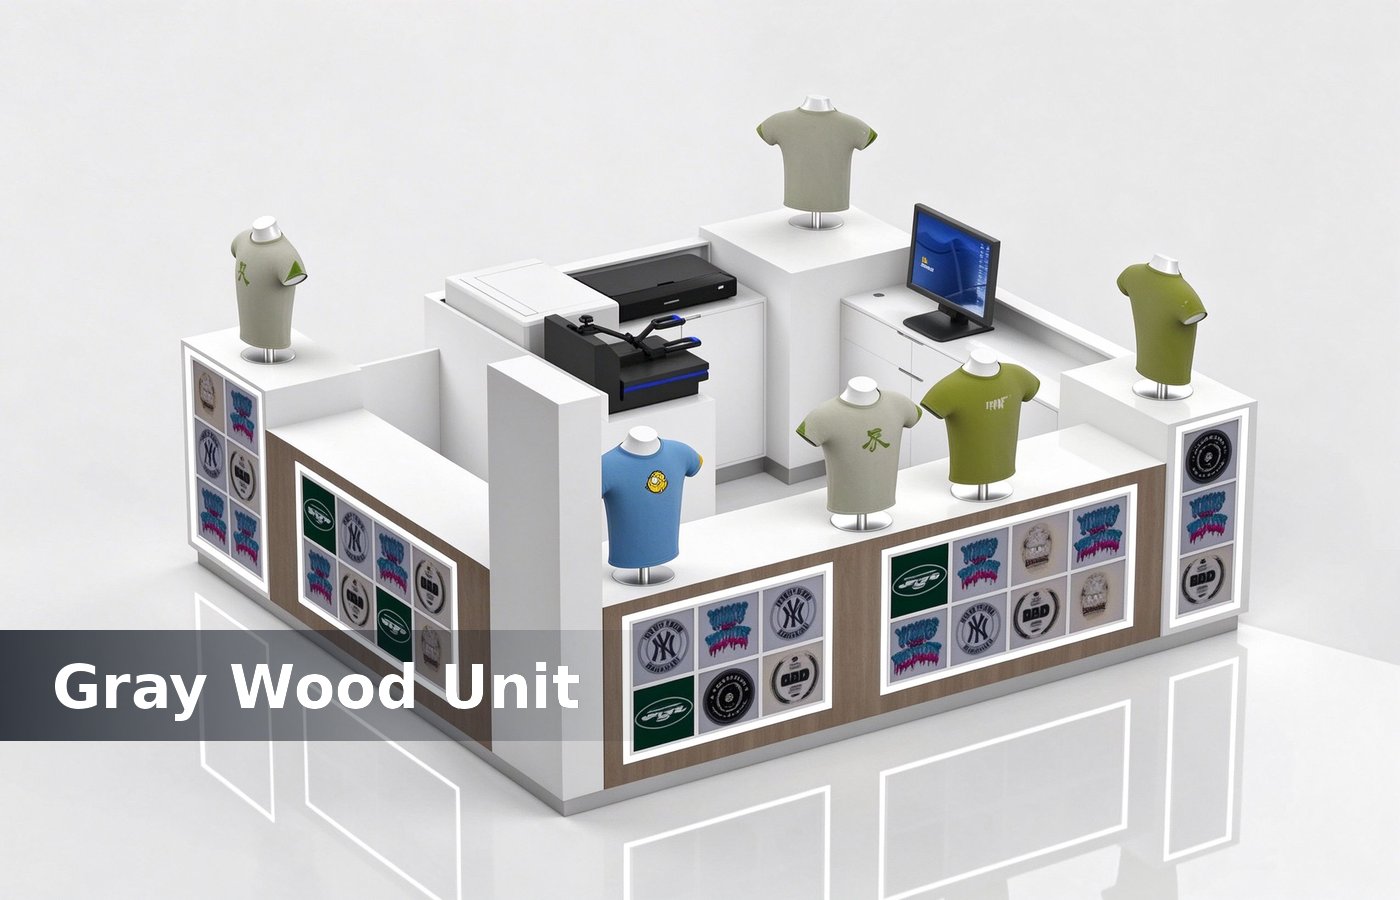
The order came in as a 10 ft by 10 ft T-shirt kiosk for a mall in the United States. Two printing machines, a design wall, hanging stock and a till, and the buyer sent a floor plan from the mall with the bay marked. The same rule holds for a fixed kiosk and for a demountable one, with crate sequencing mattering more on the demountable build.
Our first drawing matched the brief. The buyer sent back eleven comments in one email, and five of them changed the build rather than the finish. That email is the useful part of this project. We keep the alternative on the same quotation, so the buyer compares a number instead of a preference. That number belongs on the drawing set, because a figure agreed by email rarely survives a dock appointment.
Change one: the bay grew by two feet
The mall re-measured the bay and the usable footprint came back at 12 ft by 11 ft. Two extra feet on the front and one on the side gave us room for a corner return, so the unit now reads as an L instead of a box. Most of these gaps appear on install day, which is exactly when a mall dock window is running out.
That change added 1.1 sqm of selling face and cost about 6 percent more on the fixture. The buyer accepted it in a day, because the extra face sits at the aisle corner kiosk design. Mark it on the drawing sheet too, so whoever installs it later has the reference without hunting a folder. One call with the mall receiving desk settles the question faster than a month of email.
Change two: counter height for presses
A heat press needs a 900 mm working surface and 250 mm of clear space behind the platen. Our standard 1050 mm retail counter is comfortable to lean on and too high to press a shirt on all day. None of that shows in a render, which is why we put the panel sequence on the crate label.
We lowered the press bench to 880 mm and kept the customer side at 1050 mm with a raised lip. Staff work at the low side, customers see a normal counter, and the seam sits under the lip where nobody looks. Clients who settle it before production pay nothing extra, and clients who settle it after shipping pay for air freight.
Two presses on one 880 mm bench need 1.4 m of clear run. A bench built at 1.2 m forces the second press onto the counter, and the counter then loses the bag space that a glass showcases. The same rule holds for a fixed kiosk and for a demountable one, with crate sequencing mattering more on the demountable build. We keep the alternative on the same quotation, so the buyer compares a number instead of a preference.
Change three: the design wall changed pitch
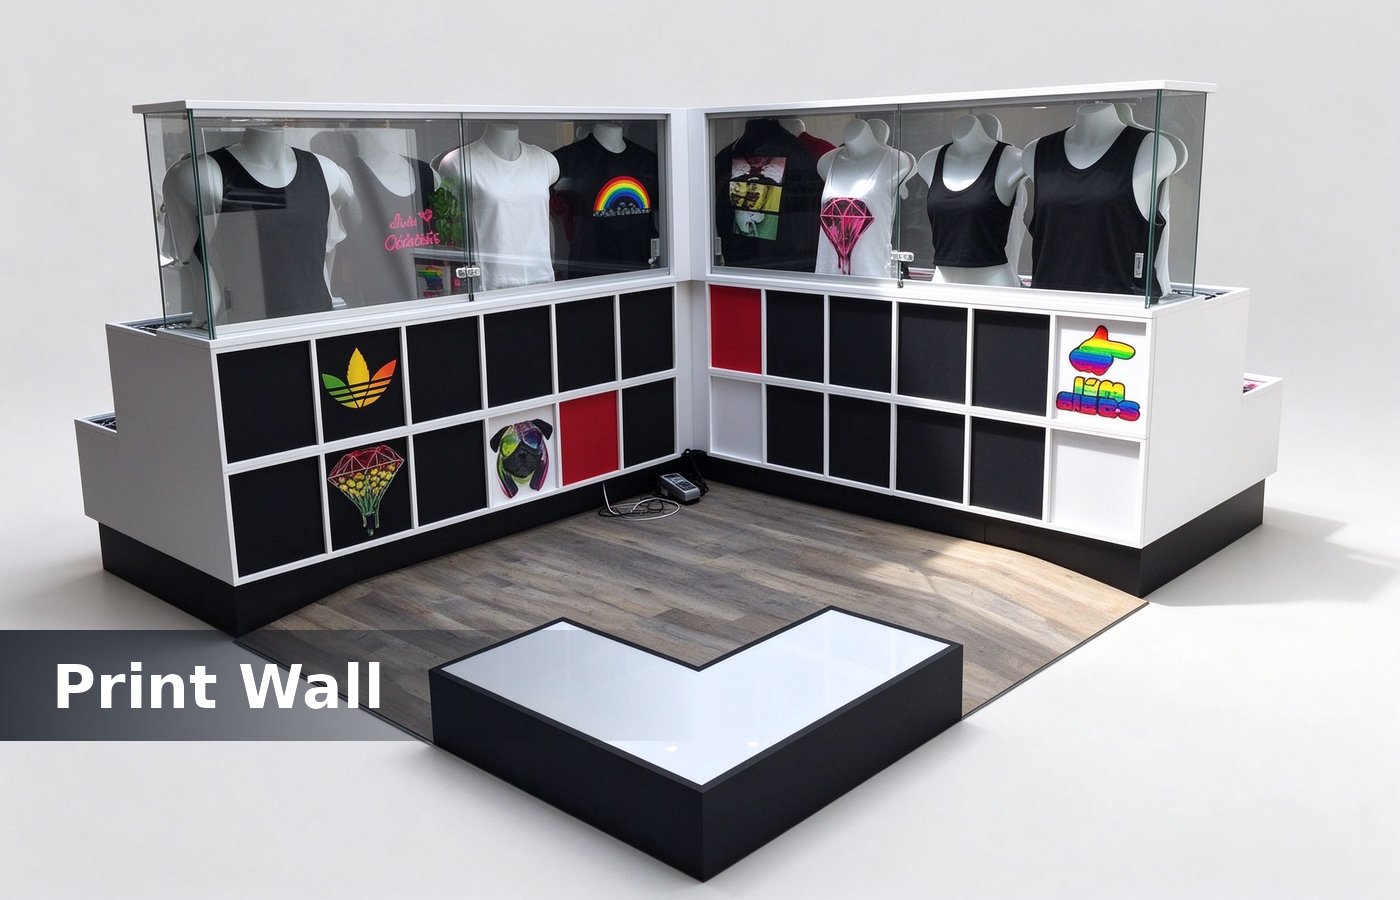
The design wall shows sample prints. Our standard pitch fits nine panels, and the buyer asked for sixteen smaller ones, because a US mall shopper picks a graphic before picking a shirt colour. That number belongs on the drawing set, because a figure agreed by email rarely survives a dock appointment. Most of these gaps appear on install day, which is exactly when a mall dock window is running out.
Sixteen panels at 300 by 300 mm took a tighter grid and a change of frame. The panels now sit at 45 mm pitch with a push fit, so the shop can swap a print in a minute shop fixtures. Mark it on the drawing sheet too, so whoever installs it later has the reference without hunting a folder.
Change four: stock went under the counter
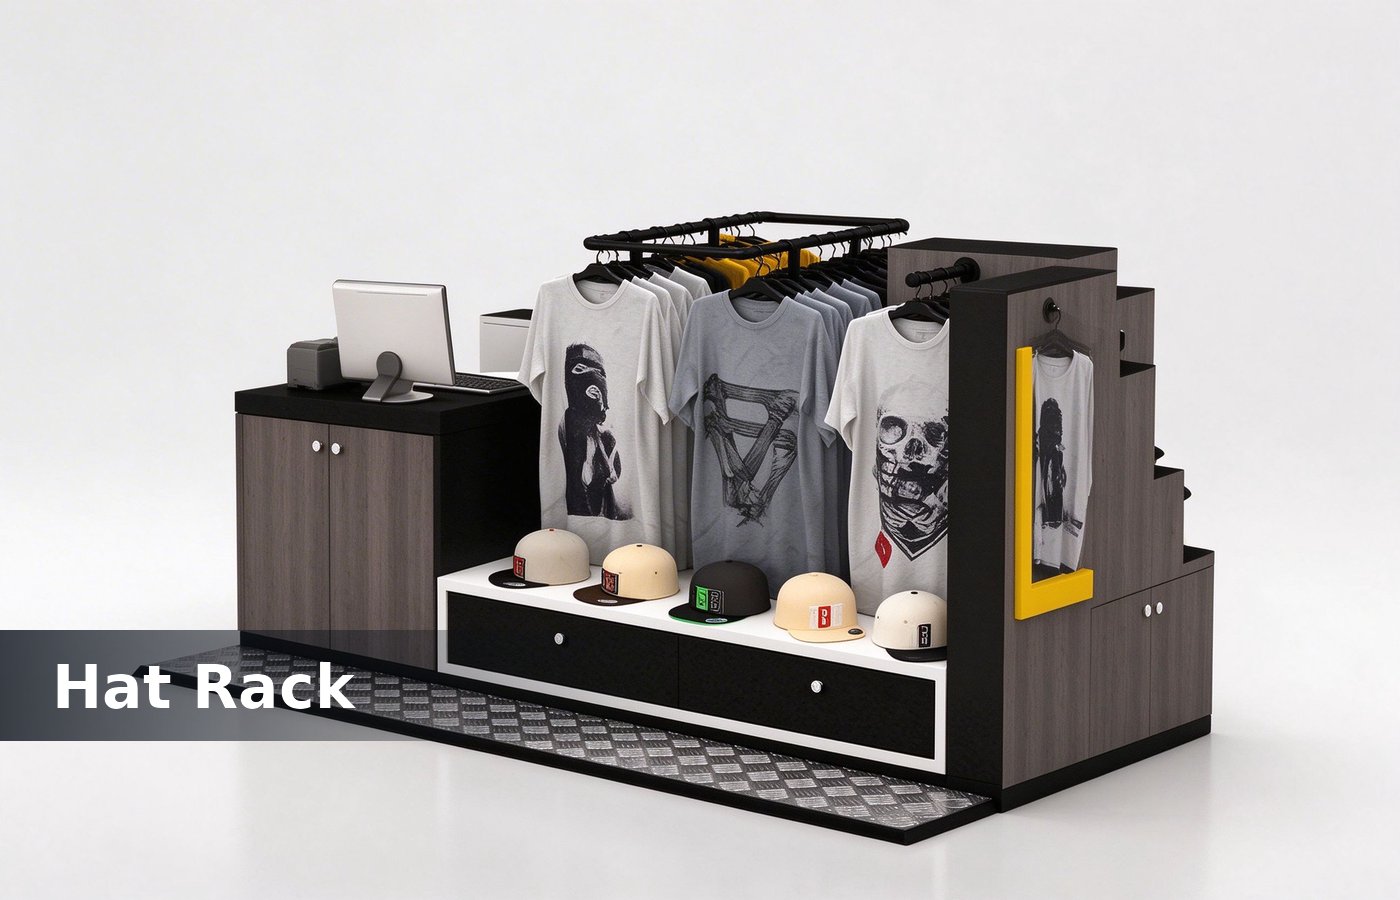
The brief put hanging stock on two rails at the back. The buyer asked to move folded stock under the counter instead, because a rail behind the unit hides the print wall from the aisle. One call with the mall receiving desk settles the question faster than a month of email. None of that shows in a render, which is why we put the panel sequence on the crate label.
Storage under the counter runs at 400 mm depth and 600 mm height, which holds about 140 folded shirts in four bays. The rails came down to one, and the print wall now faces the aisle at full width. Clients who settle it before production pay nothing extra, and clients who settle it after shipping pay for air freight.
Depth under a counter is the number that decides stock capacity. A 400 mm shelf holds a folded stack of eight, and a 300 mm shelf holds five, and a 3 m run then differs by retail displays. The same rule holds for a fixed kiosk and for a demountable one, with crate sequencing mattering more on the demountable build. We keep the alternative on the same quotation, so the buyer compares a number instead of a preference.
Change five: crating for US freight
A US mall delivery goes through a receiving dock with a lift and a two hour window. Our standard crating ships six panels per crate, which fits a container and does not fit a dock appointment. That number belongs on the drawing set, because a figure agreed by email rarely survives a dock appointment. Most of these gaps appear on install day, which is exactly when a mall dock window is running out.
We re-cut the crates to four panels each with a labelled sequence, so two people can move the unit in ninety minutes. Freight cost rose 4 percent and the install crew dropped from four people to two. Mark it on the drawing sheet too, so whoever installs it later has the reference without hunting a folder. One call with the mall receiving desk settles the question faster than a month of email.
Label every crate with the panel number and the drawing sheet reference. A dock crew that opens six crates without labels spends an hour matching panels, and that hour comes display cases. None of that shows in a render, which is why we put the panel sequence on the crate label. Clients who settle it before production pay nothing extra, and clients who settle it after shipping pay for air freight.
The five changes in one table
This table is the version we now send a US buyer who orders a T-shirt kiosk, because four of the five changes repeat on almost every order to that market. The same rule holds for a fixed kiosk and for a demountable one, with crate sequencing mattering more on the demountable build. We keep the alternative on the same quotation, so the buyer compares a number instead of a preference.
| Change | Standard | Built |
|---|---|---|
| Footprint | 10 ft by 10 ft | 12 ft by 11 ft, L shape |
| Press bench | 1050 mm | 880 mm with lip |
| Design wall | 9 panels | 16 panels, push fit |
| Stock | Two rear rails | Counter bays, 140 shirts |
| Crating | Six panels per crate | Four panels, sequenced |
What the buyer kept from our standard
Four things stayed exactly as we build them. The laminate finish with a sealed edge, the 18 mm plywood carcass, the adjustable feet on a steel frame and the two week drawing approval before production. That number belongs on the drawing set, because a figure agreed by email rarely survives a dock appointment. Most of these gaps appear on install day, which is exactly when a mall dock window is running out.
The buyer also kept our light plan: a 3500 K track over the print wall and a 4000 K wash over the hanging stock. Warmer light over the shirts changes the colour of a printed graphic, and that costs returns. Mark it on the drawing sheet too, so whoever installs it later has the reference without hunting a folder. One call with the mall receiving desk settles the question faster than a month of email.
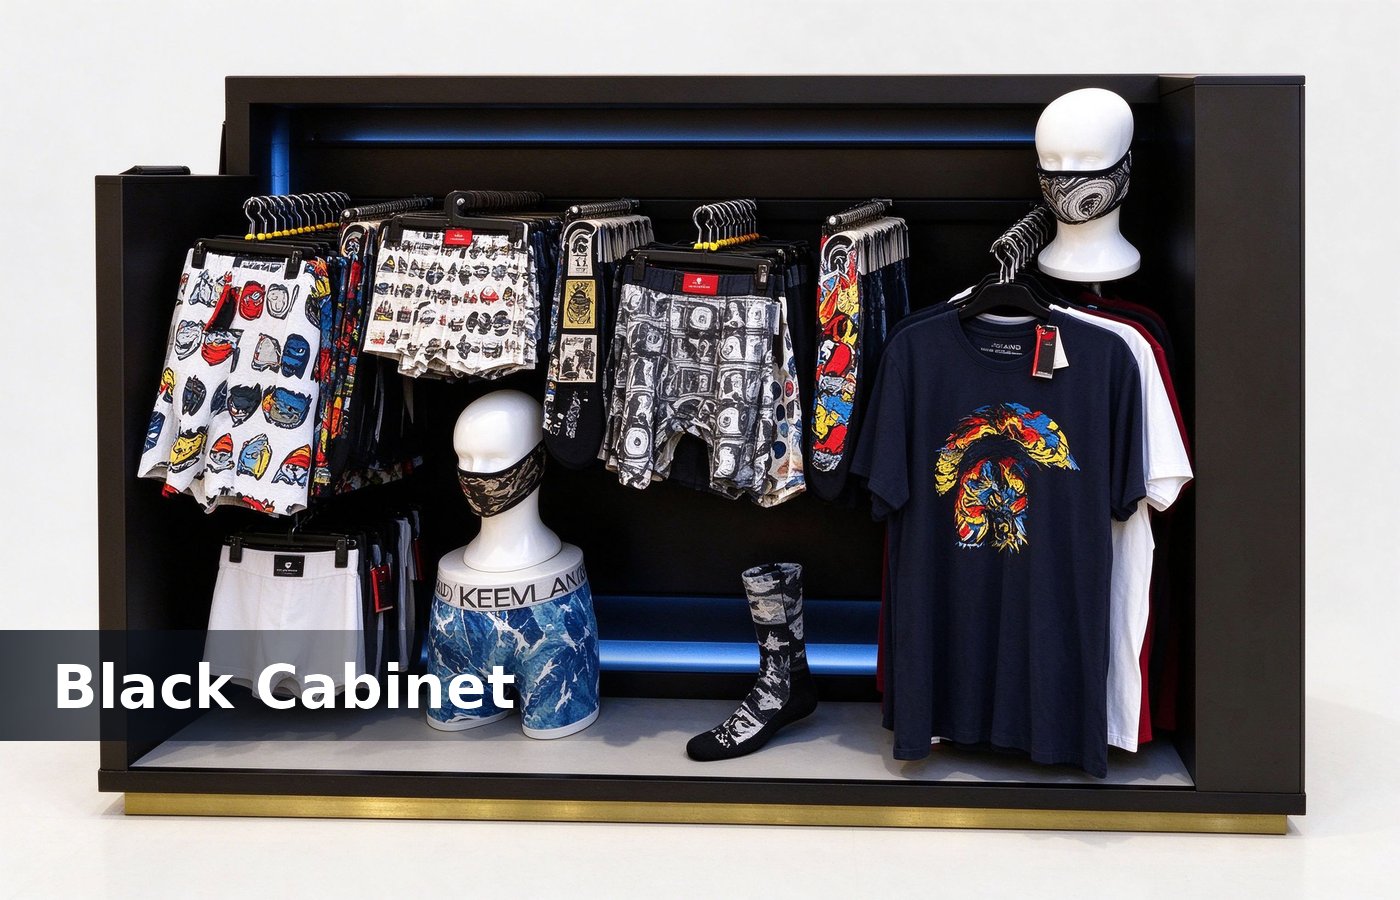
Clothing fixtures live or die on the rail. A 25 mm round rail with a 400 mm drop holds a shirt without shoulder marks, and a thin rail creases a printed front within a clothing fixtures. None of that shows in a render, which is why we put the panel sequence on the crate label. Clients who settle it before production pay nothing extra, and clients who settle it after shipping pay for air freight.
Lead time and mall install
The unit left Shenzhen five weeks after the deposit, which includes two weeks of drawings, one week of sample approval and two weeks of production. Sea freight to a US west coast dock took 24 days. The same rule holds for a fixed kiosk and for a demountable one, with crate sequencing mattering more on the demountable build.
Install took one day on site with two people and a dock slot booked for the morning. The mall required fire labels on every panel, so we printed them at the factory rather than on the dock. We keep the alternative on the same quotation, so the buyer compares a number instead of a preference. That number belongs on the drawing set, because a figure agreed by email rarely survives a dock appointment.
What this order changes for the next one
Send the mall floor plan before the design starts. The bay size, the dock window and the fire label rule decide more of the build than the buyer’s mood board does. Most of these gaps appear on install day, which is exactly when a mall dock window is running out. Mark it on the drawing sheet too, so whoever installs it later has the reference without hunting a folder.
Send the staffing plan as well. A unit run by two people on a ten hour shift needs the press bench and stock within one step, and a unit run by three can spread across a larger footprint. One call with the mall receiving desk settles the question faster than a month of email. None of that shows in a render, which is why we put the panel sequence on the crate label.
Add a power schedule to the drawing. Two presses, a laptop and a lit wall pull about 6 kW, and a bay on a 4 kW circuit needs a second feed before the unit ships, not counters and towers. Clients who settle it before production pay nothing extra, and clients who settle it after shipping pay for air freight.
Conclusion
Five changes, and four of them repeat on US orders: bay size, press height, design pitch, under counter stock and sequenced crates. Build for the dock and the staff, and the design takes care of itself. The same rule holds for a fixed kiosk and for a demountable one, with crate sequencing mattering more on the demountable build.
The buyer sent a photo of the unit trading in week two. Nothing on it was a surprise, which is the point of doing the comments before the production run. We keep the alternative on the same quotation, so the buyer compares a number instead of a preference. That number belongs on the drawing set, because a figure agreed by email rarely survives a dock appointment.