
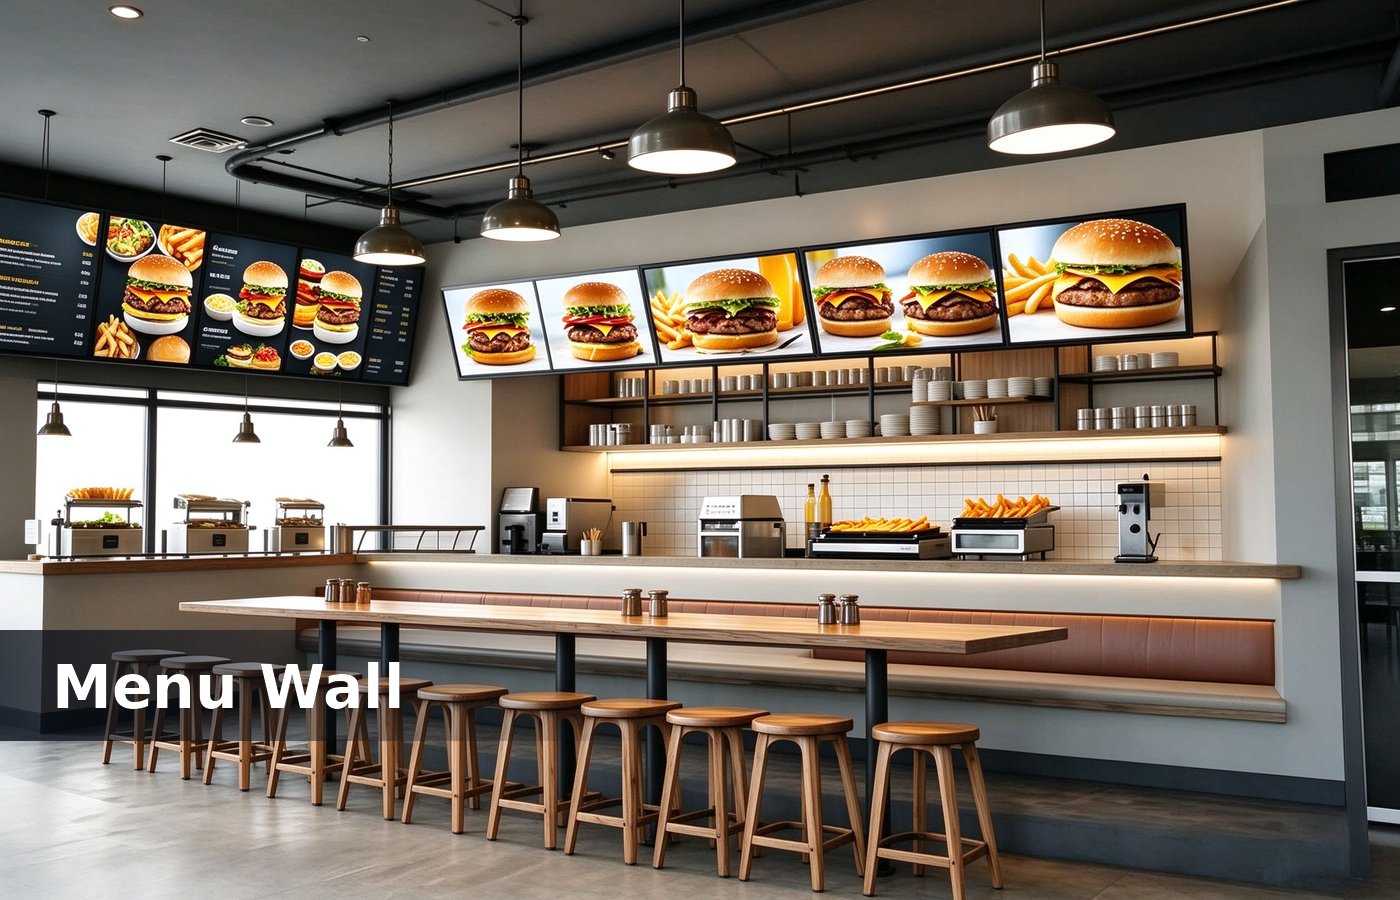
Kitchen first, wallpaper later
A burger shop is a kitchen with a shop attached. The grill, the hood and the grease trap decide the plan, and the wall colour decides nothing except the invoice. That number belongs on the kitchen drawing, because a clearance agreed verbally rarely survives the hood delivery. Most of these gaps appear on install day, which is exactly when the health inspection is booked.
Draw the kitchen before the facade. A shop designed from the outside in usually ends with a hood that cannot be fitted under a low ceiling, and a ceiling that glass showcases. Mark it on the drawing sheet too, so whoever fits the extraction later has the reference without guessing. One site visit with a tape measure settles the question faster than a week of drawing revisions.
The hood sets the room
A hood needs 900 mm of clearance above the cooking line and a duct that runs to the roof or a wall vent. That duct is 400 mm wide and it decides where the grill can sit. None of that shows in a render, which is why we mark the hood line and the queue lane on the plan. Clients who settle it before production pay nothing extra, and clients who settle it after opening pay for a rebuild.
Plan the hood at 1.6 m long for a two basket fryer and a 1 m grill. A hood shorter than the cooking line pulls smoke sideways, and smoke that leaves the hood display cases. The same rule holds for a street shop and a mall unit, with the duct route mattering more in a mall. We keep the alternative on the same quotation, so the buyer compares a number instead of a preference.
Allow 700 mm of bench depth on the cooking line. A 600 mm bench leaves the fryer basket hanging over the floor, and a 800 mm bench pushes the cook 100 mm back from the hood. That number belongs on the kitchen drawing, because a clearance agreed verbally rarely survives the hood delivery. Most of these gaps appear on install day, which is exactly when the health inspection is booked.
Power and gas
A burger shop runs two supplies: a 3 phase feed for the fryer, the grill and the fridge, and a gas line for a hot plate or a grill if the kitchen is gas. Mark it on the drawing sheet too, so whoever fits the extraction later has the reference without guessing. One site visit with a tape measure settles the question faster than a week of drawing revisions.
Allow a 60 amp 3 phase supply for a small shop. A shop with a 32 amp single phase feed runs one fryer and no second line, and that shop cannot serve 30 orders an hour. None of that shows in a render, which is why we mark the hood line and the queue lane on the plan. Clients who settle it before production pay nothing extra, and clients who settle it after opening pay for a rebuild.
Order counter and till
The counter sits at 950 mm with a 1.2 m run for a till, a bag and a tray. A 1.5 m run handles two staff and a queue of six without touching the display case. The same rule holds for a street shop and a mall unit, with the duct route mattering more in a mall. We keep the alternative on the same quotation, so the buyer compares a number instead of a preference.
Put the till at the end nearest the door. A customer leaves with a bag and a tray, and a till in the middle of the run forces them to cross the queue to reach the exit. That number belongs on the kitchen drawing, because a clearance agreed verbally rarely survives the hood delivery. Most of these gaps appear on install day, which is exactly when the health inspection is booked.
Keep 1.2 m in front of the counter for the queue. A queue that touches a table stops seating, and a shop with 20 seats loses four of them to a queue that has shop fixtures. Mark it on the drawing sheet too, so whoever fits the extraction later has the reference without guessing. One site visit with a tape measure settles the question faster than a week of drawing revisions.
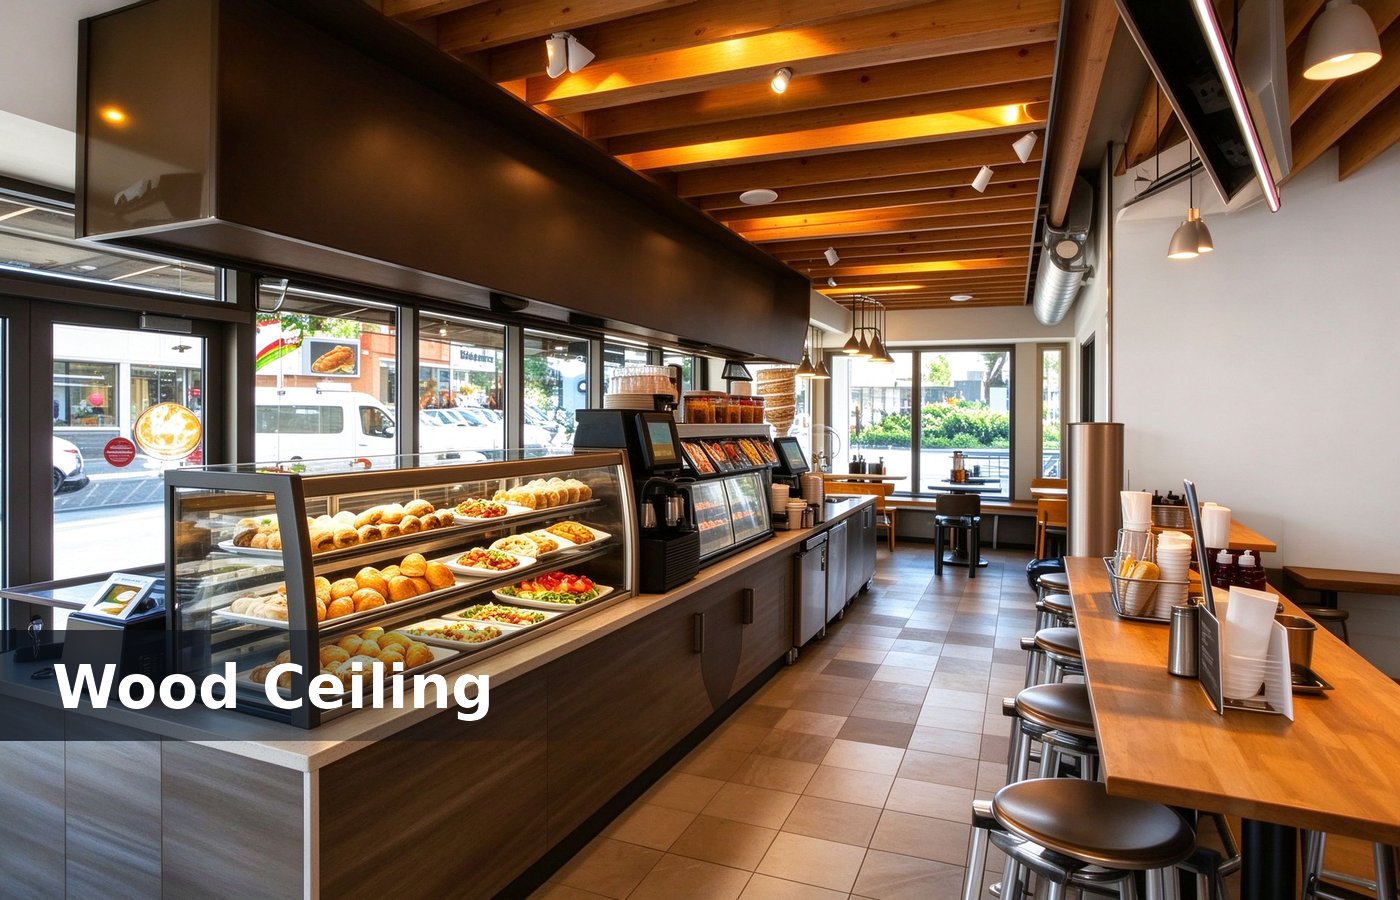
Seats per square metre
A burger shop seats about 1.2 people per square metre of selling floor. A 60 sqm shop then holds 70 seats, and a 40 sqm shop holds 48, and that count sets the table size. None of that shows in a render, which is why we mark the hood line and the queue lane on the plan. Clients who settle it before production pay nothing extra, and clients who settle it after opening pay for a rebuild.
Tables at 700 by 700 mm seat two, and 1200 by 700 mm seat four. A shop that uses four seat tables throughout seats fewer people than one that mixes both. The same rule holds for a street shop and a mall unit, with the duct route mattering more in a mall. We keep the alternative on the same quotation, so the buyer compares a number instead of a preference.
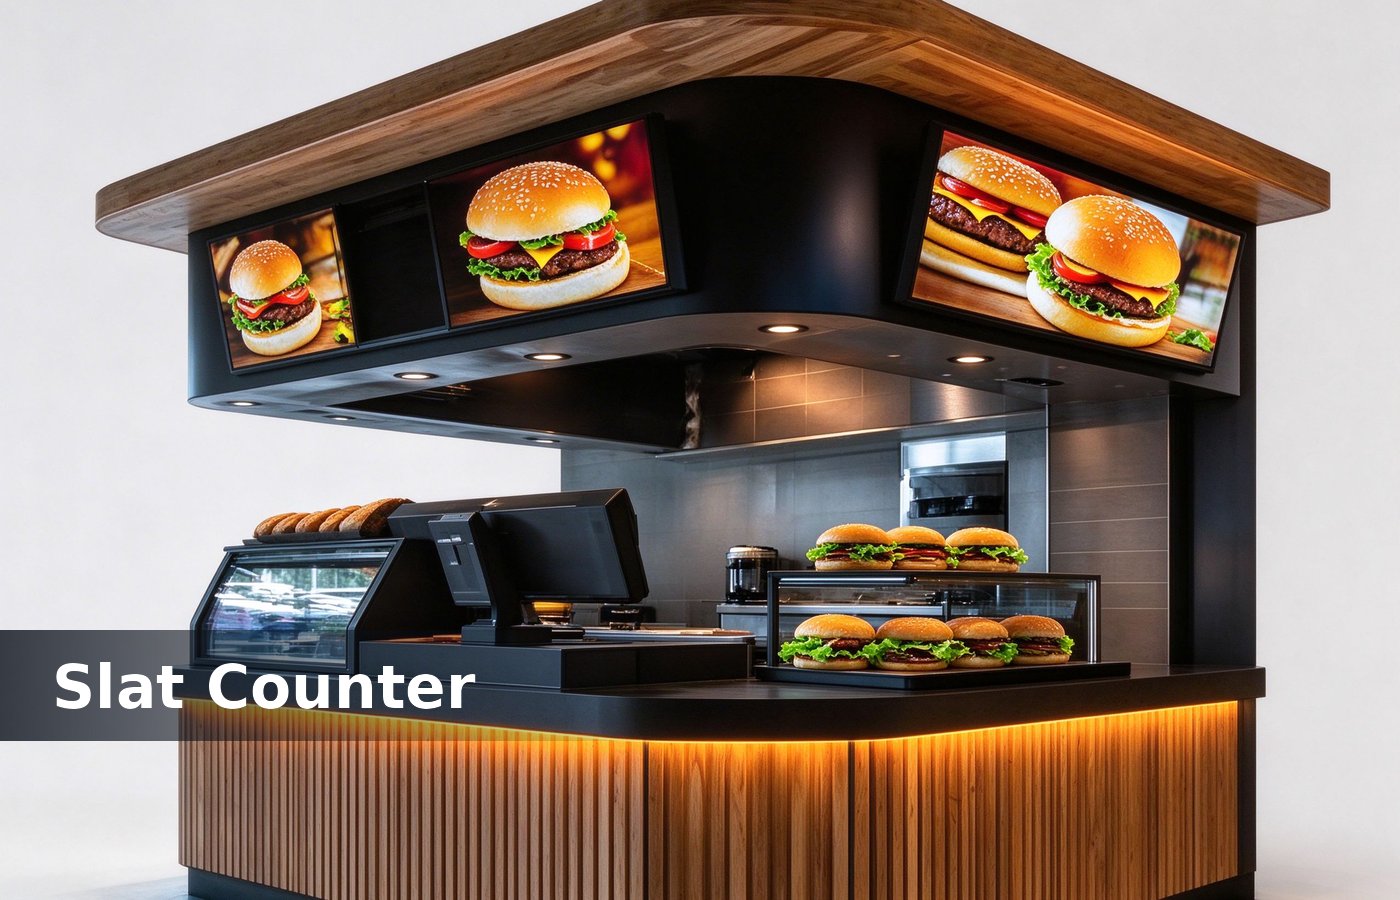
Menu board and the first read
A menu board belongs above the counter, not above the door. The customer reads it while queuing, and a board at 3 m above a queue is read by nobody. That number belongs on the kitchen drawing, because a clearance agreed verbally rarely survives the hood delivery. Most of these gaps appear on install day, which is exactly when the health inspection is booked.
Set the board at 1800 to 2100 mm at the bottom edge. A board lower than 1700 mm blocks the counter, and a board higher than 2300 mm needs a customer to kiosk design. Mark it on the drawing sheet too, so whoever fits the extraction later has the reference without guessing. One site visit with a tape measure settles the question faster than a week of drawing revisions.
Grease, waste and cleaning
A burger kitchen needs a grease trap at 20 to 40 litres and a waste route with a named destination. A shop that sends grease to a drain pays for a pump out within a quarter. None of that shows in a render, which is why we mark the hood line and the queue lane on the plan. Clients who settle it before production pay nothing extra, and clients who settle it after opening pay for a rebuild.
Plan a cleaning point at the end of the cooking line. A tap and a sink at 900 mm let a cook wipe the bench between orders, and a kitchen without one wipes with a cloth fixture materials. The same rule holds for a street shop and a mall unit, with the duct route mattering more in a mall.
Choose stainless for the cooking line and laminate for the customer side. Stainless takes a hot tray and a scraper, and laminate gives the colour the front of house needs. We keep the alternative on the same quotation, so the buyer compares a number instead of a preference. That number belongs on the kitchen drawing, because a clearance agreed verbally rarely survives the hood delivery.
Six numbers before opening
These six numbers keep a burger shop buildable and staffable, and each one is cheaper to plan now than to fix after the lease starts. Most of these gaps appear on install day, which is exactly when the health inspection is booked. Mark it on the drawing sheet too, so whoever fits the extraction later has the reference without guessing.
- Hood 1.6 m over a 1.6 m cooking line, 900 mm clearance.
- Bench depth 700 mm on the cooking line.
- Power: 60 amp 3 phase, one inlet, separate gas line.
- Counter at 950 mm, 1.2 to 1.5 m run, till at the door end.
- 1.2 m queue lane in front of the counter.
- Tables mixed: 700 mm for two, 1200 mm for four.
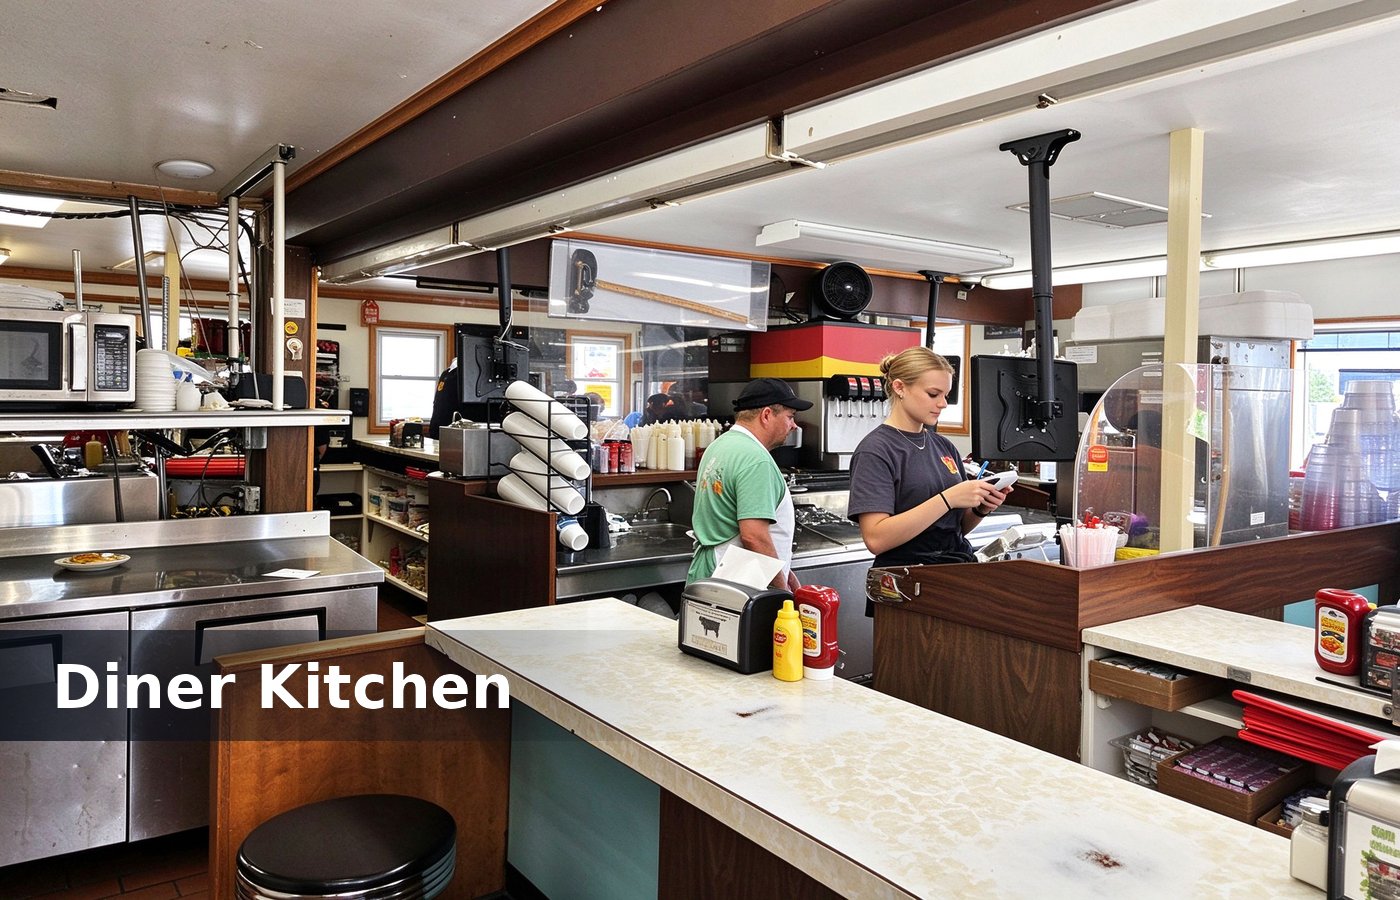
Conclusion
Kitchen first: hood, power, gas and grease. Then the counter, the queue lane and the menu board, and the seating count follows the floor. One site visit with a tape measure settles the question faster than a week of drawing revisions. None of that shows in a render, which is why we mark the hood line and the queue lane on the plan.
A burger shop that plans the cooking line before the decor opens on the booked day. One that plans the wall first rebuilds the ceiling in retail displays. Clients who settle it before production pay nothing extra, and clients who settle it after opening pay for a rebuild. The same rule holds for a street shop and a mall unit, with the duct route mattering more in a mall.
Keep the cooking line visible from the counter. A customer who watches a burger being built waits longer without complaining, and a hidden kitchen reads as a reheated product. We keep the alternative on the same quotation, so the buyer compares a number instead of a preference. That number belongs on the kitchen drawing, because a clearance agreed verbally rarely survives the hood delivery.