
12 items, 3 zones, 8 sqm
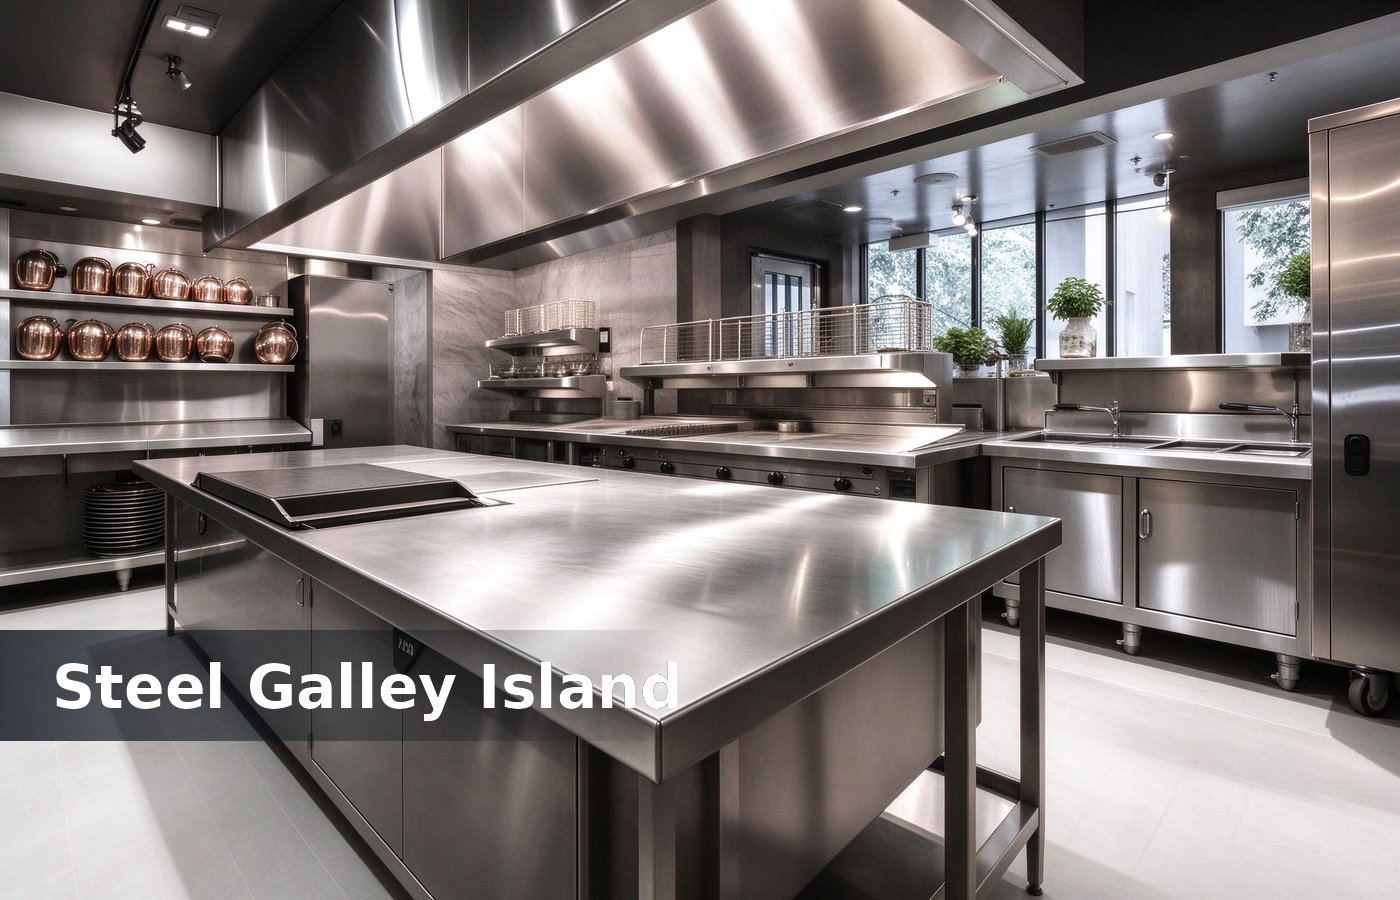
A taco shop needs 12 items in 3 zones on 8 sqm: a cook zone, an assemble zone and a hand off zone. Three zones at 8 sqm serve 60 orders an hour. None of that shows in an equipment list, which is why we mark the zone runs on the plan. Owners who settle it at design stage pay nothing extra, and owners who settle it after opening pay a re-fit.
A shop that buys 40 items and skips the zones fixture systems. Twenty five orders at 12 dollars is 300 an hour and retail displays. The same rule holds for a street unit and a mall unit, with the hand off mattering in both. We keep the alternative on the same quotation, so the owner compares a zone instead of a brand.
Zone 1: the 2.0 m cook
A cook zone runs a 2.0 m line: a 900 mm griddle, a 600 mm fryer and a 500 mm warmer. Two metres at 900 mm high fits 1 cook with 2 hands free. That number belongs on the shop plan, because a zone layout agreed verbally rarely survives the first lunch rush. Most of these gaps appear at the first rush, which is exactly when the line is fullest.
A griddle at 900 mm reaches a tortilla and a fryer at 900 mm drops a basket without a bend. A line at 800 mm forces a bend and a bend costs kiosk design. Mark it on the drawing sheet too, so whoever adds a warmer later has the reference without guessing. One lunch hour settles the question faster than a week of drawing revisions.
Zone 2: the 1.6 m assemble
An assemble zone runs 1.6 m of cold top with 8 inserts, a 900 mm under shelf and a 400 mm rail. Eight inserts hold meat, onion, coriander, lime, salsa, cheese, cream and pickles. None of that shows in an equipment list, which is why we mark the zone runs on the plan. Owners who settle it at design stage pay nothing extra, and owners who settle it after opening pay a re-fit.
Cold top at 4 C and inserts at 150 mm deep. A 150 mm insert holds 40 tacos worth and a 100 mm insert holds 25, so a lunch rush runs out fixture materials. The same rule holds for a street unit and a mall unit, with the hand off mattering in both. We keep the alternative on the same quotation, so the owner compares a zone instead of a brand.
Keep 1.1 m between a cook line and an assemble top. A 1.1 m gap lets 2 staff pass and a 700 mm gap makes 1 staff turn the body at counters and towers. That number belongs on the shop plan, because a zone layout agreed verbally rarely survives the first lunch rush. Most of these gaps appear at the first rush, which is exactly when the line is fullest.
Zone 3: the 1.0 m hand off
A hand off zone runs 1.0 m with a 400 mm bagging shelf, a register and a 300 mm drink well. One metre lets a customer pay and pick up without stepping into the line. Mark it on the drawing sheet too, so whoever adds a warmer later has the reference without guessing. One lunch hour settles the question faster than a week of drawing revisions.
A pickup shelf at 900 mm takes 6 bags and a shelf at 700 mm takes 4. Six bags at 6 orders per minute clears a 3 minute queue and 4 builds a stack glass showcases. None of that shows in an equipment list, which is why we mark the zone runs on the plan. Owners who settle it at design stage pay nothing extra, and owners who settle it after opening pay a re-fit.
The 12 items list
Twelve items cover dessert kiosk shop at 60 orders an hour: griddle, fryer, warmer, cold top, inserts, rail, prep sink, hand sink, hood, fridge, register and bagging shelf. The same rule holds for a street unit and a mall unit, with the hand off mattering in both. We keep the alternative on the same quotation, so the owner compares a zone instead of a brand.
A shop that skips a hand sink fails inspection at 1 of 3 visits and a shop with 2 sinks passes 3 of 3. The sink is 1,200 yuan and a failed visit is cash counters. That number belongs on the shop plan, because a zone layout agreed verbally rarely survives the first lunch rush. Most of these gaps appear at the first rush, which is exactly when the line is fullest.
Seven numbers for a taco fit
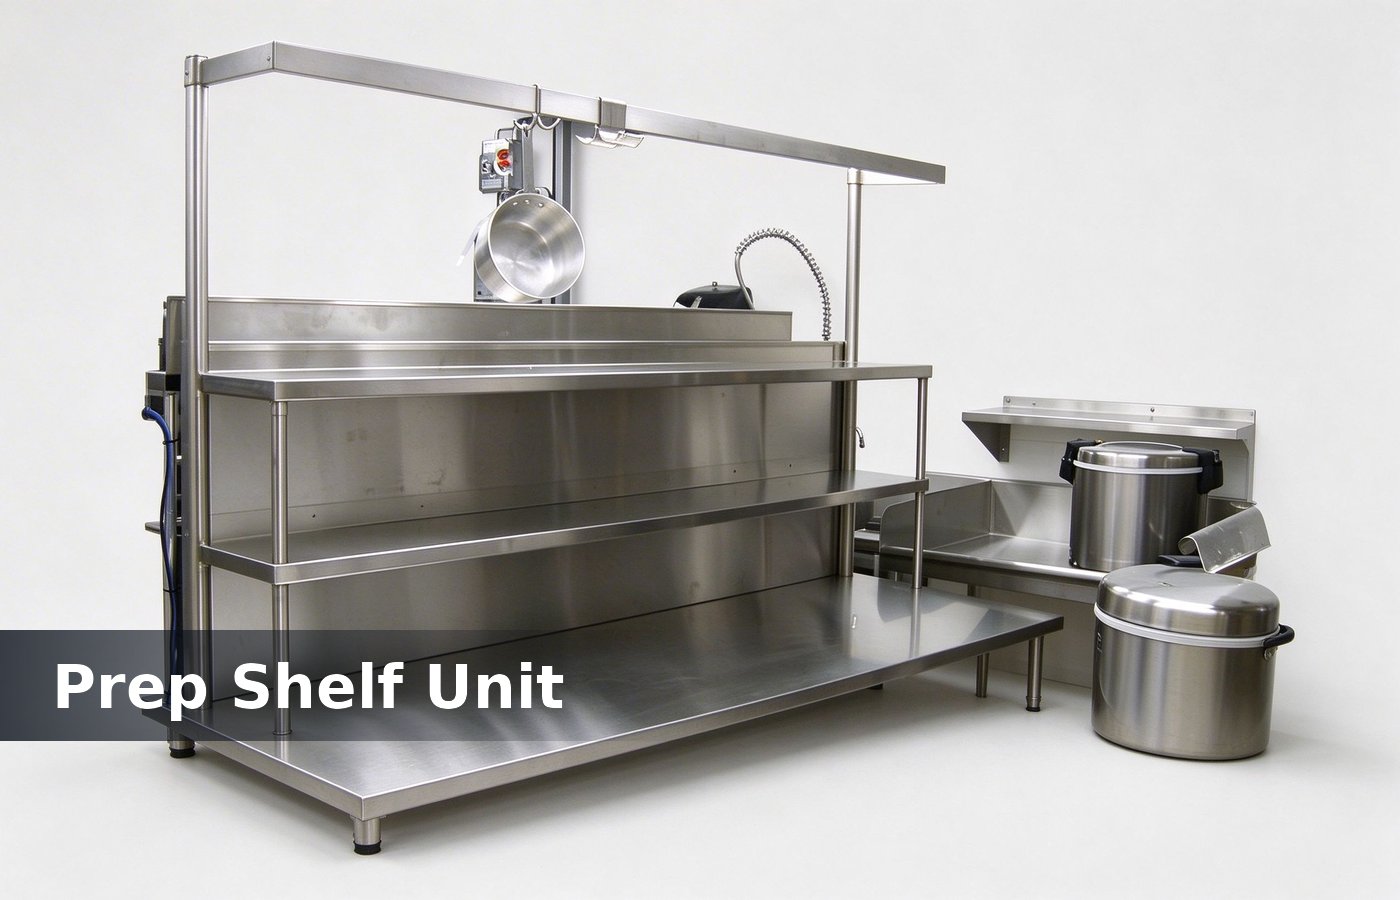
The table is the fit we quote for an 8 sqm taco shop, and each line answers a depth, a temperature or an order rather than shop fixtures. Mark it on the drawing sheet too, so whoever adds a warmer later has the reference without guessing. One lunch hour settles the question faster than a week of drawing revisions.
| Item | Number |
|---|---|
| Cook line | 2.0 m |
| Assemble top | 1.6 m, 8 inserts |
| Hand off | 1.0 m |
| Line height | 900 mm |
| Insert depth | 150 mm |
| Cold top | 4 C |
| Orders per hour | 60 |
Hood and the 1.5 m
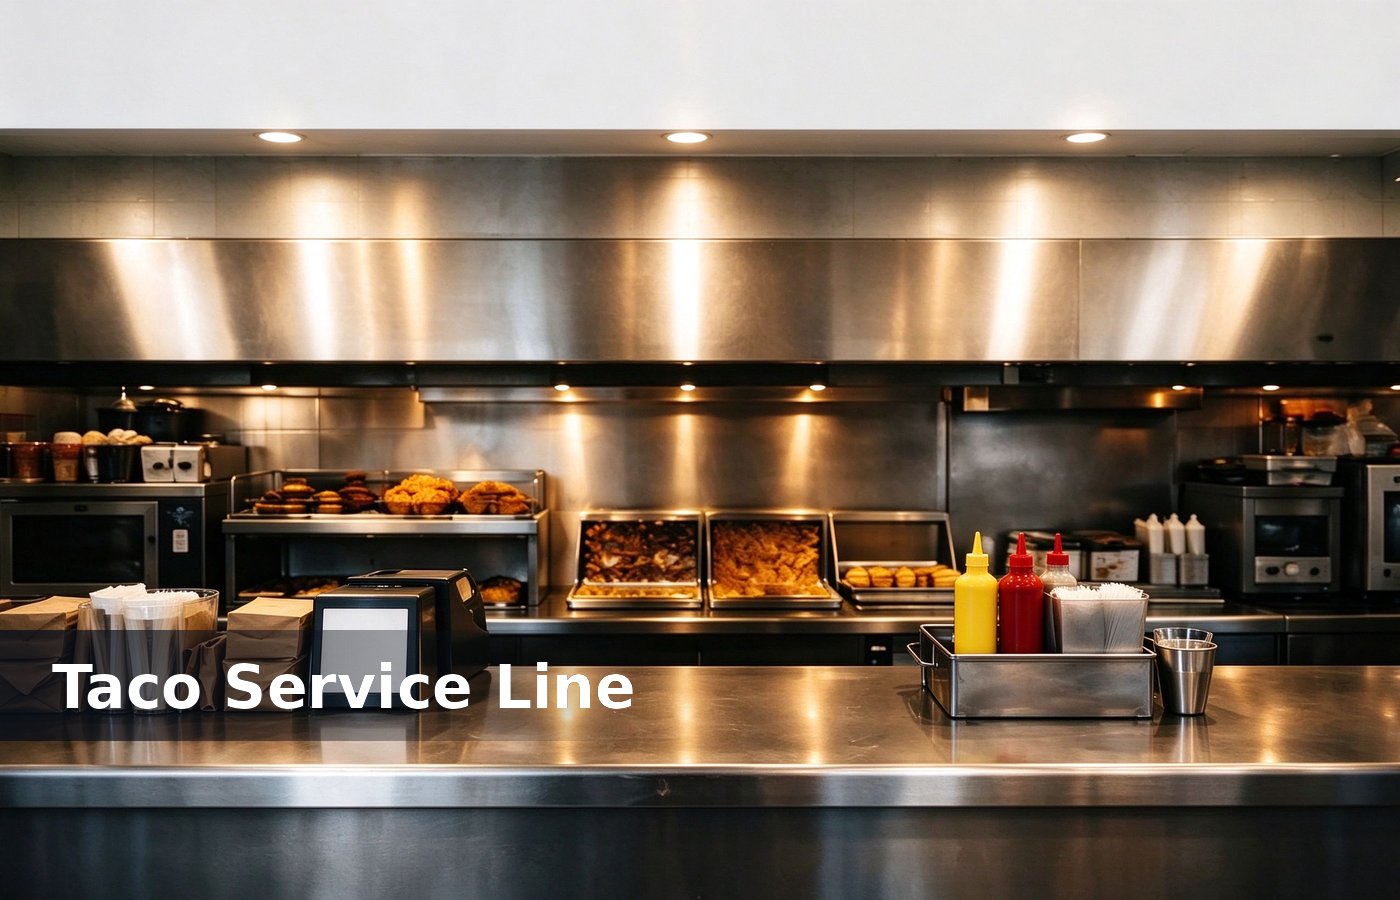
A hood runs 1.5 m over a griddle and a fryer and pulls 1,200 cubic metres an hour. A hood at 1.5 m covers 2 units and a hood at 1.0 m leaves a fryer puff service kiosk. None of that shows in an equipment list, which is why we mark the zone runs on the plan.
Duct a hood 2.5 m to a roof and not 2.0 m to a wall. Two metres pushes grease into a wall filter in 6 months and 2.5 m to a roof is a 4,000 yuan duct. Owners who settle it at design stage pay nothing extra, and owners who settle it after opening pay a re-fit. The same rule holds for a street unit and a mall unit, with the hand off mattering in both.
Cost and the 8 sqm
An 8 sqm taco fit costs 90,000 yuan in fixtures and 60,000 in equipment. A fit at 150,000 opens at 60 orders an hour and a fit at 80,000 opens at 35. We keep the alternative on the same quotation, so the owner compares a zone instead of a brand. That number belongs on the shop plan, because a zone layout agreed verbally rarely survives the first lunch rush.
The gap is 25 orders an hour, which at 12 dollars is 300 an hour. A 300 hour pays the 70,000 gap in 233 hours, which is 2 months of lunch trade. Most of these gaps appear at the first rush, which is exactly when the line is fullest. Mark it on the drawing sheet too, so whoever adds a warmer later has the reference without guessing.
Depth the cook line at 800 mm and the assemble at 700 mm. A 600 mm cook line cannot hold a griddle and a basket and a shallow assemble pushes an insert over a taco. One lunch hour settles the question faster than a week of drawing revisions. None of that shows in an equipment list, which is why we mark the zone runs on the plan.
Conclusion
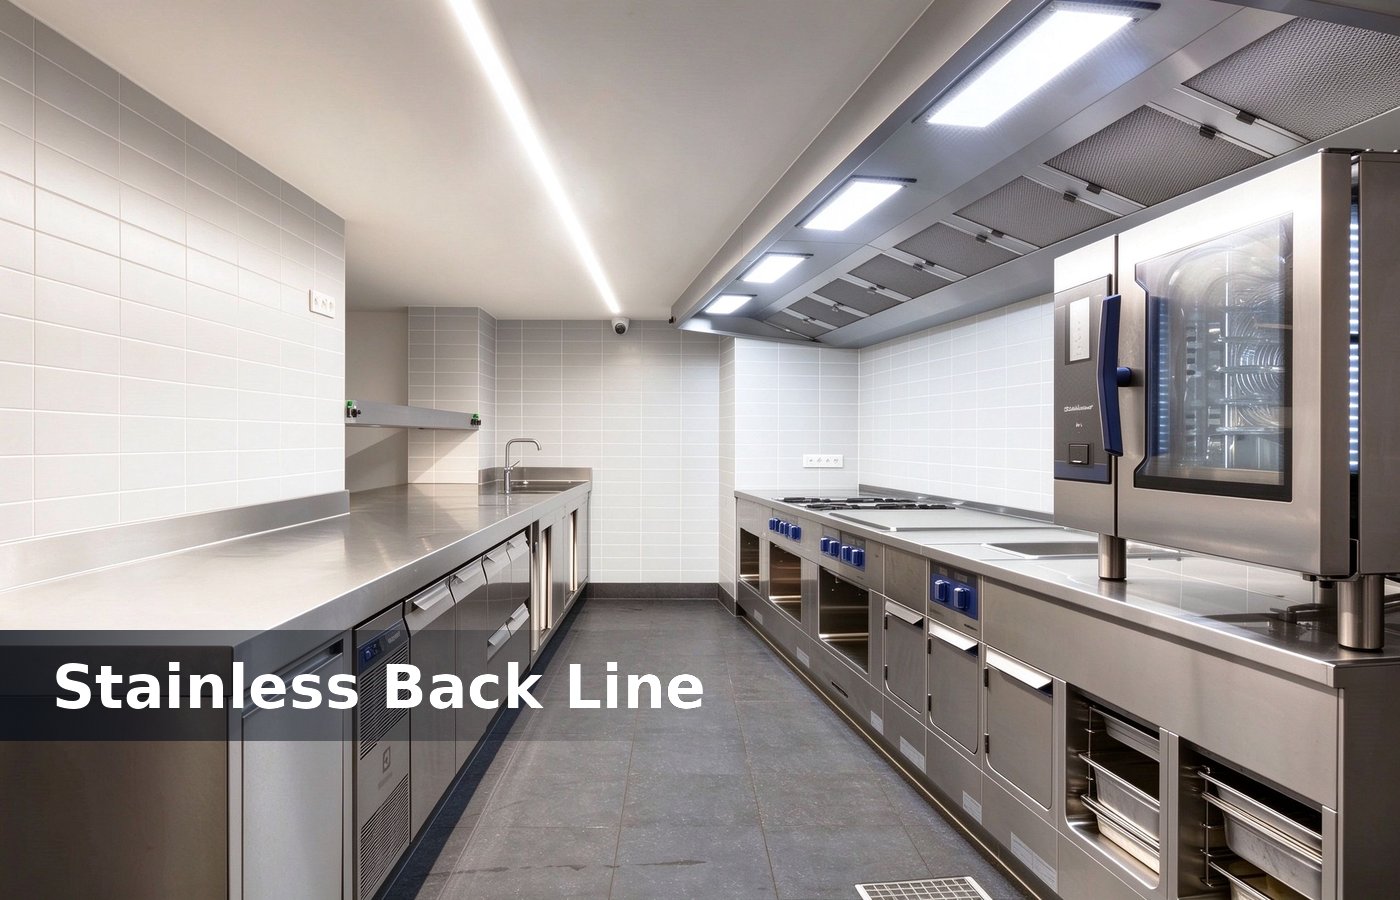
Twelve items, 3 zones at 2.0 m, 1.6 m and 1.0 m, a 900 mm height, 150 mm inserts, 4 C, a 1.5 m hood and 60 orders an hour. Those lines make a taco shop work. Owners who settle it at design stage pay nothing extra, and owners who settle it after opening pay a re-fit. The same rule holds for a street unit and a mall unit, with the hand off mattering in both.
Buy the zones first and the brands second. A 90,000 fixture budget on 3 zones serves 60 orders an hour and 40 items with no zones serves 35. We keep the alternative on the same quotation, so the owner compares a zone instead of a brand. That number belongs on the shop plan, because a zone layout agreed verbally rarely survives the first lunch rush.