
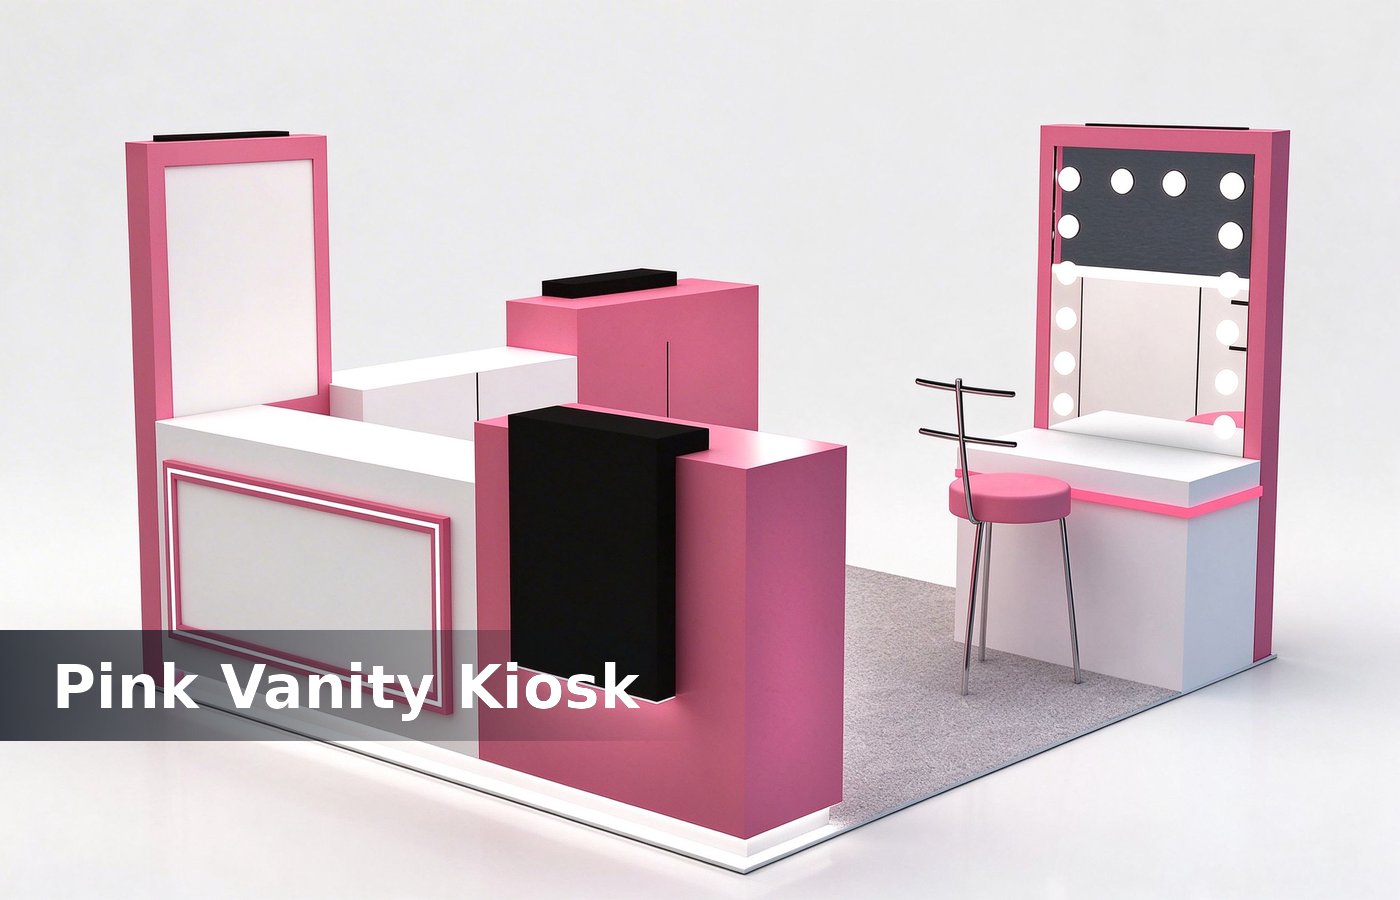
A render answers one question
A cosmetic kiosk render exists to answer one question: does this layout sell from where it stands. It answers colour, proportion and light, and it stops there. Mark it on the drawing sheet too, so whoever builds the next unit has the reference without guessing. One hour with a tape measure settles the question faster than a week of render revisions.
Clients often approve a render and then ask about power, install and stock capacity. Those three live on the drawing set, not in the picture, and a 3D made without them gets rebuilt at the bay. None of that shows in a render, which is why we mark the tester clearance on the plan first. Clients who settle it before production pay nothing extra, and clients who settle it after install pay for a rebuild.
Start with the footprint
A mall cosmetics kiosk runs 3 by 3 m to 5 by 5 m, and the footprint decides everything after it. A 3 by 3 m unit carries a counter, a mirror and a stock cabinet, and nothing else. The same rule holds for a mall kiosk and a street counter, with the bay wall mattering more in a mall. We keep the alternative on the same quotation, so the buyer compares a number instead of a preference.
Measure the bay before the first render. A kiosk drawn at 3.2 m dropped into a 3.0 m bay loses 200 mm of counter run, which is two tester positions and one stock drawer. That number belongs on the drawing, because a clearance agreed verbally rarely survives the install day. Most of these gaps appear on install day, which is exactly when the mall inspection is booked.
Check the ceiling and the sprinkler line before the canopy. A canopy at 2400 mm under a 2450 mm sprinkler head passes review, and a canopy at 2500 mm kiosk design. Mark it on the drawing sheet too, so whoever builds the next unit has the reference without guessing. One hour with a tape measure settles the question faster than a week of render revisions.
What the picture hides
Four things never show in a render: the power draw, the cable route, the glare on a mirror and the clearance at the counter. Each one causes a change after approval. None of that shows in a render, which is why we mark the tester clearance on the plan first. Clients who settle it before production pay nothing extra, and clients who settle it after install pay for a rebuild.
A tester counter needs 900 mm behind it for a consultant. A render shows the counter against a wall and looks generous, and the install reveals a consultant standing in the aisle. The same rule holds for a mall kiosk and a street counter, with the bay wall mattering more in a mall. We keep the alternative on the same quotation, so the buyer compares a number instead of a preference.
Materials that survive testers
Cosmetics counters take alcohol, acetone and constant wiping. A laminate with an ABS edge holds up, a melamine edge lifts in a month, and a lacquer shows every remover stain. That number belongs on the drawing, because a clearance agreed verbally rarely survives the install day. Most of these gaps appear on install day, which is exactly when the mall inspection is booked.
Use a solid surface top at the tester station. A laminate top at a tester swells at the seam within a season, and a swollen seam catches a lipstick and glass showcases. Mark it on the drawing sheet too, so whoever builds the next unit has the reference without guessing. One hour with a tape measure settles the question faster than a week of render revisions.
Pick the glass for the stock case at 8 mm tempered. A 6 mm glass over a drawer cracks when a tester tray is dropped, and the crack runs across display cases. None of that shows in a render, which is why we mark the tester clearance on the plan first. Clients who settle it before production pay nothing extra, and clients who settle it after install pay for a rebuild.
Light in a makeup kiosk
A makeup station needs 500 lux at the face with a CRI above 90, lit from both sides. One downlight above a mirror puts a shadow under the nose, and a client cannot judge a foundation in that light. The same rule holds for a mall kiosk and a street counter, with the bay wall mattering more in a mall. We keep the alternative on the same quotation, so the buyer compares a number instead of a preference.
Run a 3000 K strip behind each mirror and a 4000 K panel over the tester run. Mixing both within 400 mm looks warm on one side and cold on the other, and the client sees two skin tones. That number belongs on the drawing, because a clearance agreed verbally rarely survives the install day. Most of these gaps appear on install day, which is exactly when the mall inspection is booked.
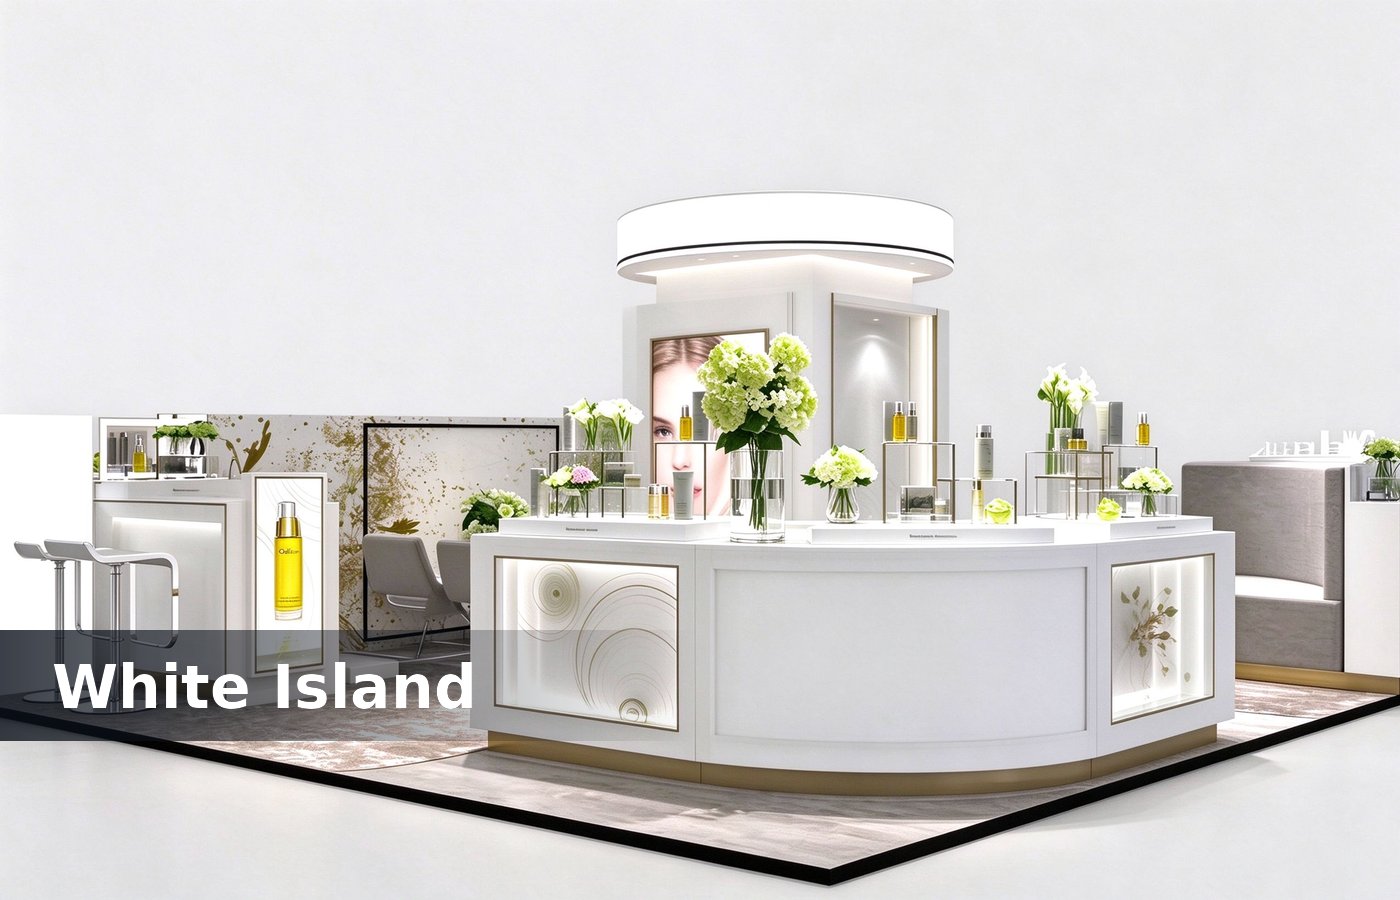
Three review rounds
The first round is layout, the second is material, the third is signage and power. Each round has one owner and one file, and a round that mixes them comes back with comments in three places. Mark it on the drawing sheet too, so whoever builds the next unit has the reference without guessing. One hour with a tape measure settles the question faster than a week of render revisions.
Send the render with the plan on the same sheet. A reviewer who sees a picture without a dimension approves a shape, and the shape usually fails the power check shop fixtures. None of that shows in a render, which is why we mark the tester clearance on the plan first. Clients who settle it before production pay nothing extra, and clients who settle it after install pay for a rebuild.
Keep the sign detail at 1:10 in the same set. A logo sized on a render looks right and measures wrong, and a sign that measures wrong is the most common reason a mall returns a drawing. The same rule holds for a mall kiosk and a street counter, with the bay wall mattering more in a mall. We keep the alternative on the same quotation, so the buyer compares a number instead of a preference.
Stock behind the counter
A 3 by 3 m kiosk holds about 40 SKUs on the counter and 300 units in drawers. Plan six drawers at 500 mm depth under the tester run, and the stock stays off the floor. That number belongs on the drawing, because a clearance agreed verbally rarely survives the install day. Most of these gaps appear on install day, which is exactly when the mall inspection is booked.
cash counters, not as decoration. A tester unit is a sellable unit with a broken seal, and a kiosk with 60 testers carries 60 units that retail displays. Mark it on the drawing sheet too, so whoever builds the next unit has the reference without guessing. One hour with a tape measure settles the question faster than a week of render revisions.
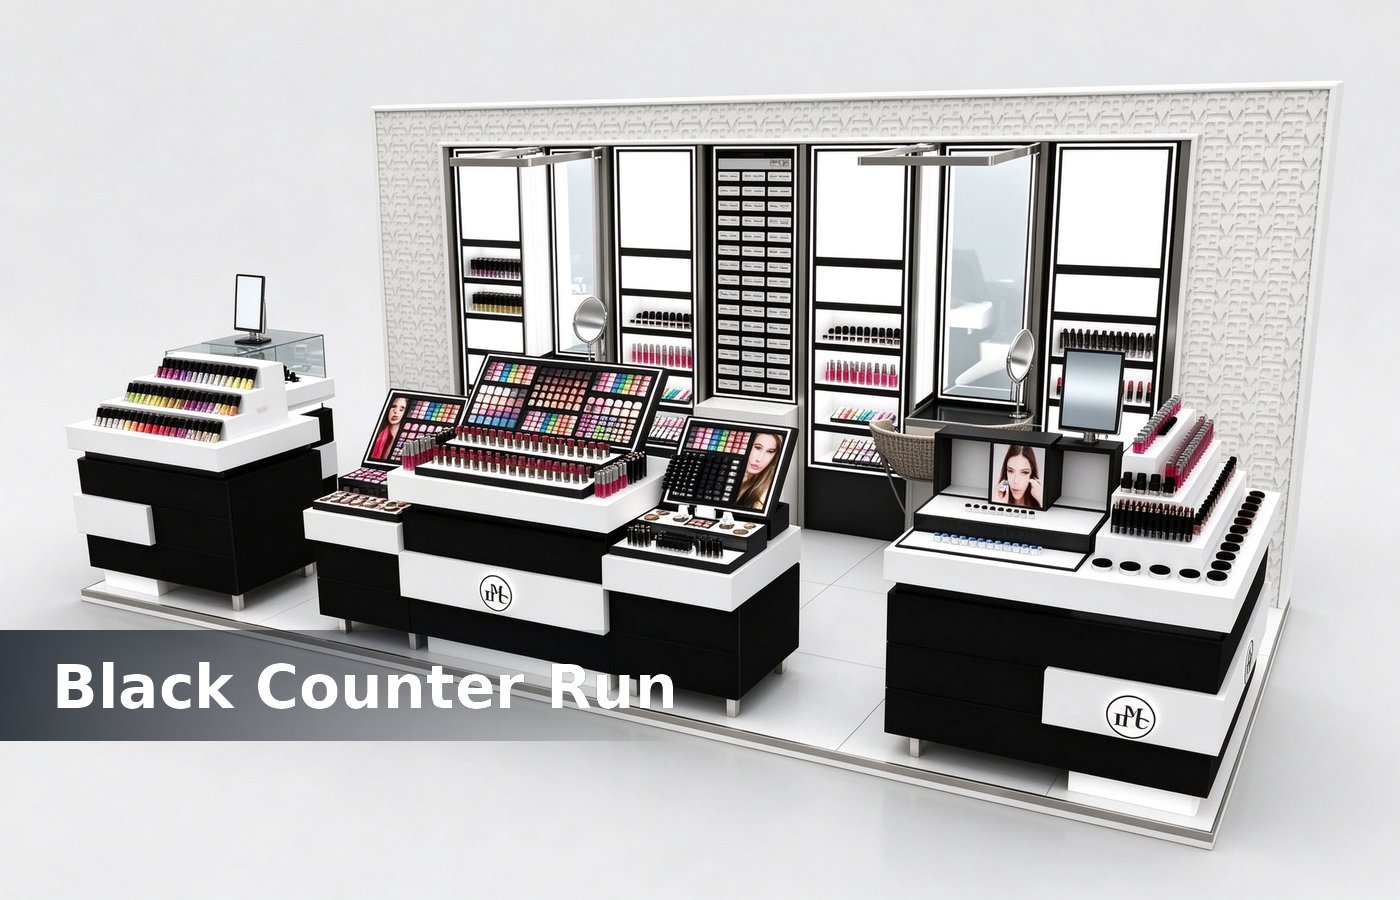
Six items the render should show
A useful cosmetic kiosk render shows these six items, because each one is a decision a client will otherwise make at the bay. None of that shows in a render, which is why we mark the tester clearance on the plan first. Clients who settle it before production pay nothing extra, and clients who settle it after install pay for a rebuild.
- Footprint against the bay wall, with the aisle width marked.
- Tester counter at 900 mm with 900 mm behind it.
- Mirror position and the light source on each side.
- Stock drawers at 500 mm depth under the counter.
- Sign panel at 1:10 in the same file.
- Power inlet and cable route behind the counter.
Depth every counter at 600 mm and the tester shelf at 300 mm. A tester shelf deeper than 300 mm pushes product out of reach, and a counter shallower than 600 mm leaves a card terminal cosmetic kiosk materials. The same rule holds for a mall kiosk and a street counter, with the bay wall mattering more in a mall.
Render cost against rebuild cost
A 3D set of four views costs a fraction of one counter rebuild. A counter rebuilt after install costs the panel, the freight, the install crew and a week of trading. We keep the alternative on the same quotation, so the buyer compares a number instead of a preference. That number belongs on the drawing, because a clearance agreed verbally rarely survives the install day.
Buy the render with the plan attached. A picture alone is a mood board, and a picture with dimensions is a decision document the factory can build from. Most of these gaps appear on install day, which is exactly when the mall inspection is booked. Mark it on the drawing sheet too, so whoever builds the next unit has the reference without guessing.
Ask for one view at consultant height, 1600 mm. A render from 2400 mm flatters the unit and hides the aisle, and the aisle is what the mall reviews first. One hour with a tape measure settles the question faster than a week of render revisions. None of that shows in a render, which is why we mark the tester clearance on the plan first.
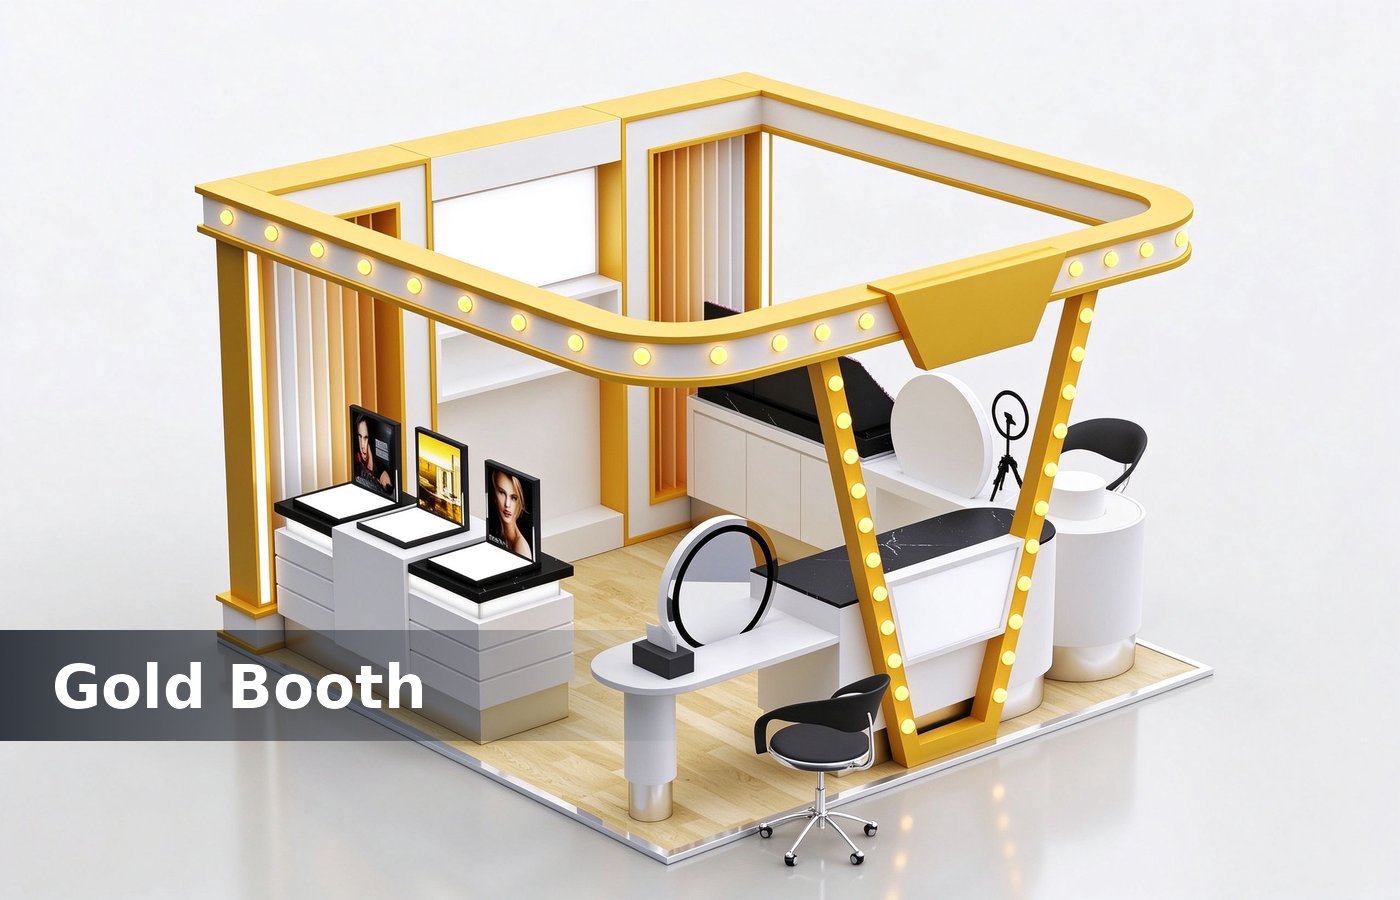
Conclusion
Start the 3D from the bay, not from the mood. Three by three metres, a 900 mm tester counter, 500 lux at the face and six drawers at 500 mm cover most mall cosmetics units. Clients who settle it before production pay nothing extra, and clients who settle it after install pay for a rebuild. The same rule holds for a mall kiosk and a street counter, with the bay wall mattering more in a mall.
Render the decisions, not the decoration. A kiosk approved with dimensions opens on the booked day, and one approved from a picture opens after a rebuild. We keep the alternative on the same quotation, so the buyer compares a number instead of a preference. That number belongs on the drawing, because a clearance agreed verbally rarely survives the install day.