

Start with the rent, not the wall
A cosmetics shop on 40 sqm needs a rent under 12 percent of sales. At a 30 percent gross margin that leaves 18 percent for staff, stock and fit out, and 18 percent is the whole profit. The same rule holds for a mall unit and a street shop, with the back stock mattering more in a mall.
Most first shops fail on rent, not on design. A 40 sqm unit in a weak mall at a low rent beats a 25 sqm unit on a main street at a high one, because cosmetics needs traffic more than it needs a window. We keep the alternative on the same quotation, so the buyer compares a number instead of a preference.
The 40 sqm split
Divide 40 sqm into 4 parts: 14 sqm of wall shelving, 6 sqm of island counter, 12 sqm of customer walk and 8 sqm of back stock. A shop that skips the back stock stores cartons under the counter. That number belongs on the shop drawing, because a shelf pitch agreed verbally rarely survives the first delivery. Most of these gaps appear in month one, which is exactly when the first stock order lands.
Keep a 1.2 m walk between the island and the wall. A 900 mm walk lets one customer browse and blocks the second, and a blocked second customer leaves without a tester. Mark it on the drawing sheet too, so whoever resets the wall later has the reference without guessing. One full delivery settles the question faster than a week of drawing revisions.
Set the island at 900 mm high and 1.6 m long. A counter at 1100 mm hides the tester tray from a customer at 1.6 m, and a hidden tray glass showcases. None of that shows in a render, which is why we mark the tester tray and the walk width on the plan. Clients who settle it at design stage pay nothing extra, and clients who settle it after opening pay for a rebuild.
Fit out budget in three parts
Split the fit out into fixture, light and signage at roughly 60, 25 and 15 percent. Fixtures carry the stock, light carries the colour, and signage carries the walk-in. The same rule holds for a mall unit and a street shop, with the back stock mattering more in a mall. We keep the alternative on the same quotation, so the buyer compares a number instead of a preference.
A 40 sqm shop fits out at a range from 120 to 300 per sqm depending on finish. The spread is the counter face and the light, not the shelf count. That number belongs on the shop drawing, because a shelf pitch agreed verbally rarely survives the first delivery. Most of these gaps appear in month one, which is exactly when the first stock order lands.
| Item | Share | What it buys |
|---|---|---|
| Fixtures | 60% | Wall shelving, island counter, back stock |
| Light | 25% | Track spots, shelf LED, tester light |
| Signage | 15% | Fascia, window graphic, interior logo |
Stock that fits the shelf
A 14 m wall at 250 mm pitch with five shelves holds around 260 facings. A first shop carries 400 to 600 SKUs, so the wall covers the top sellers and the rest sits in the drawer. Mark it on the drawing sheet too, so whoever resets the wall later has the reference without guessing. One full delivery settles the question faster than a week of drawing revisions.
Buy depth on 20 lines, not width on 200. A shop with 20 hero lines and 200 fillers sells the heroes, and a shop with 200 shallow lines sells nothing twice. None of that shows in a render, which is why we mark the tester tray and the walk width on the plan. Clients who settle it at design stage pay nothing extra, and clients who settle it after opening pay for a rebuild.
Choose a shelf that wipes. A powder spill on a melamine shelf wipes clean, and the same spill on a raw MDF shelf leaves a stain that display cases. The same rule holds for a mall unit and a street shop, with the back stock mattering more in a mall. We keep the alternative on the same quotation, so the buyer compares a number instead of a preference.
Light decides the shade
Cosmetics light runs 4000 K with a CRI above 95 and R9 above 50. A light at 80 CRI turns a warm lipstick brown and a cool one grey, and the customer blames the product. That number belongs on the shop drawing, because a shelf pitch agreed verbally rarely survives the first delivery. Most of these gaps appear in month one, which is exactly when the first stock order lands.
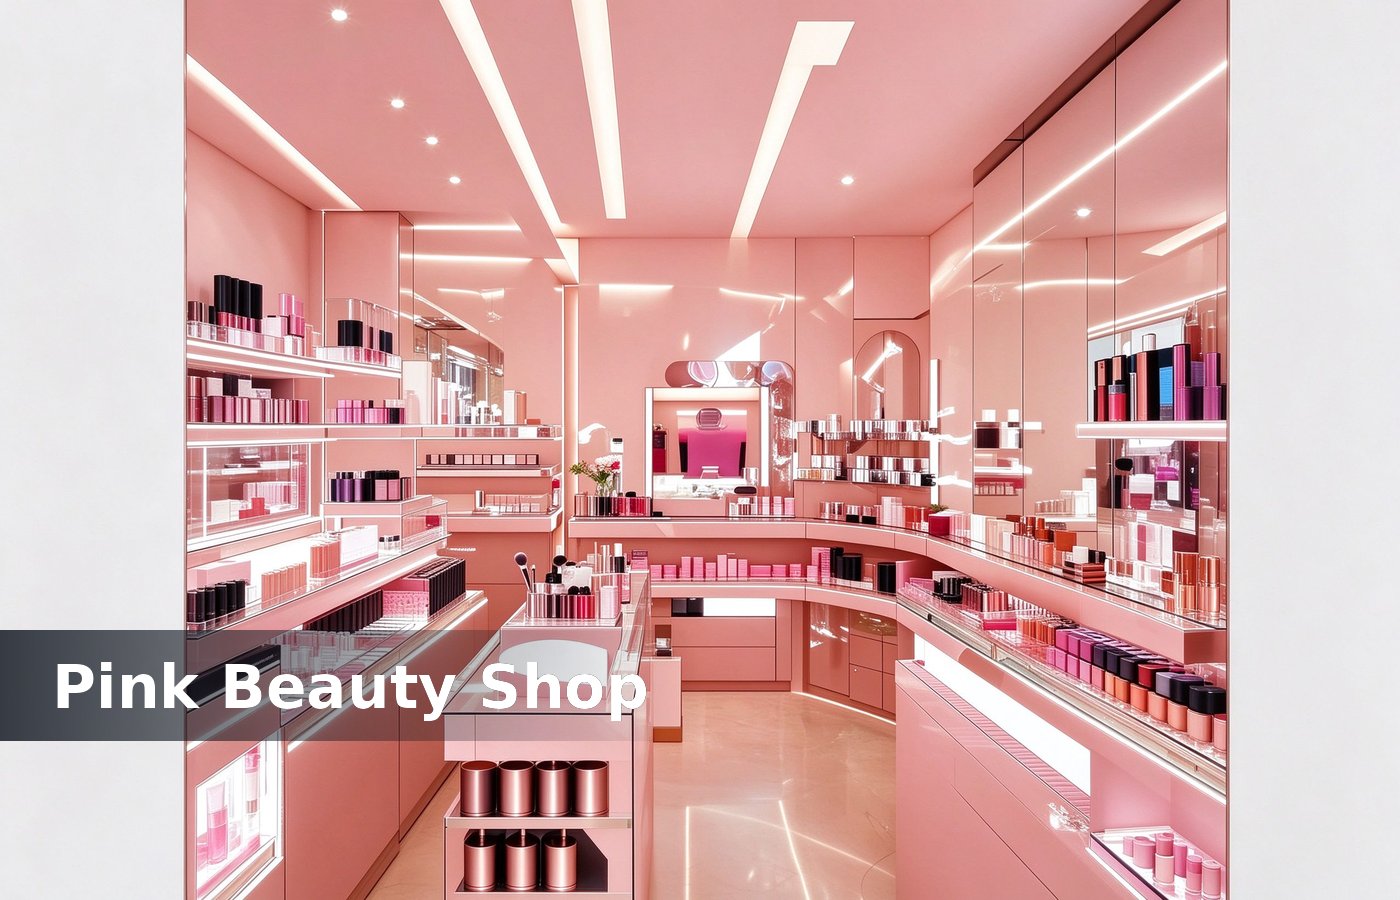
Light the tester tray at 500 lux and the wall at 300. A tray over 700 lux washes out a swatch, and a wall at 200 lux makes the stock retail displays. Mark it on the drawing sheet too, so whoever resets the wall later has the reference without guessing. One full delivery settles the question faster than a week of drawing revisions.
Testers and the hygiene rule
Every open line needs a tester and a wipe station. Plan one tester per 6 facings, and keep the sealed stock behind the tester so the sale comes off the shelf behind it. None of that shows in a render, which is why we mark the tester tray and the walk width on the plan. Clients who settle it at design stage pay nothing extra, and clients who settle it after opening pay for a rebuild.
A shop with testers sells twice the units of one without, because a customer who tries a shade buys the shade. A shop with dirty testers sells nothing and cosmetic kiosk. The same rule holds for a mall unit and a street shop, with the back stock mattering more in a mall. We keep the alternative on the same quotation, so the buyer compares a number instead of a preference.
Set the tester tray at 1200 mm from the floor and 300 mm deep. A tray at 900 mm is out of sight under a bag, and a tray at 300 mm depth takes 30 open lines. That number belongs on the shop drawing, because a shelf pitch agreed verbally rarely survives the first delivery. Most of these gaps appear in month one, which is exactly when the first stock order lands.

Staff and the queue
A 40 sqm shop runs on 2 staff plus 1 at peak. Plan 1.5 m of counter per staff member and a 900 mm gap at the till so a customer can pay without stepping back. Mark it on the drawing sheet too, so whoever resets the wall later has the reference without guessing. One full delivery settles the question faster than a week of drawing revisions.
Put the till at the end of the island, not the middle. A till in the middle splits a queue into two and blocks the tester tray, and a blocked tray loses the shop fixtures. None of that shows in a render, which is why we mark the tester tray and the walk width on the plan.
Three months to break even
A new cosmetics shop needs 90 days to settle. Plan the first 30 days at 60 percent of target, the next 30 at 80, and the rest at full, and hold stock budget for the second order. Clients who settle it at design stage pay nothing extra, and clients who settle it after opening pay for a rebuild.
Watch units per transaction, not sales per day. A shop with 600 sales a month at 2.2 units beats one with 400 sales at 3.0, and the unit count tells you which shelf is working. The same rule holds for a mall unit and a street shop, with the back stock mattering more in a mall. We keep the alternative on the same quotation, so the buyer compares a number instead of a preference.
What to skip in year one
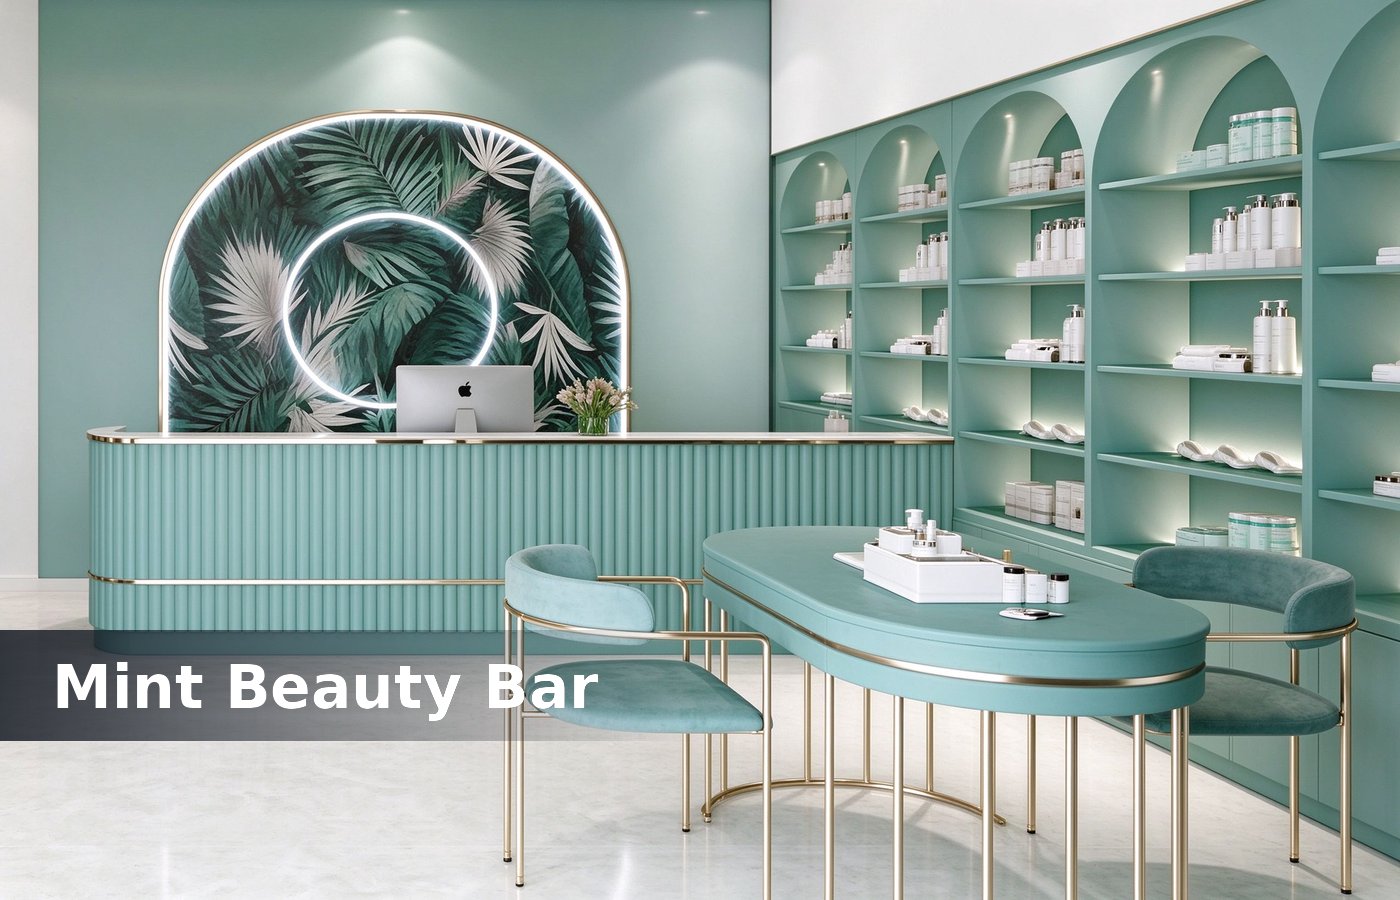
Skip a backlit fascia, skip a custom ceiling and skip a lounge. Spend the same money on the light, the tester tray and the stock, because those three produce the sale. That number belongs on the shop drawing, because a shelf pitch agreed verbally rarely survives the first delivery. Most of these gaps appear in month one, which is exactly when the first stock order lands.
Add the fascia in year two when the shop has a name worth lighting. A lit fascia over an empty shelf sells nothing, and a plain fascia over a full shelf kiosk design. Mark it on the drawing sheet too, so whoever resets the wall later has the reference without guessing. One full delivery settles the question faster than a week of drawing revisions.
Conclusion
Rent under 12 percent, a 40 sqm split of 14 wall, 6 island, 12 walk and 8 back, and a fit out split of 60, 25 and 15. Those three numbers decide the first year. None of that shows in a render, which is why we mark the tester tray and the walk width on the plan. Clients who settle it at design stage pay nothing extra, and clients who settle it after opening pay for a rebuild.
Sell the shade, not the shelf. A shop that lets a customer try the colour keeps the customer, and the fit out is only the stage for that. The same rule holds for a mall unit and a street shop, with the back stock mattering more in a mall. We keep the alternative on the same quotation, so the buyer compares a number instead of a preference.
Depth the wall shelf at 350 mm and the island at 450 mm. A 250 mm shelf holds a bottle but not a boxed set, and a set that does not fit goes to the back stock and makeup counter. That number belongs on the shop drawing, because a shelf pitch agreed verbally rarely survives the first delivery.