
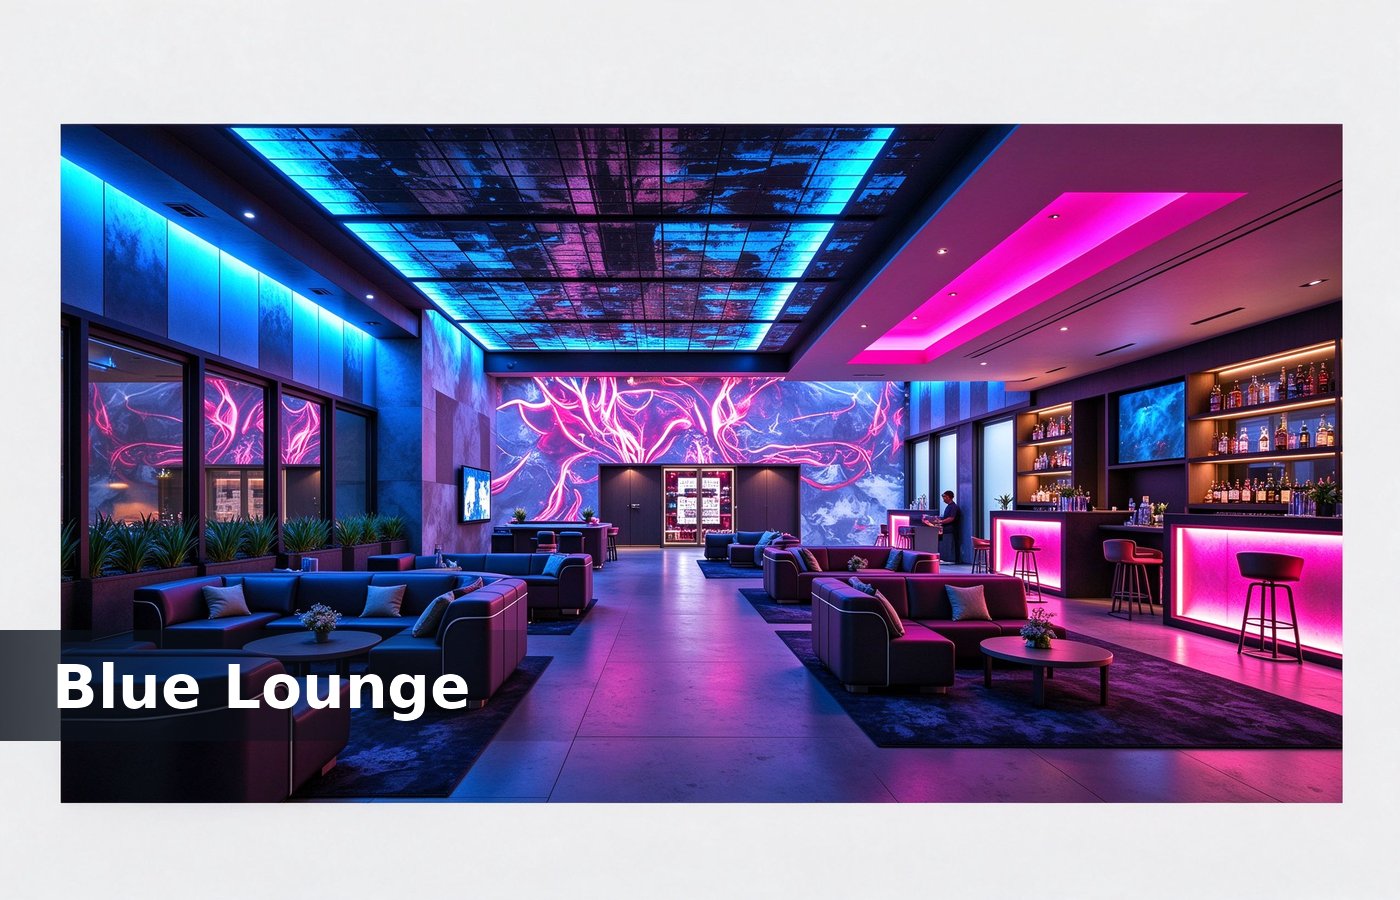
Plan around the queue
A nightclub sells three things: entry, drinks and a seat. Each one has a queue, and the layout exists to keep those three queues from meeting at the door. None of that shows in a render, which is why we mark the queue paths and the bar metres on the plan. Clients who settle it at design stage pay nothing extra, and clients who settle it after opening pay for a rebuild.
Start with the door and work backwards. A club that draws the bar first ends with a queue that blocks the dance floor, and a blocked floor closes the room by midnight. The same rule holds for a basement club and a rooftop bar, with the sound baffle mattering more below ground. We keep the alternative on the same quotation, so the buyer compares a number instead of a preference.
Zone one: entry and cloakroom
The entry needs 1.5 m of width for a queue and a 2 m clear path past the till. A veil room at 8 coats per square metre fits 60 coats in 7 sqm. That number belongs on the layout drawing, because a bar length agreed verbally rarely survives the first weekend. Most of these gaps appear in the first weekend, which is exactly when the queue arrives.
Put the cloakroom beside the entry, not behind the bar. A guest who has to cross the room for a coat leaves the coat and takes a seat, and the cloakroom then loses the trade. Mark it on the drawing sheet too, so whoever runs the door later has the reference without guessing. One busy night with a clicker settles the question faster than a week of drawing revisions.
Keep the entry door at 1000 mm and the inner door at 1200 mm. A 900 mm door at a club handles 25 people a minute, and 1200 mm handles 40, and the second number fixture systems. None of that shows in a render, which is why we mark the queue paths and the bar metres on the plan.
Zone two: the bar run
A bar needs 600 mm of counter per guest standing, so a 3 m bar holds five guests at once. A club that bars 3 m for 200 guests queues for eleven minutes at peak. Clients who settle it at design stage pay nothing extra, and clients who settle it after opening pay for a rebuild. The same rule holds for a basement club and a rooftop bar, with the sound baffle mattering more below ground.
Run two bars when the room holds more than 150. A second bar at the back takes 30 percent of the load, and a second bar costs less than the lost sales at one. We keep the alternative on the same quotation, so the buyer compares a number instead of a preference. That number belongs on the layout drawing, because a bar length agreed verbally rarely survives the first weekend.
Zone three: the floor
A dance floor needs 0.5 sqm per person standing. A 200 guest club then needs 100 sqm of floor, or half the room, and a club with a 40 sqm floor turns guests away at 80. Most of these gaps appear in the first weekend, which is exactly when the queue arrives. Mark it on the drawing sheet too, so whoever runs the door later has the reference without guessing.
Keep the floor 2 m from the bar. A floor against the bar spills drinks on the counter, and a wet counter costs a spill claim glass showcases. One busy night with a clicker settles the question faster than a week of drawing revisions. None of that shows in a render, which is why we mark the queue paths and the bar metres on the plan.
Zone four: seats that sell
Booths sell the most per square metre. A 4 seat booth at 1.2 m by 1.8 m sells a minimum spend, and a bar stool sells one drink. Clients who settle it at design stage pay nothing extra, and clients who settle it after opening pay for a rebuild. The same rule holds for a basement club and a rooftop bar, with the sound baffle mattering more below ground.
Plan booths along the wall, not in the middle. A middle booth blocks the sightline to the stage and splits the room into two, and a split room feels half empty. We keep the alternative on the same quotation, so the buyer compares a number instead of a preference. That number belongs on the layout drawing, because a bar length agreed verbally rarely survives the first weekend.
Choose a vinyl that takes a spill and a wipe. A velvet banquette at a club absorbs a drink in one night, and a banquette that smells fixture materials. Most of these gaps appear in the first weekend, which is exactly when the queue arrives. Mark it on the drawing sheet too, so whoever runs the door later has the reference without guessing.
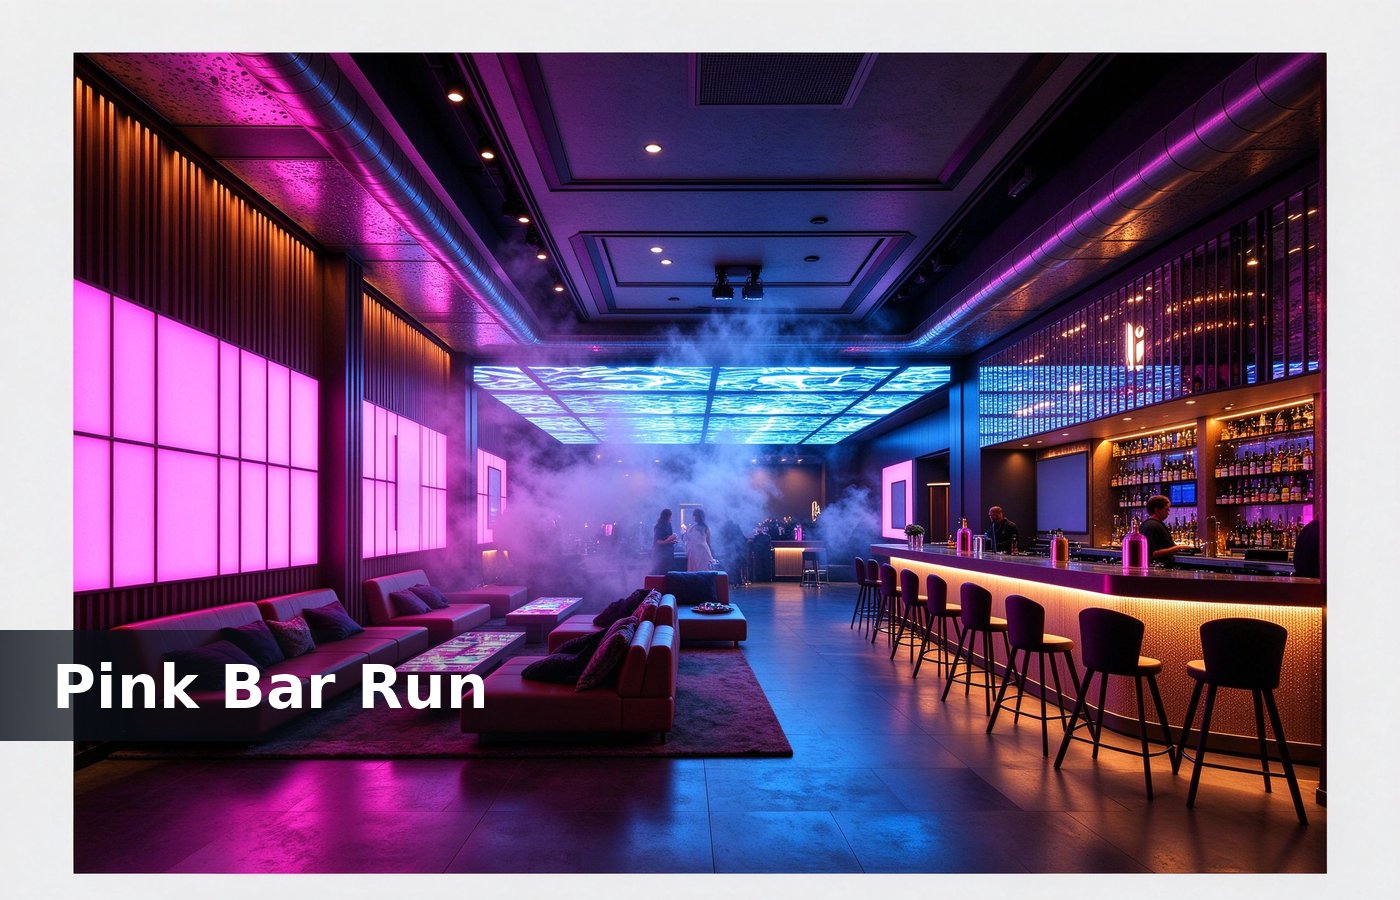
Sound and the wall
Sound needs a baffle, not a thicker wall. A 100 mm acoustic panel on a stud wall cuts 10 dB, and a 200 mm concrete wall cuts 12 dB for four times the cost. One busy night with a clicker settles the question faster than a week of drawing revisions. None of that shows in a render, which is why we mark the queue paths and the bar metres on the plan.
Put the speakers 3 m apart at 2.4 m height. A speaker at 1.8 m points at a head, and a speaker at 2.4 m covers a floor of 10 m without kiosk design. Clients who settle it at design stage pay nothing extra, and clients who settle it after opening pay for a rebuild. The same rule holds for a basement club and a rooftop bar, with the sound baffle mattering more below ground.
Depth the DJ booth at 1.2 m and keep it 600 mm above the floor. A booth at floor level hides the DJ, and a hidden DJ loses the room in the shop fixtures. We keep the alternative on the same quotation, so the buyer compares a number instead of a preference. That number belongs on the layout drawing, because a bar length agreed verbally rarely survives the first weekend.
Light that hides the mess
Club light runs 20 to 40 lux on the floor and 200 lux at the bar. A room at 40 lux hides a stain, and a bar at 200 lux lets a guest read a card. Most of these gaps appear in the first weekend, which is exactly when the queue arrives. Mark it on the drawing sheet too, so whoever runs the door later has the reference without guessing.
Keep the wash on the wall and the spot on the product. A wall wash at 45 degrees shows the texture, and a spot straight down makes a flat circle on the floor. One busy night with a clicker settles the question faster than a week of drawing revisions. None of that shows in a render, which is why we mark the queue paths and the bar metres on the plan.
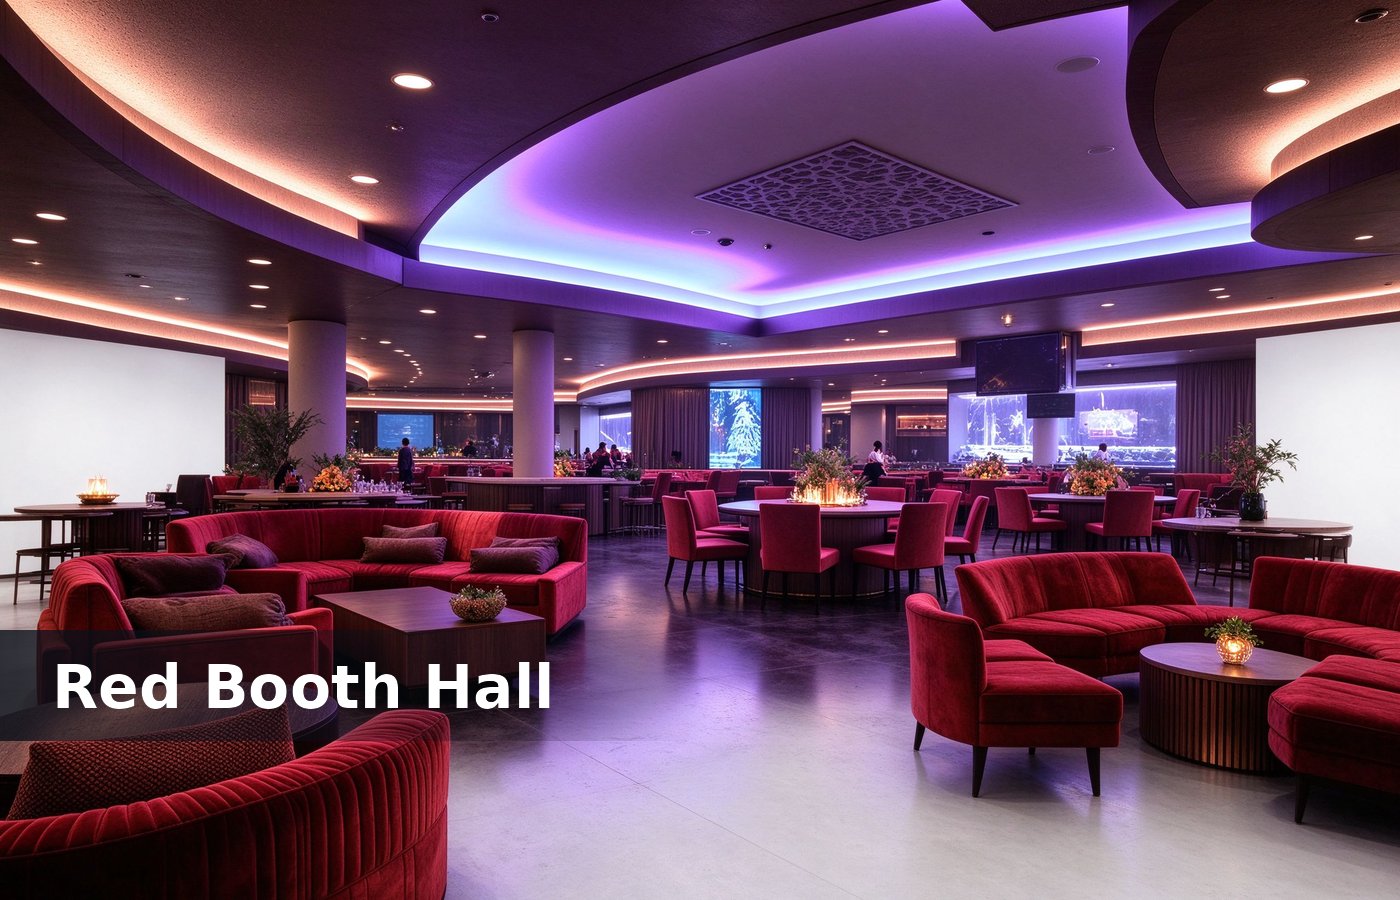
Six numbers for a nightclub
These six numbers cover the layout of a 200 guest club, and each one is cheap to set before the fit out starts. Clients who settle it at design stage pay nothing extra, and clients who settle it after opening pay for a rebuild. The same rule holds for a basement club and a rooftop bar, with the sound baffle mattering more below ground.
- Entry 1.5 m queue width, inner door 1200 mm.
- Bar 600 mm per standing guest, second bar over 150 guests.
- Floor 0.5 sqm per person, 2 m from the bar.
- Booth 1.2 by 1.8 m for four seats, along the wall.
- Speakers 3 m apart at 2.4 m height.
- Floor 20 to 40 lux, bar 200 lux.
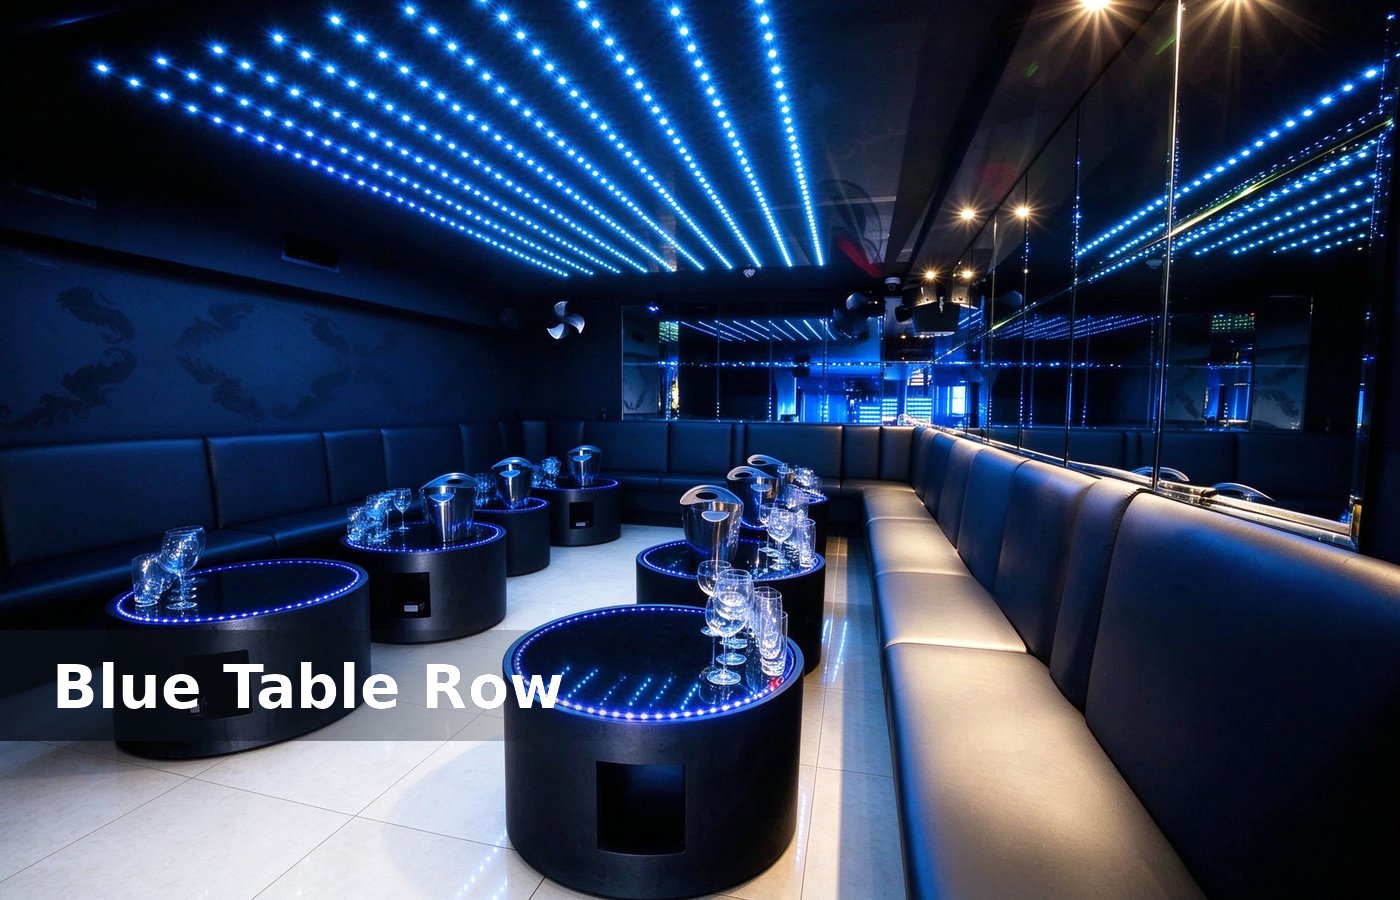
What a club gets wrong
Most clubs overbuild the floor and underbuild the bar. A room with a big floor and one bar sells fewer drinks per guest, and drinks per guest is display cases. We keep the alternative on the same quotation, so the buyer compares a number instead of a preference. That number belongs on the layout drawing, because a bar length agreed verbally rarely survives the first weekend.
Second mistake is a door that opens onto the bar. A guest walks in, meets a queue, and leaves before the coat check, and that is a lost entry fee plus a lost minimum spend. Most of these gaps appear in the first weekend, which is exactly when the queue arrives. Mark it on the drawing sheet too, so whoever runs the door later has the reference without guessing.
Conclusion
Entry, bar, floor and seats in that order, with a queue that never meets another queue. Two bars over 150 guests, a floor at 0.5 sqm per person, and booths on the wall. One busy night with a clicker settles the question faster than a week of drawing revisions. None of that shows in a render, which is why we mark the queue paths and the bar metres on the plan.
A club is a flow, not a room. Get the flow right and the room works at 40 lux with a plain wall. Clients who settle it at design stage pay nothing extra, and clients who settle it after opening pay for a rebuild. The same rule holds for a basement club and a rooftop bar, with the sound baffle mattering more below ground.
Set the till at the entry, not at the bar. A till at the door takes the entry fee without a queue at the counter, and a bar till alone fixture depth. We keep the alternative on the same quotation, so the buyer compares a number instead of a preference. That number belongs on the layout drawing, because a bar length agreed verbally rarely survives the first weekend.