
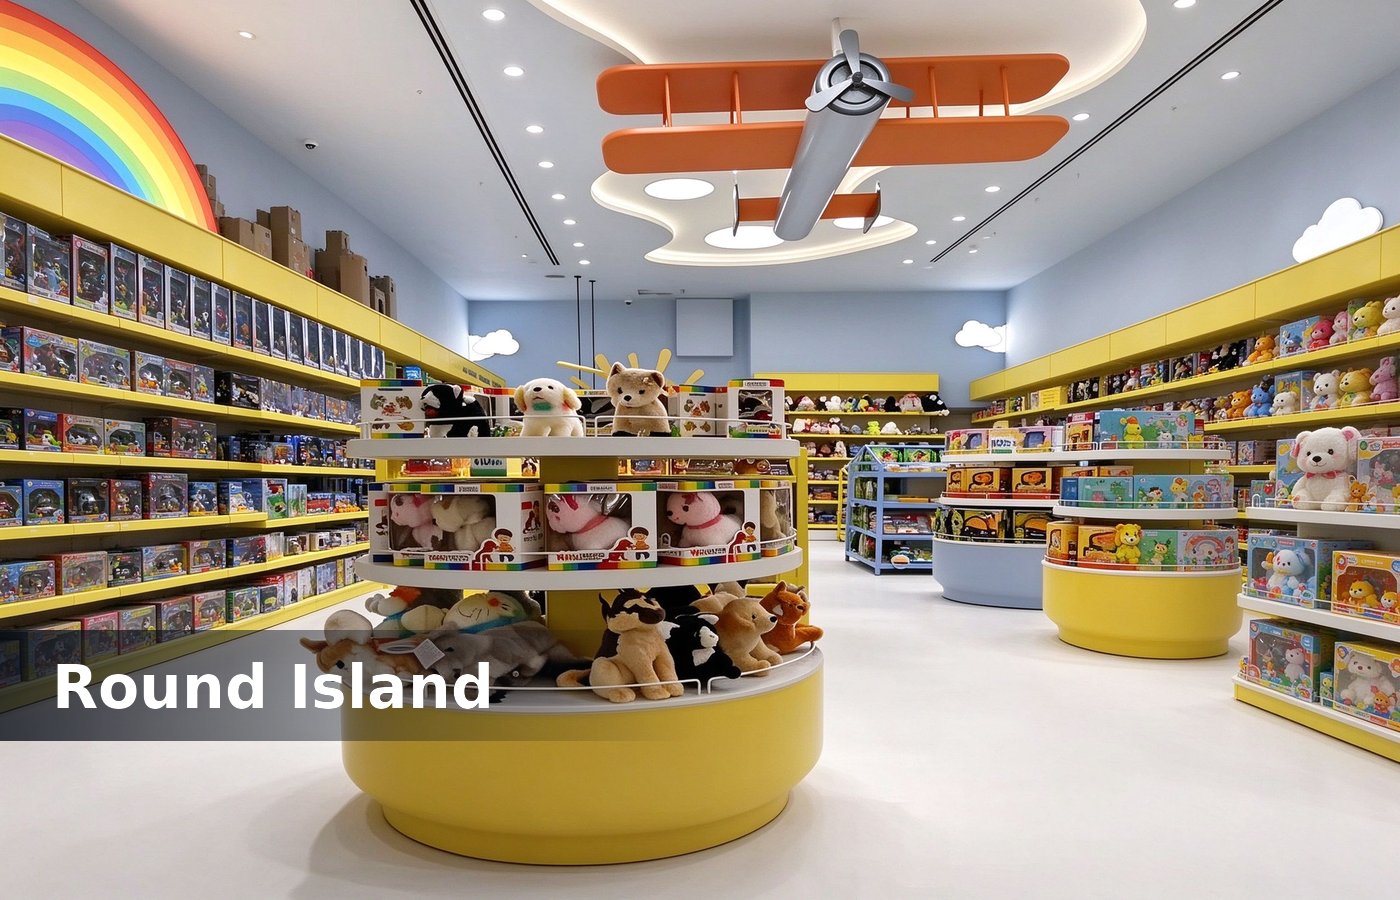
Toy shops are measured in reach
Toy retail is a reach business. The customer is often under 1.2 m tall, and the shelf that sells is the one a child can touch without asking a parent to lift something down. None of that shows in a render, which is why we check it on a sample shelf before the run is released. Clients who settle it at design stage pay nothing extra, and clients who settle it after opening pay for a rebuild.
A 40 sqm toy shop earns or loses its turnover on two numbers: shelf height and aisle width. Everything else, from colour to signage, follows those two. The same rule holds for a kiosk and for a shop unit, with the pushchair turn mattering more in a mall. We keep the alternative on the same quotation, so the buyer compares a number instead of a preference.
What the first two metres do
The first two metres inside the door decide the visit. A shopper who meets a wall of shelves turns straight into the aisle and buys one item, and a shopper who meets a table stops and browses. That number belongs on the shop drawing, because a plan agreed verbally rarely survives a Saturday crowd. Most of these gaps show in week one, which is exactly when a lease starts running.
Put a low table at the entrance with three open boxes. A toy a child can touch in the first ten seconds starts a play test, and a play test turns a five minute visit into a fifteen minute one. Mark it on the crate label too, so whoever installs it later has the reference without hunting a folder.
Set that table 900 mm from the door line, not against it. A table flush to the entrance blocks the pushchair turn, and a parent who cannot turn leaves with kiosk design. Two minutes with a tape measure settles the question faster than an hour of catalogue reading. None of that shows in a render, which is why we check it on a sample shelf before the run is released.
Shelf height for small hands
Run the main shelf at 600, 900 and 1200 mm. Those three lines serve a toddler, a six year old and a standing adult, and a shop built to adult eye level misses two of the three buyers. Clients who settle it at design stage pay nothing extra, and clients who settle it after opening pay for a rebuild.
Keep the top shelf under 1500 mm where children walk the floor. A 1800 mm wall above a child is stock storage, and stock a customer cannot reach does not sell. The same rule holds for a kiosk and for a shop unit, with the pushchair turn mattering more in a mall. We keep the alternative on the same quotation, so the buyer compares a number instead of a preference.
Allow 350 mm of shelf pitch for boxed toys and 450 mm for plush. A pitch set at 300 mm fits more lines on the drawing and drops the boxed range on the floor every time a child pulls one out. That number belongs on the shop drawing, because a plan agreed verbally rarely survives a Saturday crowd. Most of these gaps show in week one, which is exactly when a lease starts running.
Aisle width and pushchairs
Two people and a pushchair need 1.2 m. A toy shop built at 900 mm aisles looks efficient on a plan and jams on a Saturday, and a jammed aisle ends browsing at the second shelf. Mark it on the crate label too, so whoever installs it later has the reference without hunting a folder. Two minutes with a tape measure settles the question faster than an hour of catalogue reading.
Keep one 1.8 m cross aisle from door to till. A shop with a single wide spine and narrow side runs reads bigger than its floor area, and the wide spine is where the impulse line sits. None of that shows in a render, which is why we check it on a sample shelf before the run is released.
Depth matters more than width here. A 400 mm gondola holds boxed toys facing out, and a 600 mm gondola holds two faces, and the two face version display cases. Clients who settle it at design stage pay nothing extra, and clients who settle it after opening pay for a rebuild. The same rule holds for a kiosk and for a shop unit, with the pushchair turn mattering more in a mall.
Colour with a job
Colour is a wayfinding tool, not decoration. Give each zone one colour on the fascia, and a parent can say meet me by the blue wall without hunting the shop. We keep the alternative on the same quotation, so the buyer compares a number instead of a preference. That number belongs on the shop drawing, because a plan agreed verbally rarely survives a Saturday crowd.
Hold the palette to four colours plus white. A shop painted in eight brights looks like a clearance sale, and a clearance sale look trains the customer to wait for a discount. Most of these gaps show in week one, which is exactly when a lease starts running. Mark it on the crate label too, so whoever installs it later has the reference without hunting a folder.
Pick a finish that survives. Laminate with a sealed edge takes a wipe, and a painted MDF shelf chips at the front edge, and a chipped edge is the counters and towers. Two minutes with a tape measure settles the question faster than an hour of catalogue reading. None of that shows in a render, which is why we check it on a sample shelf before the run is released.
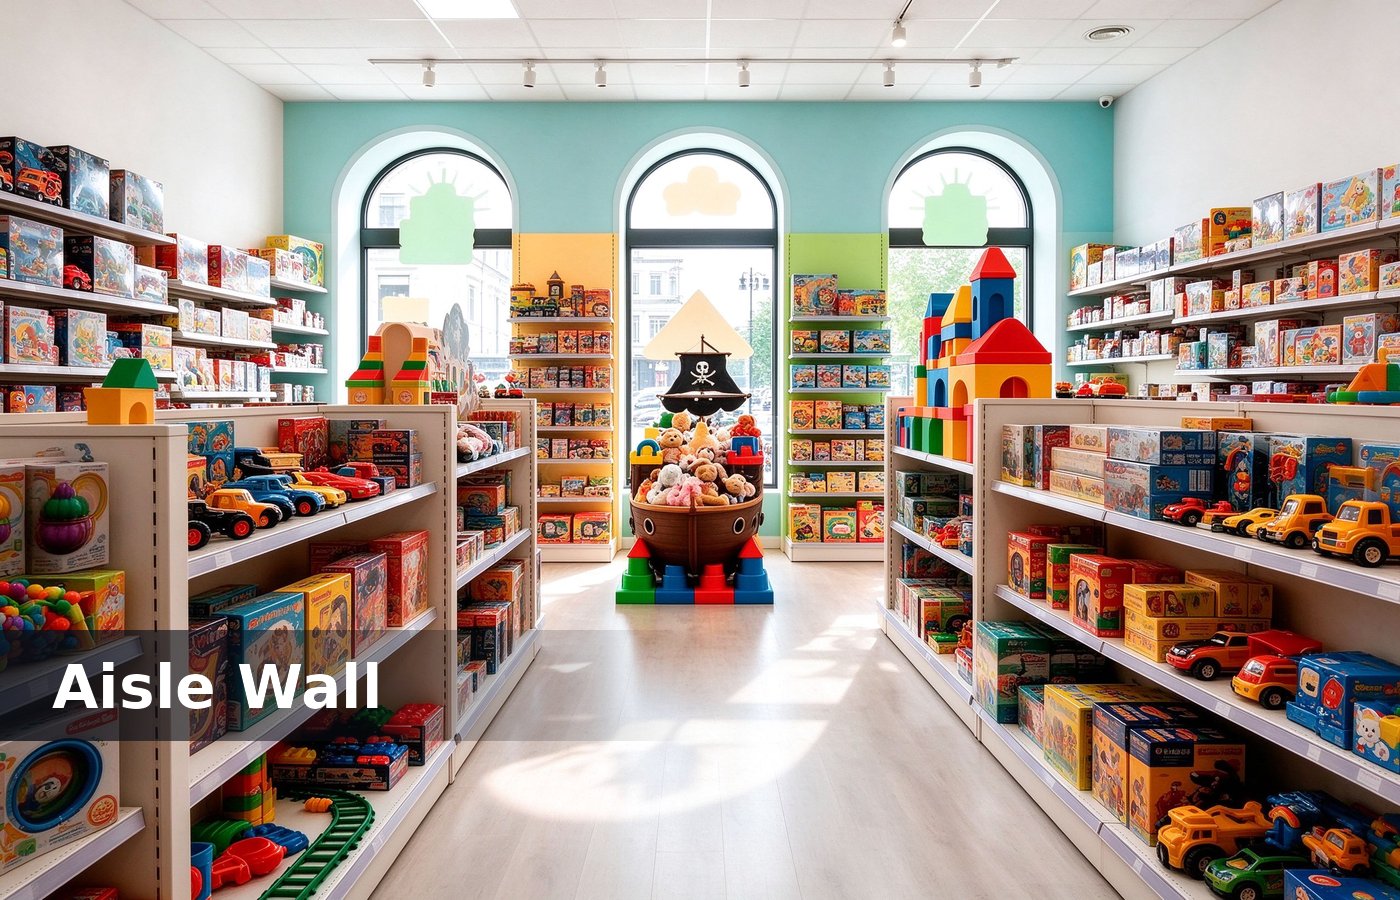
Where the play table goes
A play table is the most productive square metre in the shop. Put it at the back of the second zone, so the child walks past two shelves to reach it and the parent shops while the child plays. Clients who settle it at design stage pay nothing extra, and clients who settle it after opening pay for a rebuild.
Size it at 900 by 600 mm with two chairs. A bigger table becomes a creche, and a shop that turns into a creche loses its retail floor and gains a liability. The same rule holds for a kiosk and for a shop unit, with the pushchair turn mattering more in a mall. We keep the alternative on the same quotation, so the buyer compares a number instead of a preference.
Keep the table on a mat with a 1 m margin. Small parts drop off the table, and a mat with a clear edge makes the closing sweep a thirty second job instead of a retail displays. That number belongs on the shop drawing, because a plan agreed verbally rarely survives a Saturday crowd. Most of these gaps show in week one, which is exactly when a lease starts running.
Five zones to lay out
These five zones cover a 40 sqm floor and keep every category reachable without a map. Mark it on the crate label too, so whoever installs it later has the reference without hunting a folder. Two minutes with a tape measure settles the question faster than an hour of catalogue reading. None of that shows in a render, which is why we check it on a sample shelf before the run is released.
- Entry table: three open boxes at 500 mm height, changed weekly.
- Age wall: toddler at 600 mm, junior at 900 mm, collector at 1200 mm.
- Play zone: one table at the back of zone two, mat and two chairs.
- Gift run: boxed sets at 900 to 1200 mm beside the till, priced under twenty.
- Till and returns: a 1.2 m counter with a bag rail and a returns tray.
Impulse beside the till
The till line is the highest margin metre in the shop. Pocket money product at one to five dollars converts while the parent pays, and a till with nothing beside it wastes the only moment both are standing still. Clients who settle it at design stage pay nothing extra, and clients who settle it after opening pay for a rebuild.
Keep it at 900 to 1100 mm and within arm reach of the card machine. Product below 700 mm gets ignored, and product above shoulder height gets knocked over by a reaching child. The same rule holds for a kiosk and for a shop unit, with the pushchair turn mattering more in a mall. We keep the alternative on the same quotation, so the buyer compares a number instead of a preference.
Set the till counter at 1.0 m high and 600 mm deep. A 1.1 m counter hides the small product from a child, and a 500 mm counter leaves no room for a bag and glass showcases. That number belongs on the shop drawing, because a plan agreed verbally rarely survives a Saturday crowd. Most of these gaps show in week one, which is exactly when a lease starts running.
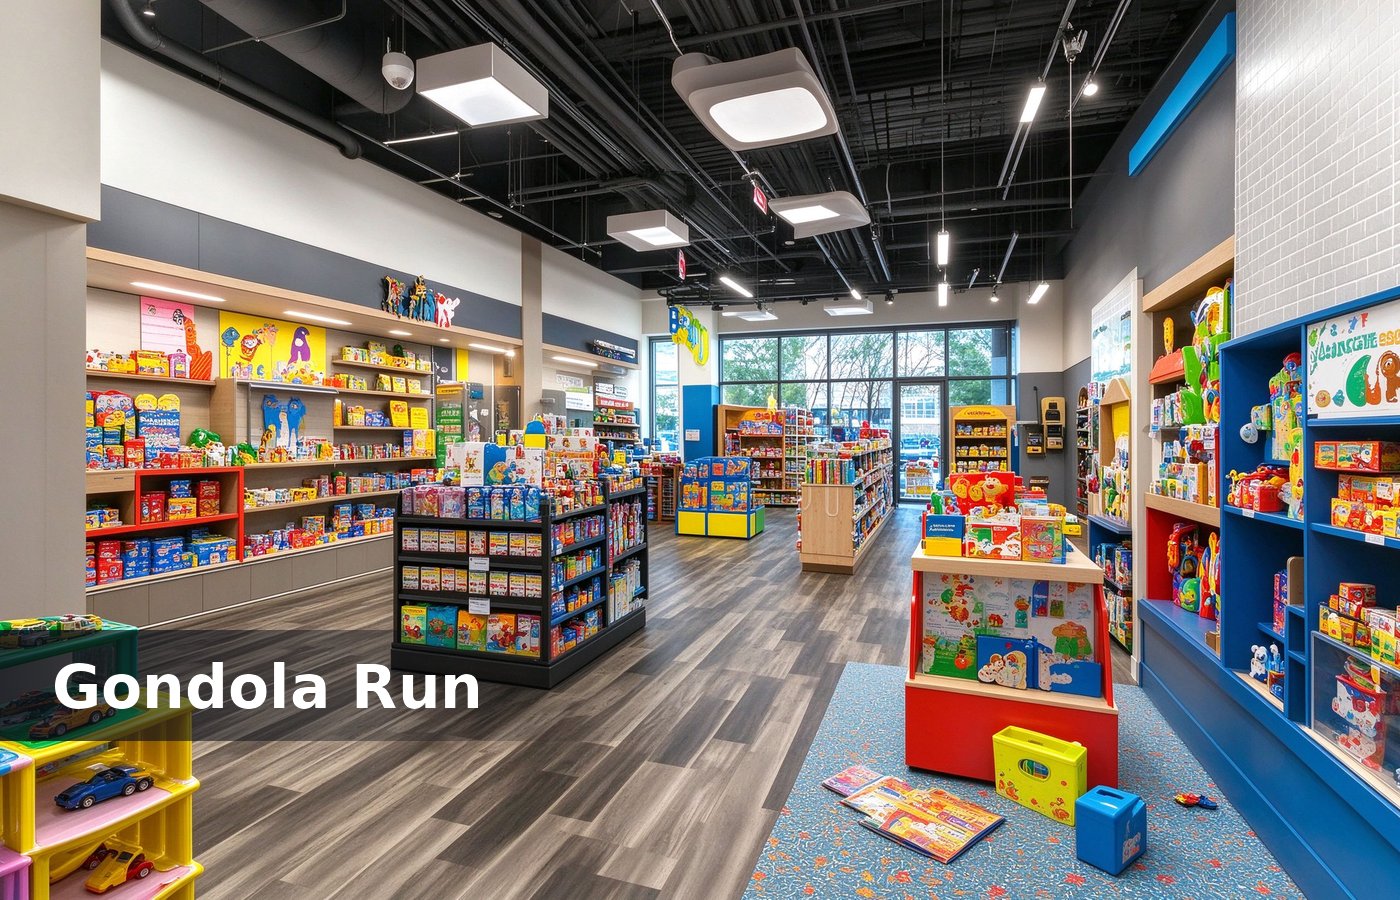
Light and security together
Toy shops need even light at 400 lux on the shelf and no glare on the packaging. A single spot per bay leaves dark gaps between shelves, and a shiny box under a hard spot reads as a white glare panel. Mark it on the crate label too, so whoever installs it later has the reference without hunting a folder. Two minutes with a tape measure settles the question faster than an hour of catalogue reading.
Security is a layout question, not a camera question. A mirror at each aisle end costs less than a camera and stops more, because staff can see the run without leaving the till. None of that shows in a render, which is why we check it on a sample shelf before the run is released. Clients who settle it at design stage pay nothing extra, and clients who settle it after opening pay for a rebuild.
If the shop carries collectibles above one hundred dollars, put them behind glass at the till end. Glass at the back of the shop protects stock but kills the sale, and glass fixture depth. The same rule holds for a kiosk and for a shop unit, with the pushchair turn mattering more in a mall. We keep the alternative on the same quotation, so the buyer compares a number instead of a preference.
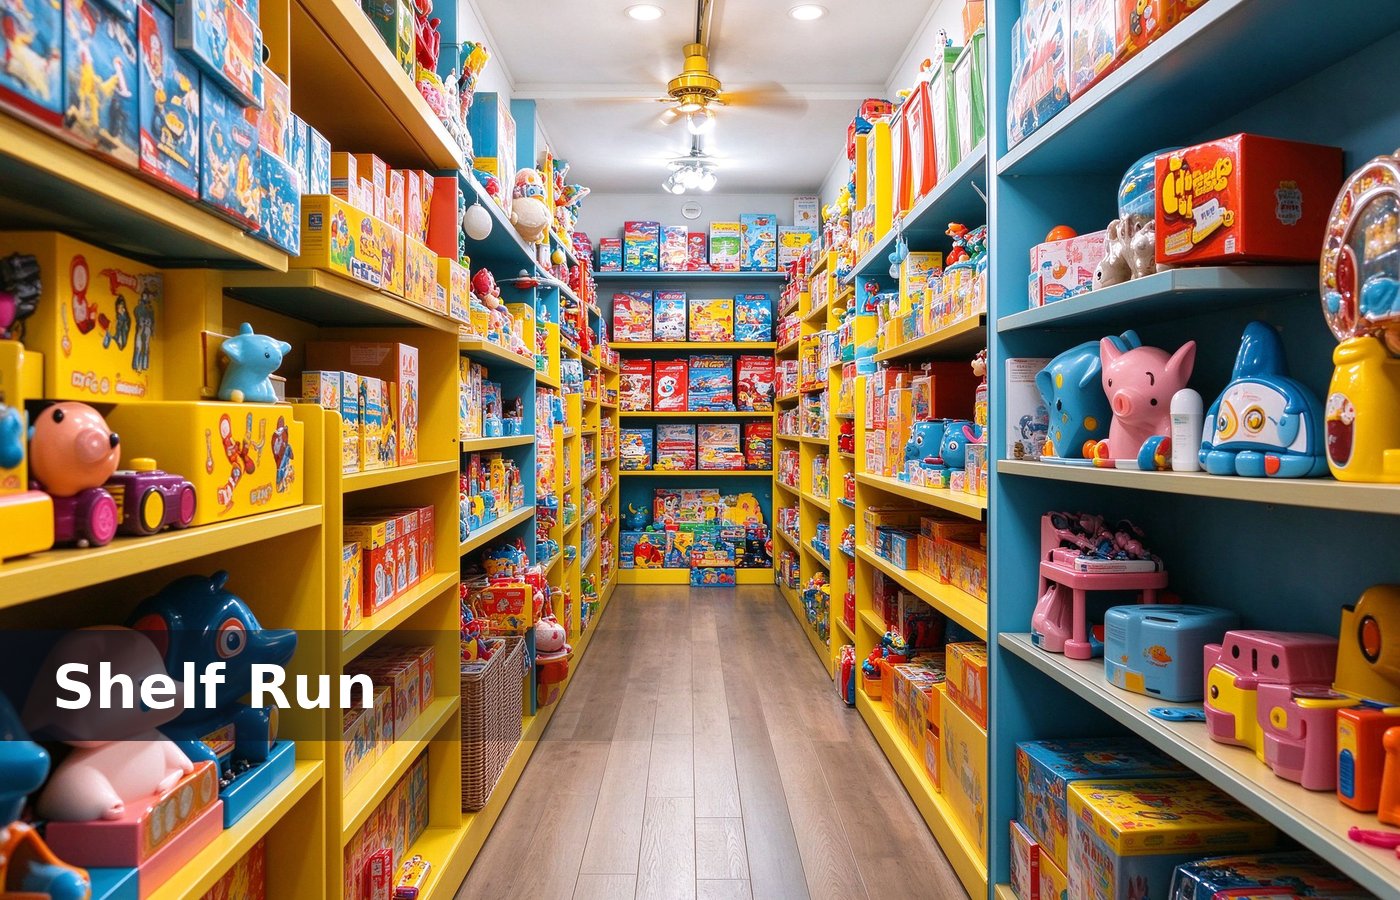
What to build first
Build the shelf system before the decoration. A toy shop with the right shelf pitch and a plain wall sells better than a themed shop with shelves at adult height. That number belongs on the shop drawing, because a plan agreed verbally rarely survives a Saturday crowd. Most of these gaps show in week one, which is exactly when a lease starts running.
Order the fixtures as a set: gondola frames, shelf boards, fascia panels and the till counter. A set built together shares one colour card and one edge detail, and a mixed set shows every join. Mark it on the crate label too, so whoever installs it later has the reference without hunting a folder. Two minutes with a tape measure settles the question faster than an hour of catalogue reading.
Ask for a sample shelf with the finish and the edge before the full run. A sample board costs little and settles the chip question, and a full run fixture materials. None of that shows in a render, which is why we check it on a sample shelf before the run is released. Clients who settle it at design stage pay nothing extra, and clients who settle it after opening pay for a rebuild.
Conclusion
A toy shop sells within a child arm reach. Set shelves at 600, 900 and 1200 mm, keep the aisle at 1.2 m, put a play table at the back of zone two, and give the till a gift line at hip height. The same rule holds for a kiosk and for a shop unit, with the pushchair turn mattering more in a mall.
That plan fits 40 sqm and leaves room for 1200 lines. Grow the range by adding shelf pitch, not by raising the top shelf. We keep the alternative on the same quotation, so the buyer compares a number instead of a preference. That number belongs on the shop drawing, because a plan agreed verbally rarely survives a Saturday crowd.