
The numbers come before the menu
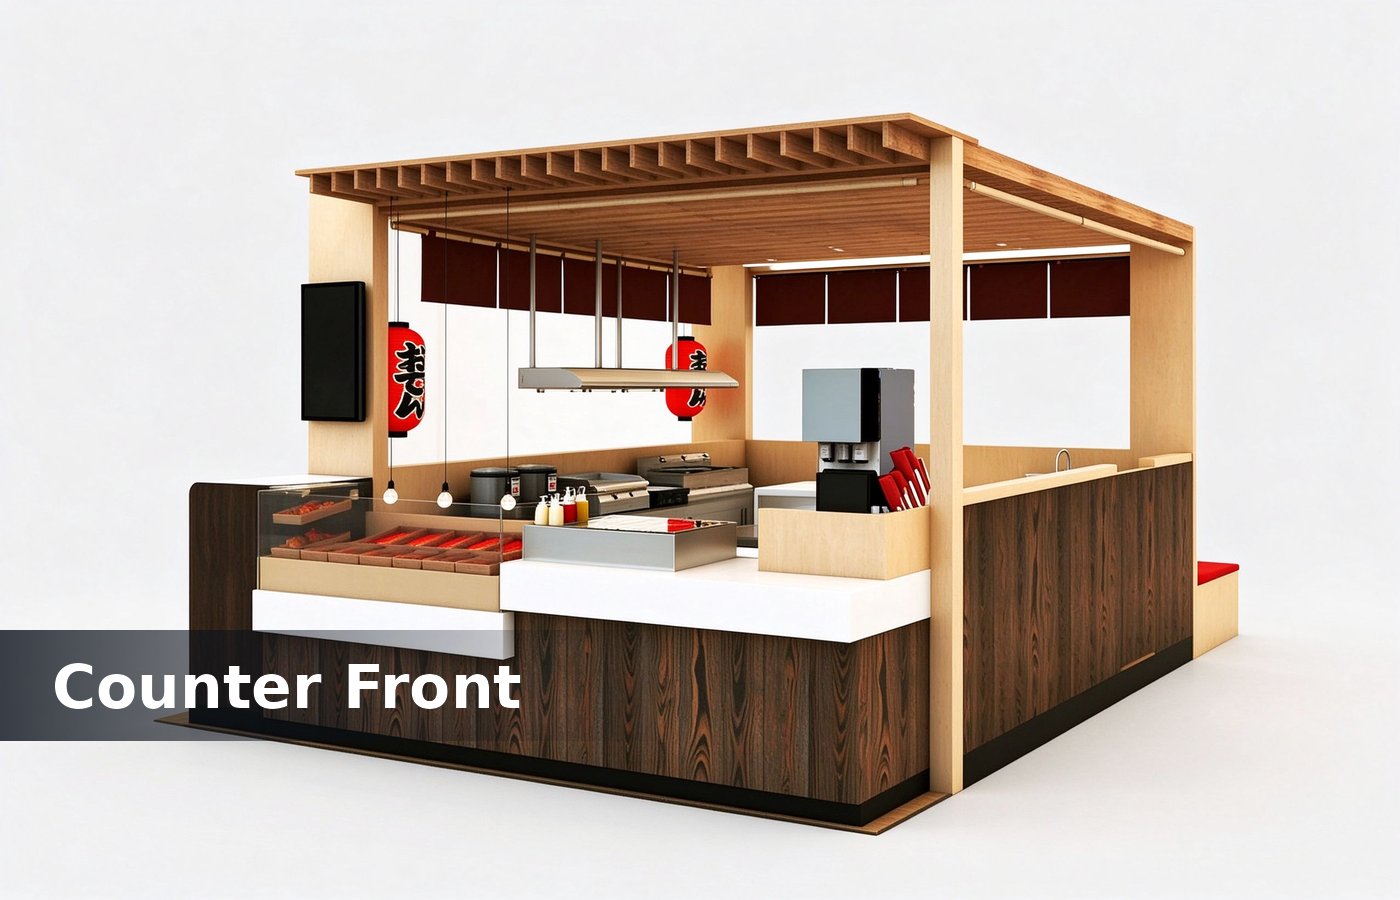
A sushi kiosk in a mall is a lease, a cold chain and a counter, in that order. Most first time operators start with a menu and a logo, then discover the rent is twice the equipment budget and the cold room has nowhere to sit. Most of these failures appear in the first quarter, which is exactly when a lease is still fresh.
Four numbers decide whether the unit works: bay size, power, cold storage volume and staff positions. Get them from the mall in writing before a single drawing is released, because every one of them kiosk depth. Mark it on the crate label too, so whoever installs it later has the reference without hunting a folder. Two minutes with the bay drawing settles the question faster than an hour of equipment reading.
What the bay gives you
A typical food bay runs 3 m by 2 m or 2.4 m by 2.4 m, and the counter has to leave a service side, a work side and a queue that does not block the aisle. A 3 m front at 900 mm depth leaves 2.1 m for staff and stock behind. None of that shows in a render, which is why we check it on a sample panel before the run is released.
Ask for the ceiling height too. A canopy with a lit fascia needs 2.6 m clear, and a kiosk built for 2.4 m will not fit under a mall with a low soffit, which is a rebuild rather than an adjustment. Clients who settle it at design stage pay nothing extra, and clients who settle it after opening pay for a rebuild.
Mall bays also come with a waste rule. Grease, rice and packaging waste each need a route to a bin that is not the customer side, and a plan without that route mall kiosk layout. The same rule holds for a fixed kiosk and for a demountable one, with fixing points mattering more on the demountable build.
Power and the cold chain
A sushi kiosk draws more than a display kiosk. A cold display at 1.2 m, a rice warmer, a fridge under the counter and a small ice maker together pull 6 to 8 kW, and a bay with a 3 kW supply will trip on the first busy lunch. We keep the alternative on the same quotation, so the buyer compares a number instead of a preference.
Check the supply type as well as the total. A single phase 32 amp circuit is common in a mall food bay, and a unit needing a three phase feed has to be designed around what the bay actually offers counters and towers. That number belongs on the drawing, because a load agreed verbally rarely survives the mall survey.
Counter layout that keeps the queue moving
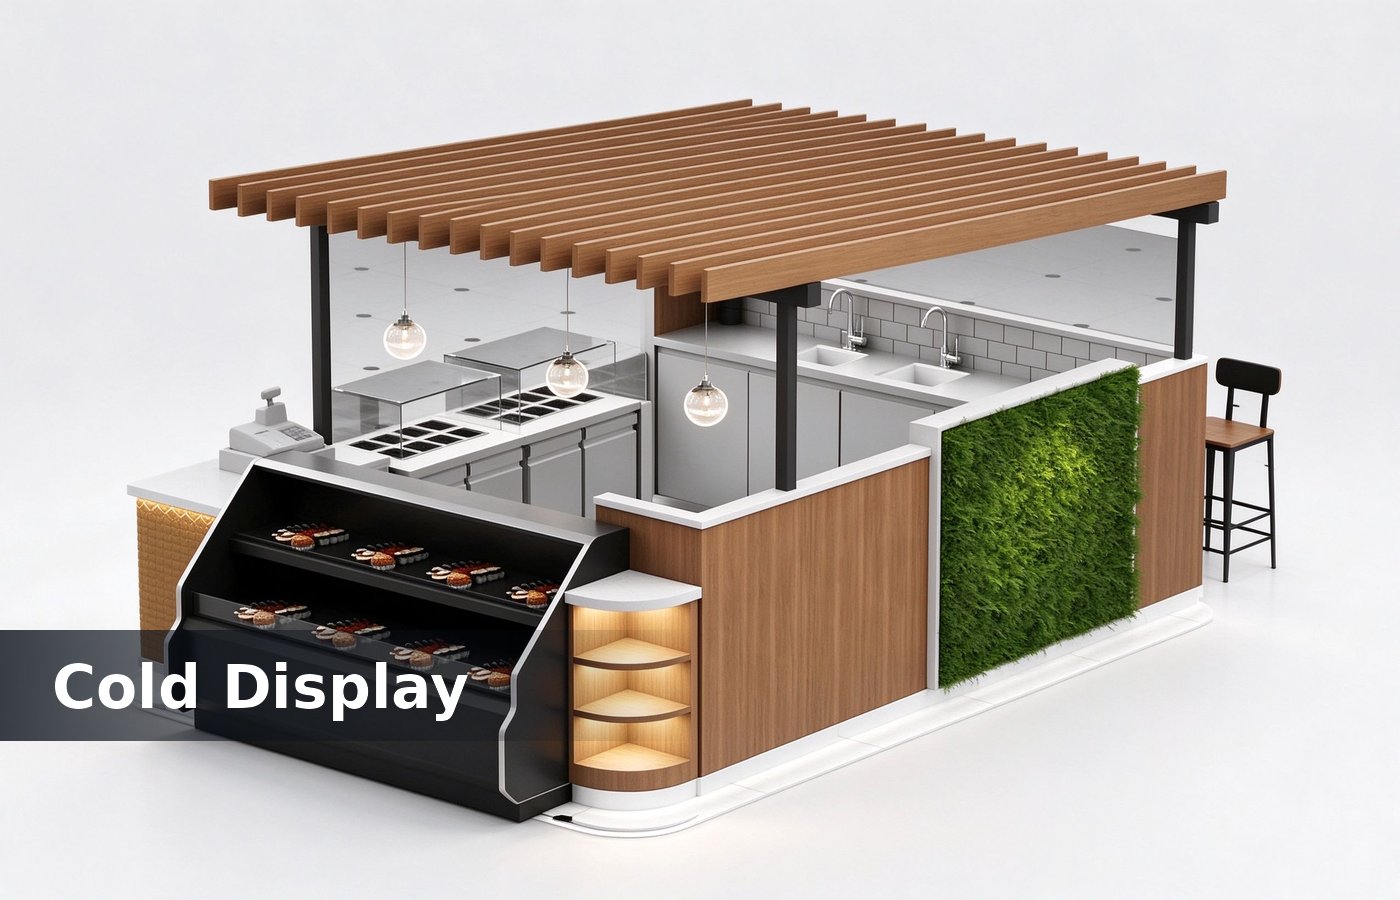
One rule: the customer never reaches across the workspace. Order, pay, collect in that order along the front, with the cold display on the left and the till at the right end so a queue forms away from the aisle. Most of these failures appear in the first quarter, which is exactly when a lease is still fresh.
Keep 700 mm of front counter per service point. A 3 m front then serves four positions comfortably, and five only if the collection end sits around the corner rather than on the same line. Mark it on the crate label too, so whoever installs it later has the reference without hunting a folder. Two minutes with the bay drawing settles the question faster than an hour of equipment reading.
Design the tray return before the menu. A sushi kiosk with no tray drop collects trays on the counter, and the counter becomes a storage shelf glass showcases. None of that shows in a render, which is why we check it on a sample panel before the run is released. Clients who settle it at design stage pay nothing extra, and clients who settle it after opening pay for a rebuild.
Cost table for a 3 m unit
Factory terms, fob Shenzhen, for a 3 m sushi kiosk with a cold display, a canopy and a till end. Prices move with the equipment brand, so treat the table as a planning band rather than a quotation. The same rule holds for a fixed kiosk and for a demountable one, with fixing points mattering more on the demountable build.
| Item | Range | Note |
|---|---|---|
| Counter shell | USD 2,800 to 4,200 | Laminate and steel frame |
| Cold display 1.2 m | USD 1,600 to 2,600 | Glass lid, LED lit |
| Canopy and fascia | USD 900 to 1,500 | Lit sign face extra |
| Install and freight | USD 1,200 to 2,000 | Two crates, one crew |
Menu shape and stock turnover
Sushi turns fast and dies faster than most mall food. A kiosk selling twelve lines will waste less than one selling thirty, and the cold display should be planned around the number of trays that actually sell out by 6 pm. We keep the alternative on the same quotation, so the buyer compares a number instead of a preference.
Two trays per line at opening is a reasonable start. A 1.2 m cold display holds about eight trays, which supports six or seven lines with a spare position for cash counters. That number belongs on the drawing, because a load agreed verbally rarely survives the mall survey. Most of these failures appear in the first quarter, which is exactly when a lease is still fresh.
Keep the packing station behind, not beside, the cold display. A staff member reaching around a display to bag an order slows every transaction and warms the case with body heat. Mark it on the crate label too, so whoever installs it later has the reference without hunting a folder. Two minutes with the bay drawing settles the question faster than an hour of equipment reading.
Hygiene, waste and the mall survey
Mall food surveys look at three things: hand wash access, waste separation and floor finish. A kiosk with a sink behind the counter passes faster than one relying on a shared mall washroom twenty metres away. None of that shows in a render, which is why we check it on a sample panel before the run is released. Clients who settle it at design stage pay nothing extra, and clients who settle it after opening pay for a rebuild.
Specify a hand wash basin with a knee or foot valve, and a floor finish that can be mopped without water running under the plinth. Water under a laminate plinth is the most common first year failure shop fixtures. The same rule holds for a fixed kiosk and for a demountable one, with fixing points mattering more on the demountable build.
Pick a solid surface top for the prep area. Laminate is fine on the front fascia, and a solid surface with a sealed joint is the only top that survives daily knife work and sanitiser. We keep the alternative on the same quotation, so the buyer compares a number instead of a preference. That number belongs on the drawing, because a load agreed verbally rarely survives the mall survey.
Brand look on a food bay
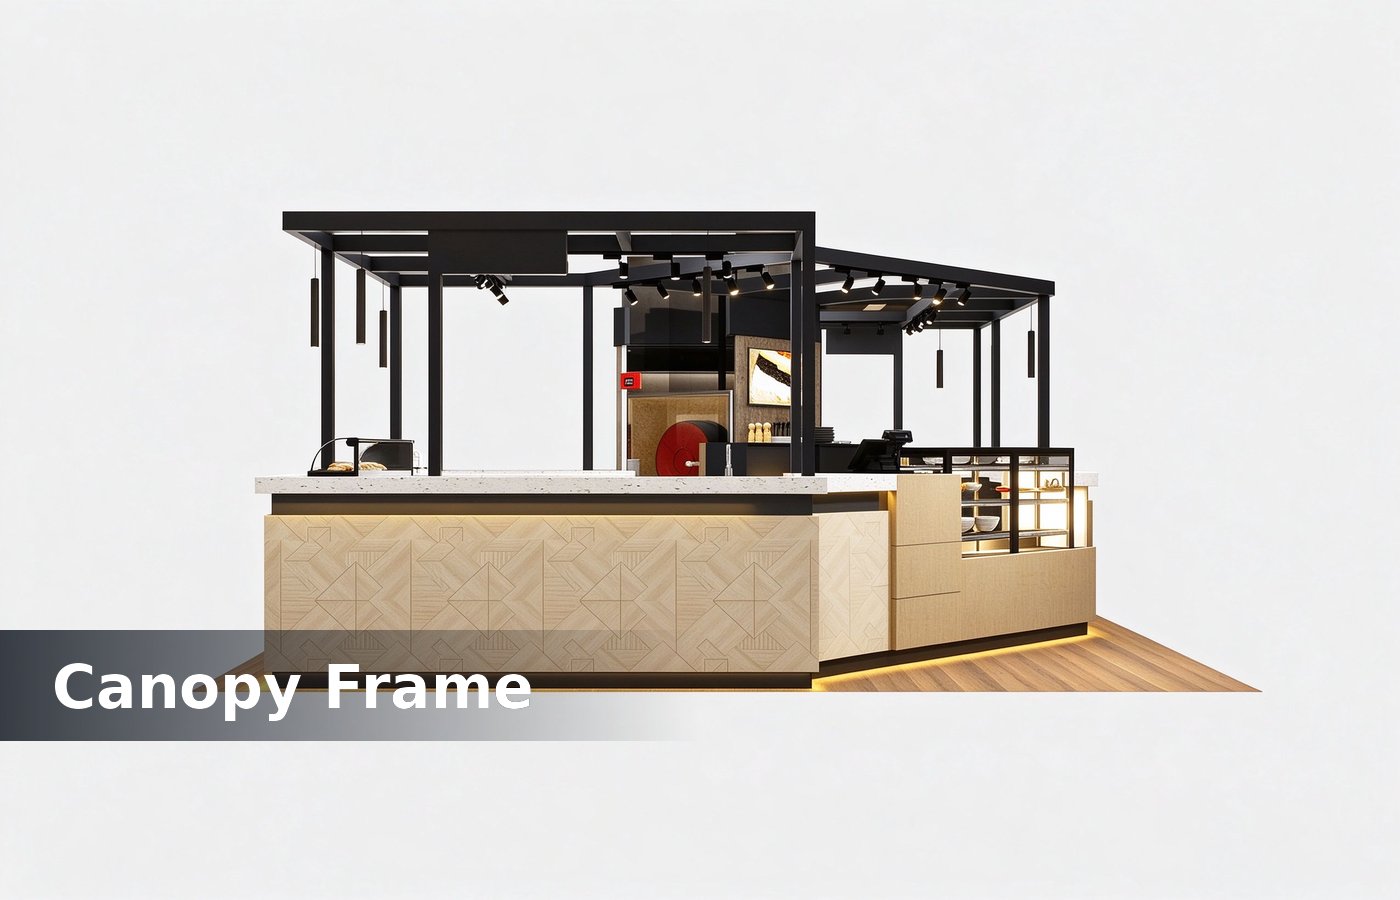
Wood, black steel and a single accent colour carry most sushi kiosks, because the product is the colour. A wood fascia with a black canopy lets the trays read, and a bright red or deep green accent marks the brand without fighting the food. Most of these failures appear in the first quarter, which is exactly when a lease is still fresh.
Lighting matters more here than on a display kiosk. A 3000 K spot on the trays makes tuna look red and rice look white, and a 4000 K wash makes both look grey under a mall camera. Mark it on the crate label too, so whoever installs it later has the reference without hunting a folder. Two minutes with the bay drawing settles the question faster than an hour of equipment reading.
Keep the fascia to one message. A kiosk with a name, a menu board and four posters reads as a stall, and a kiosk with a name and one price line reads as a brand. None of that shows in a render, which is why we check it on a sample panel before the run is released. Clients who settle it at design stage pay nothing extra, and clients who settle it after opening pay for a rebuild.
Conclusion
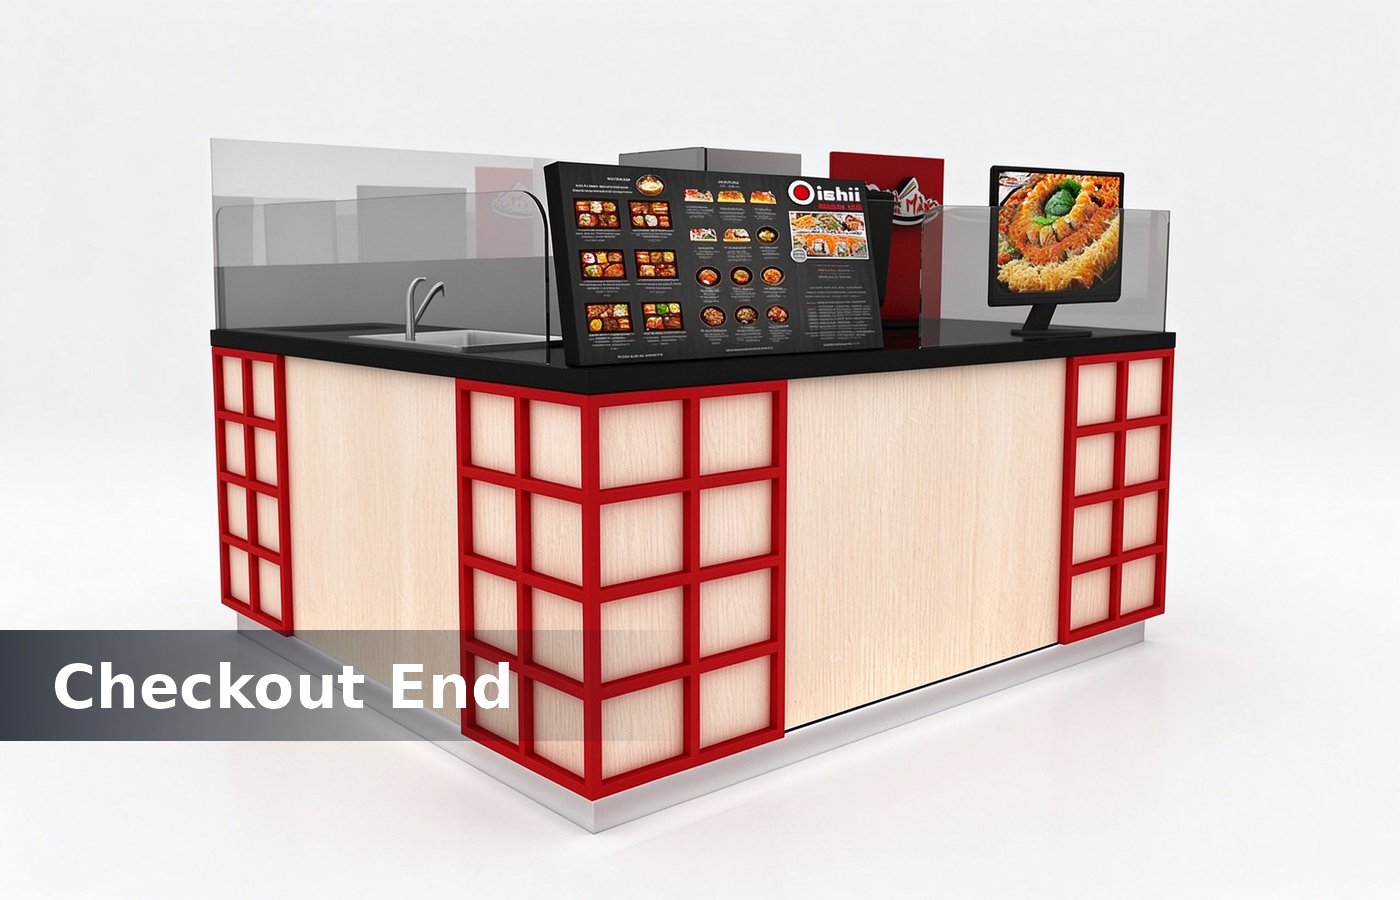
Lease, power, cold volume and staff positions decide a sushi kiosk before the menu does. Plan the counter around a 3 m front, 900 mm depth, 6 to 8 kW and four service points, and the unit trades from day one. The same rule holds for a fixed kiosk and for a demountable one, with fixing points mattering more on the demountable build.
We build sushi kiosks in Shenzhen with the cold display, canopy and till end in one crate set, and quote the utility load with the drawing so the bay survey is answered before the deposit. We keep the alternative on the same quotation, so the buyer compares a number instead of a preference. That number belongs on the drawing, because a load agreed verbally rarely survives the mall survey.