
Licence before the layout
A vape and cigarette shop starts with a licence, not a counter. Get the tobacco and nicotine licence in hand before the lease, because the layout is written around what the licence allows. Mark it on the drawing sheet too, so whoever renews the licence later has the reference without guessing. One busy Saturday settles the question faster than a week of drawing revisions.
Licence rules differ by city and change often. Check three things before drawing: age verification at entry, advertising limits, and whether open display of nicotine products is allowed. None of that shows in a render, which is why we mark the age gate and the counter run on the plan. Clients who settle it at design stage pay nothing extra, and clients who settle it after opening pay for a rebuild.
One metre per 300 SKUs
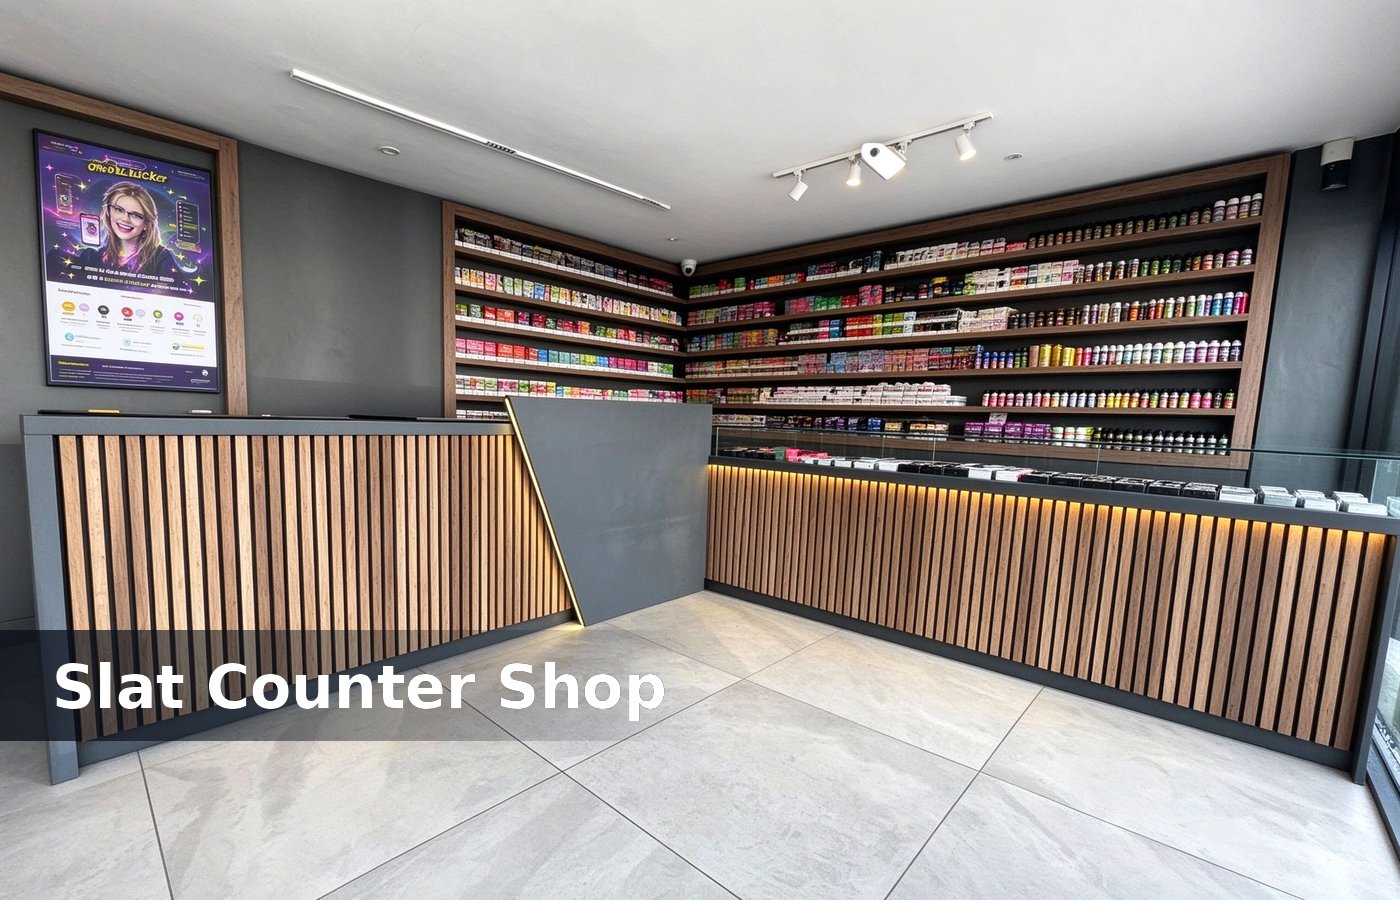
Count the SKU list first, then size the counter. A vape shop carrying 900 SKUs needs 3 m of glass counter at 1 m per 300, and a 600 SKU shop needs 2 m. The same rule holds for a mall unit and a street shop, with the age gate mattering more on a street. We keep the alternative on the same quotation, so the buyer compares a number instead of a preference.
A counter shorter than the SKU count forces stacking, and stacked stock behind glass hides the back row. A hidden row is dead stock, and dead stock is cash sitting in a case. That number belongs on the shop drawing, because a counter length agreed verbally rarely survives the licence check. Most of these gaps appear in week one, which is exactly when the first inspection lands.
Height 1000 mm, depth 600 mm
Set the counter at 1000 mm with a 600 mm depth and a 250 mm glass box on top. A customer looks down at 25 degrees into the box, which shows the device and the label together. Mark it on the drawing sheet too, so whoever renews the licence later has the reference without guessing. One busy Saturday settles the question faster than a week of drawing revisions.
A counter at 900 mm makes a customer bend, and a bend at the counter delays the age check. A counter at 1100 mm hides the lower tray, and the lower tray holds the entry glass showcases. None of that shows in a render, which is why we mark the age gate and the counter run on the plan.
Keep the glass box at 250 mm and the tray at 300 mm. A device standing 120 mm fits under a 250 mm box, and a boxed kit needs the tray to lie flat. Clients who settle it at design stage pay nothing extra, and clients who settle it after opening pay for a rebuild. The same rule holds for a mall unit and a street shop, with the age gate mattering more on a street.
The wall behind the counter
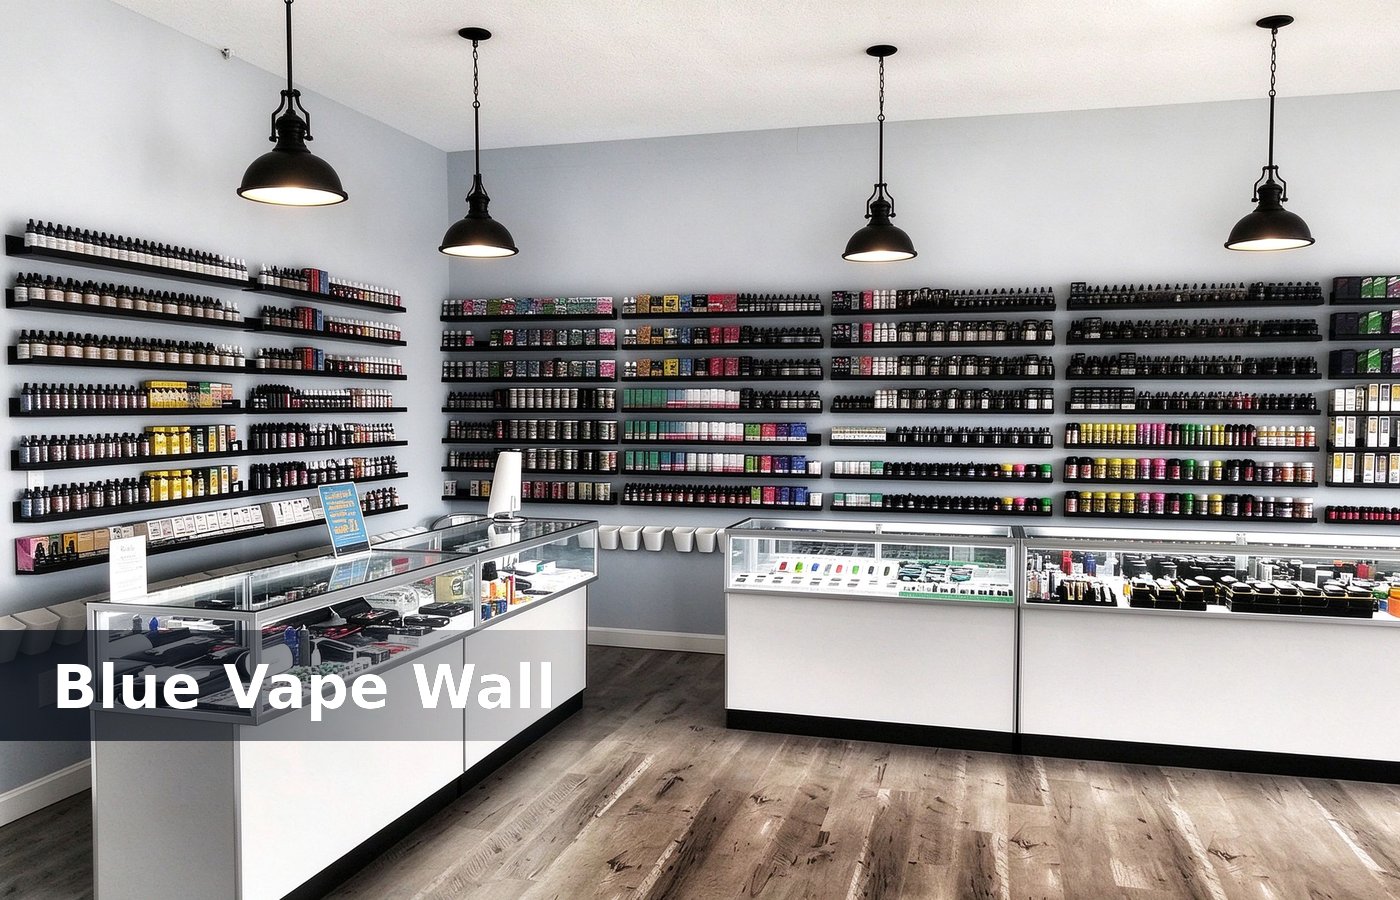
E-liquid runs on a wall at 200 mm pitch with 250 mm shelves, and devices run at 250 mm pitch with 350 mm shelves. Two pitches, two categories, two runs. We keep the alternative on the same quotation, so the buyer compares a number instead of a preference. That number belongs on the shop drawing, because a counter length agreed verbally rarely survives the licence check.
A wall at 3 m with 200 mm pitch and eight shelves holds 480 facings, which covers most e-liquid ranges. A range over 480 lines goes to a drawer, retail displays. Most of these gaps appear in week one, which is exactly when the first inspection lands. Mark it on the drawing sheet too, so whoever renews the licence later has the reference without guessing.
Age check and the entry
The age check belongs at the door, not the counter. Plan a 1.2 m gate with a sign and a camera, and keep the counter 2.5 m inside so a customer is checked before browsing. One busy Saturday settles the question faster than a week of drawing revisions. None of that shows in a render, which is why we mark the age gate and the counter run on the plan.
A shop that checks at the counter checks the wrong person. A customer who walks in, browses and then gets refused has already handled the stock, and handling is the cash counters. Clients who settle it at design stage pay nothing extra, and clients who settle it after opening pay for a rebuild. The same rule holds for a mall unit and a street shop, with the age gate mattering more on a street.
Light the entry at 300 lux and the counter at 500. A dark entry hides the age sign, and a hidden sign is the first thing an inspector writes down. We keep the alternative on the same quotation, so the buyer compares a number instead of a preference. That number belongs on the shop drawing, because a counter length agreed verbally rarely survives the licence check.
Locked stock and the back room
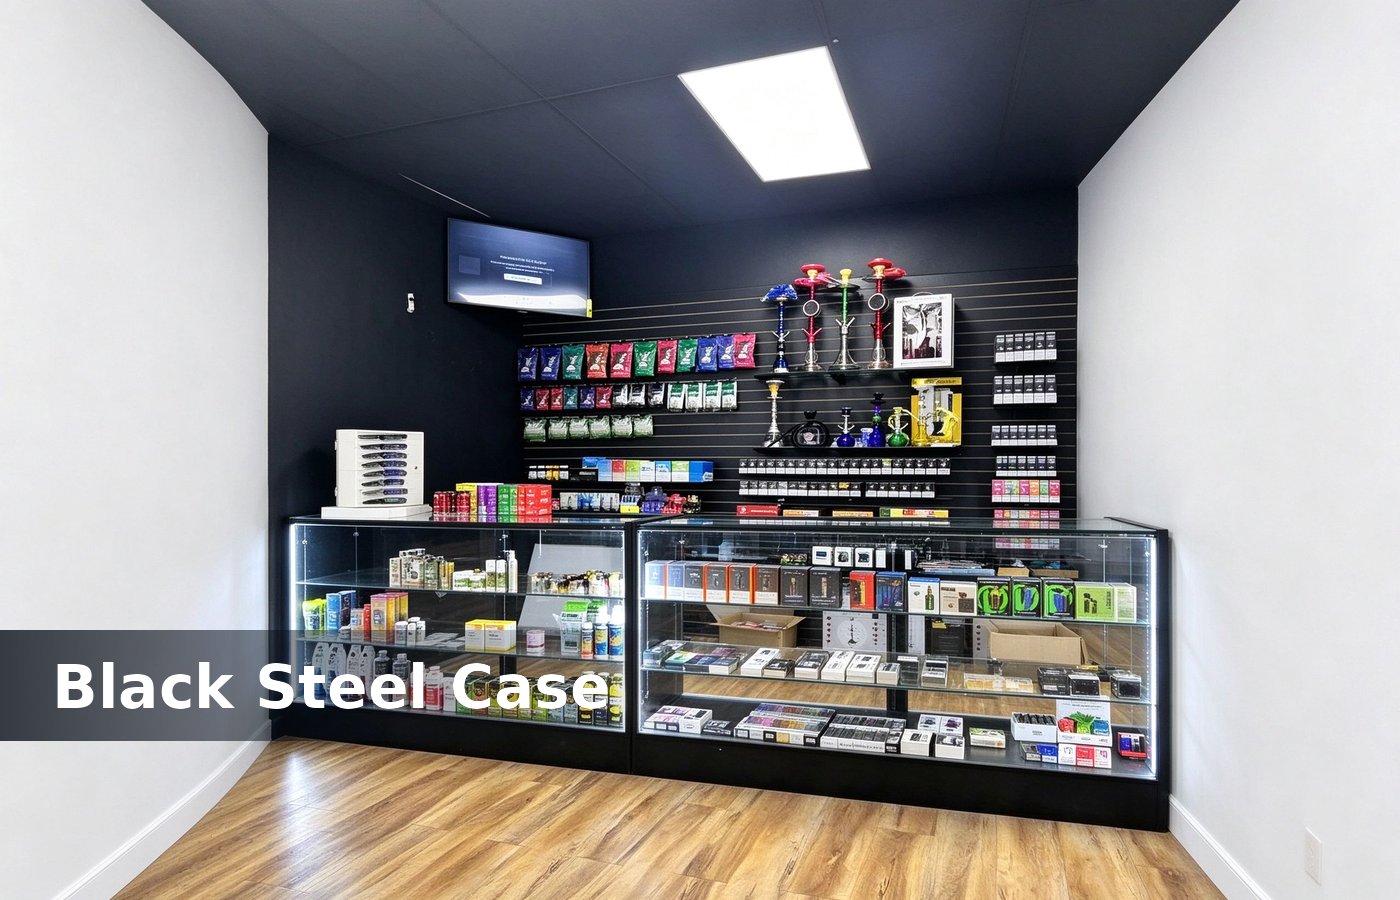
Nicotine and high value devices go in a lockable cabinet behind the counter. Plan a 600 mm cabinet with three shelves and a lock on the staff side. Most of these gaps appear in week one, which is exactly when the first inspection lands. Mark it on the drawing sheet too, so whoever renews the licence later has the reference without guessing.
Keep the cabinet inside the counter run, not in the back room. A cabinet in the back room means a walk for every sale, and the walk costs a sale counters and towers. One busy Saturday settles the question faster than a week of drawing revisions. None of that shows in a render, which is why we mark the age gate and the counter run on the plan.
Signage and the rules
Advertising rules limit what a vape shop can show. Plan a fascia with the shop name only, and keep product claims off the wall. Clients who settle it at design stage pay nothing extra, and clients who settle it after opening pay for a rebuild. The same rule holds for a mall unit and a street shop, with the age gate mattering more on a street.
Keep one compliance board behind the till with the licence, the age policy and the returns rule. A board an inspector can read kiosk design ends most visits in 30 seconds. We keep the alternative on the same quotation, so the buyer compares a number instead of a preference. That number belongs on the shop drawing, because a counter length agreed verbally rarely survives the licence check.
Tester policy that holds
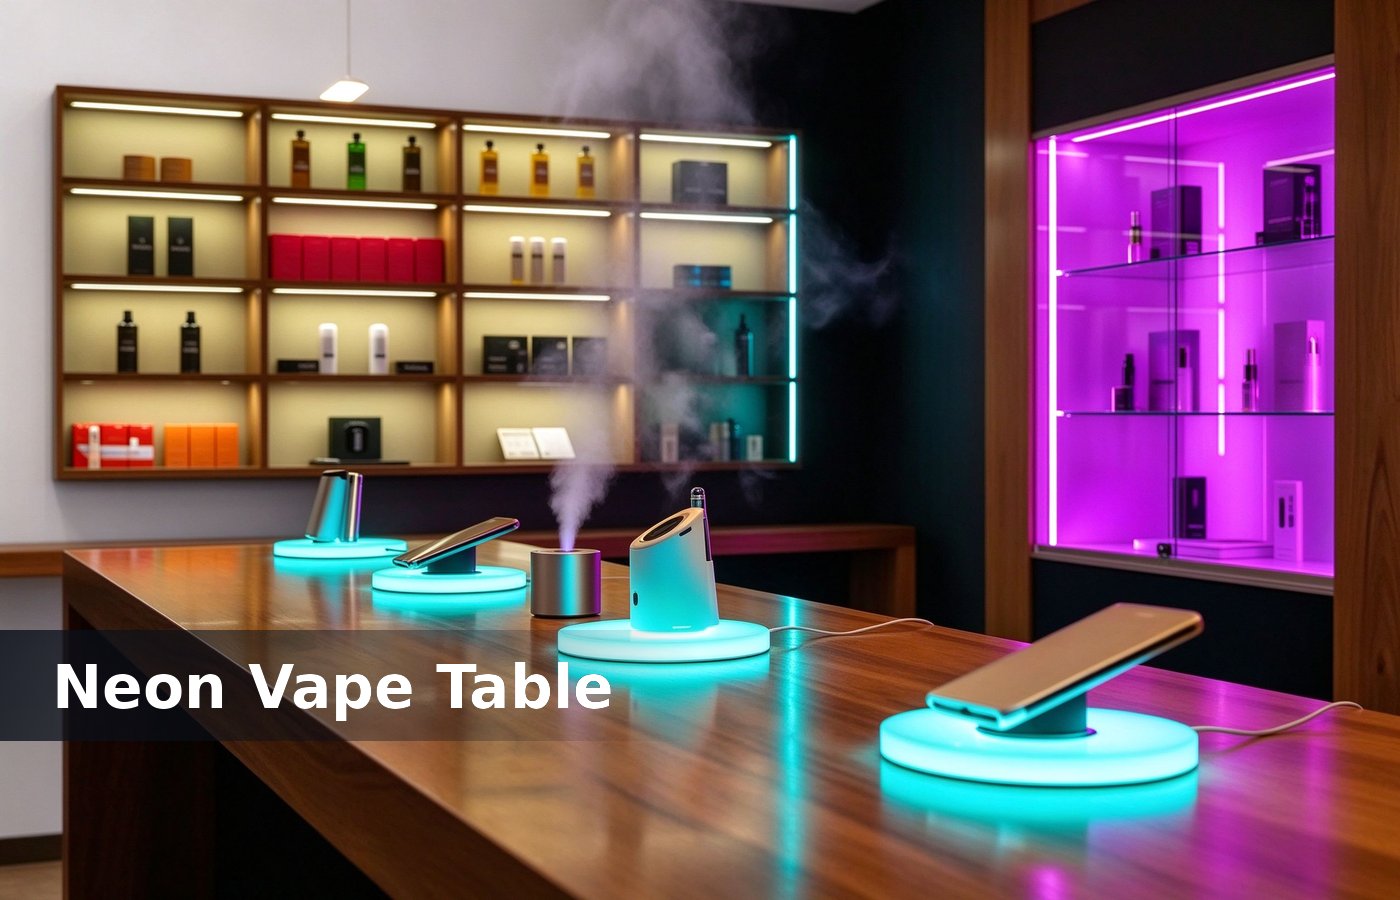
Open device testers are a compliance risk in many markets. Stock sealed display units with a cut-away or a printed flavour card instead of an open tank. Most of these gaps appear in week one, which is exactly when the first inspection lands. Mark it on the drawing sheet too, so whoever renews the licence later has the reference without guessing.
A flavour card at 100 by 150 mm on a 200 mm pitch shelf costs nothing and sells the flavour. An open tester sells the flavour and fixture materials. One busy Saturday settles the question faster than a week of drawing revisions. None of that shows in a render, which is why we mark the age gate and the counter run on the plan.
Six numbers for a vape shop
The table below is the working set we plan a vape and cigarette counter to, and each line is a check at drawing stage. Clients who settle it at design stage pay nothing extra, and clients who settle it after opening pay for a rebuild. The same rule holds for a mall unit and a street shop, with the age gate mattering more on a street.
| Item | Number |
|---|---|
| Counter length | 1 m per 300 SKUs |
| Counter height | 1000 mm, box 250 mm |
| Counter depth | 600 mm, tray 300 mm |
| E-liquid wall | 200 mm pitch, 250 mm shelf |
| Age gate | 1.2 m, counter 2.5 m inside |
| Locked cabinet | 600 mm, three shelves |
Margin and the entry line
Entry devices carry a thin margin and repeat buyers, and e-liquid carries the profit. Plan the entry device at the counter end and the liquid wall where the queue stands. We keep the alternative on the same quotation, so the buyer compares a number instead of a preference. That number belongs on the shop drawing, because a counter length agreed verbally rarely survives the licence check.
A customer waiting at the counter reads the wall behind it. A wall of liquid behind a 2.5 minute queue sells one or two extra bottles, and that is the whole display cases. Most of these gaps appear in week one, which is exactly when the first inspection lands. Mark it on the drawing sheet too, so whoever renews the licence later has the reference without guessing.
Conclusion
Licence first, one metre of counter per 300 SKUs, 1000 mm height, a 250 mm box and a wall at 200 mm pitch. Those five items carry the shop. One busy Saturday settles the question faster than a week of drawing revisions. None of that shows in a render, which is why we mark the age gate and the counter run on the plan.
Sell the flavour, not the cloud. A clean counter, a readable compliance board and an age gate at the door keep a vape shop trading. Clients who settle it at design stage pay nothing extra, and clients who settle it after opening pay for a rebuild. The same rule holds for a mall unit and a street shop, with the age gate mattering more on a street.
Depth the counter at 600 mm and leave a 900 mm walk behind it. A 700 mm walk behind a counter forces staff to turn sideways, and a turn at a busy counter shop fixtures. We keep the alternative on the same quotation, so the buyer compares a number instead of a preference. That number belongs on the shop drawing, because a counter length agreed verbally rarely survives the licence check.