
Paperwork first, paint second
A cosmetics shop opens in a fixed order: lease, product paperwork, floor plan, fixtures, stock, staff. Skip the product paperwork and the stock sits in a warehouse while the shop stands empty. One delivery day with a tape measure settles the question faster than a week of drawing revisions. None of that shows in a render, which is why we mark the pitch and the tester count on the plan.
Import rules and labelling duties vary by market, so the first move is a written list of what each product needs before it can sit on a shelf. That list decides which lines you can open with. Clients who settle it at design stage pay nothing extra, and clients who settle it after opening pay for a rebuild.
Lease conditions that change the plan
A mall lease usually fixes the shopfront height, the sign size and the trading hours. Those three items decide the facade and the staffing rota before anyone draws a shelf. The same rule holds for a mall unit and a street shop, with the lease conditions mattering more in a mall. We keep the alternative on the same quotation, so the buyer compares a number instead of a preference.
Read the lease for the delivery window and the waste route. A shop with a 90 minute delivery window needs a stock room that fits in one drop, and a shop without one blocks the corridor twice a week. That number belongs on the shop drawing, because a shelf count agreed verbally rarely survives the first delivery. Most of these gaps appear in week one, which is exactly when the first stock lands.
Check the sprinkler and the ceiling void before the mirror wall. A mirror at 2400 mm under a 2350 mm sprinkler head fails inspection, and moving the head costs glass showcases. Mark it on the drawing sheet too, so whoever restocks the wall later has the reference without guessing. One delivery day with a tape measure settles the question faster than a week of drawing revisions.
Plan the floor by category
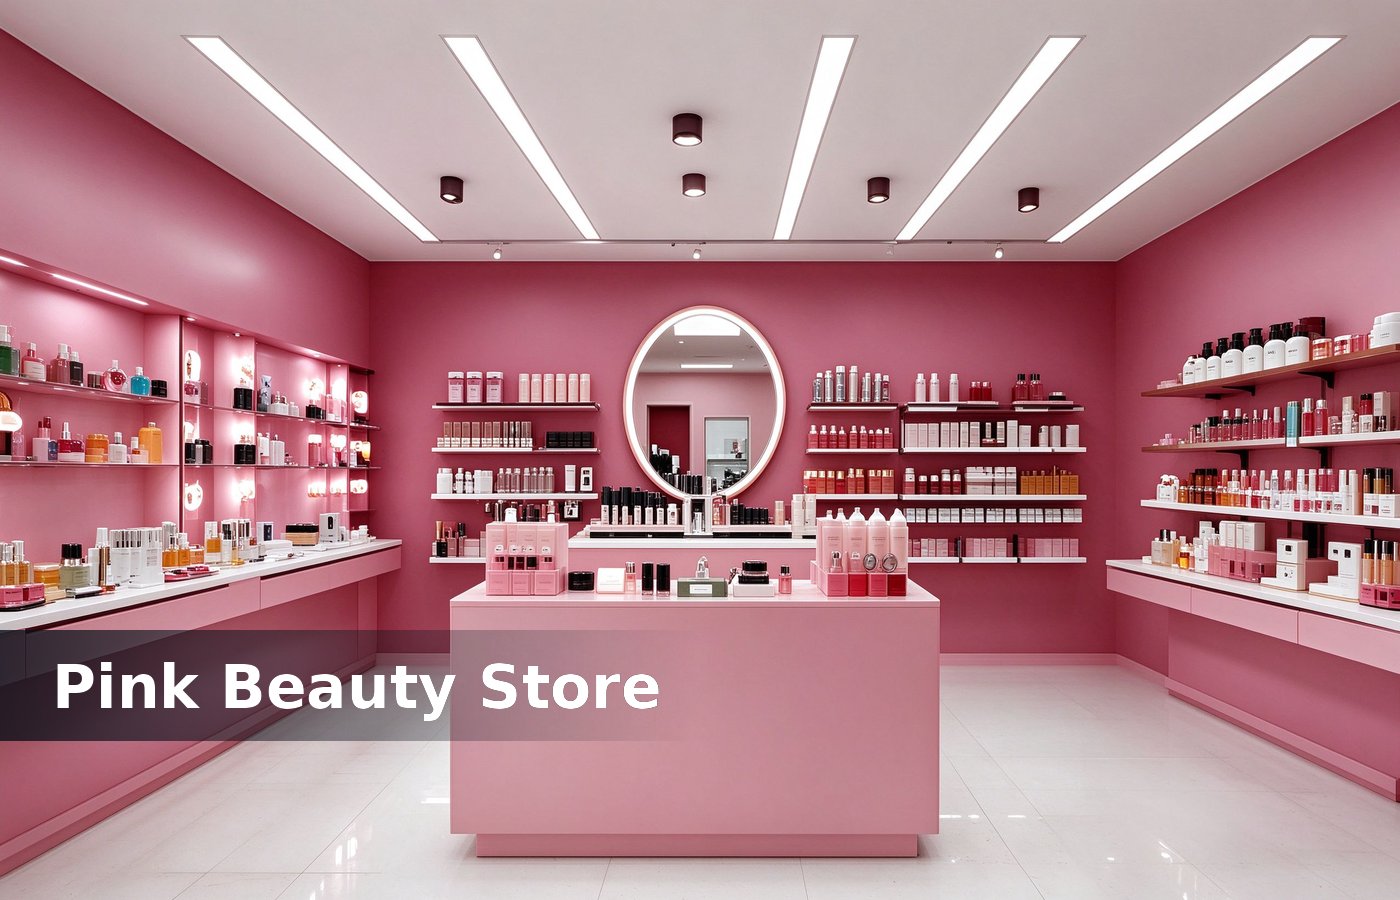
A cosmetics shop runs four zones: colour, skincare, fragrance and service. Give colour the front, skincare the wall, fragrance the counter and service a table with a mirror. None of that shows in a render, which is why we mark the pitch and the tester count on the plan. Clients who settle it at design stage pay nothing extra, and clients who settle it after opening pay for a rebuild.
Keep colour at the entrance because it is the fastest decision. A shop that puts skincare at the door asks for a routine before the customer has display cases. The same rule holds for a mall unit and a street shop, with the lease conditions mattering more in a mall. We keep the alternative on the same quotation, so the buyer compares a number instead of a preference.
Wall pitch and shelf depth
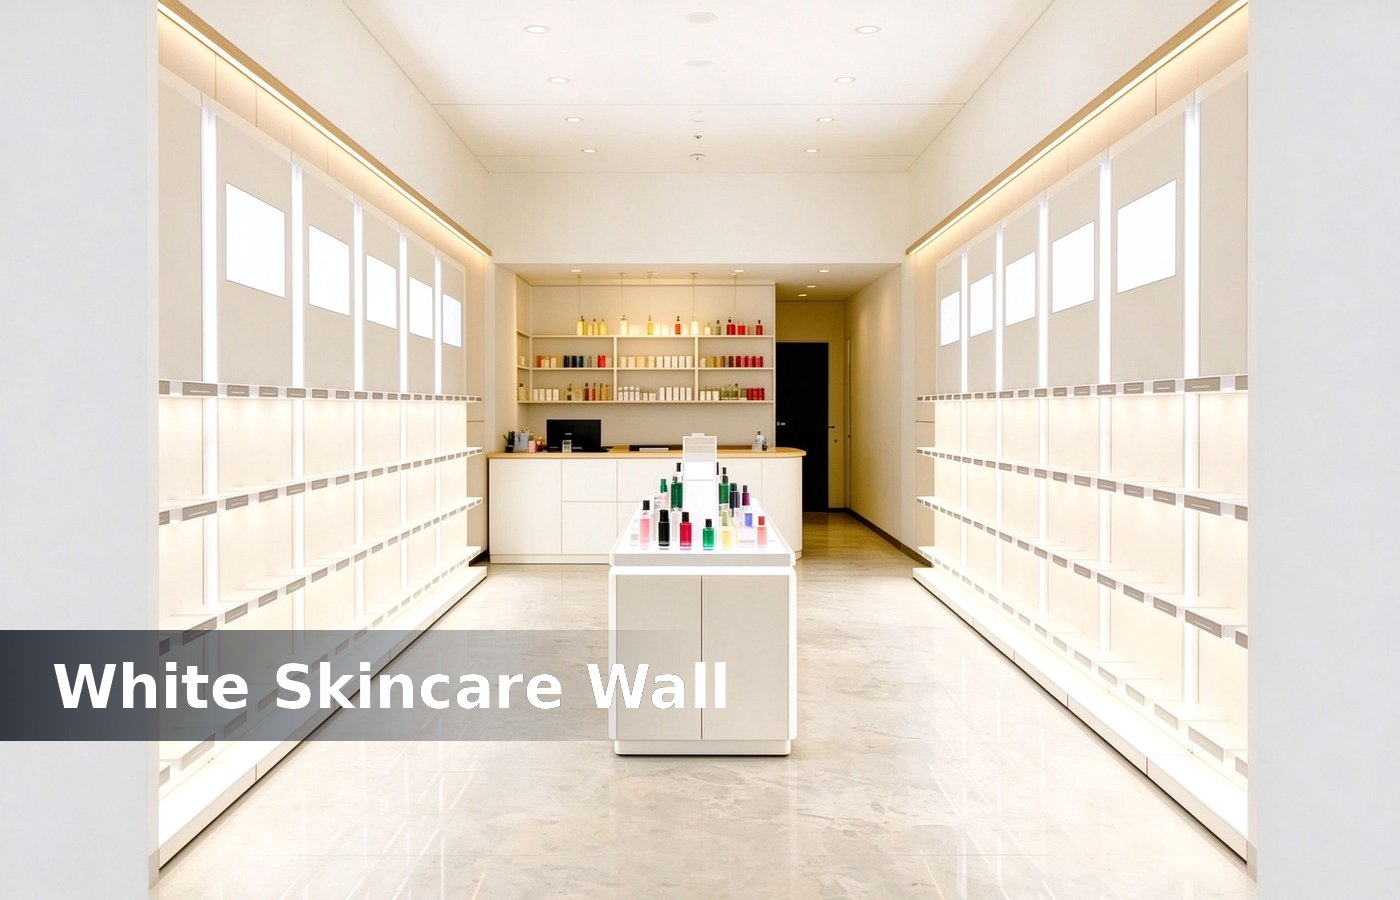
A skincare wall runs on 250 mm pitch with 300 mm shelves, and a colour wall runs on 180 mm pitch with 200 mm shelves. Two categories, two pitches, one wall run each. That number belongs on the shop drawing, because a shelf count agreed verbally rarely survives the first delivery. Most of these gaps appear in week one, which is exactly when the first stock lands.
A 3 m wall at 250 mm pitch with eight shelves holds about 300 facings. That number is the whole shop for a 40 sqm unit, so the shelf count decides the opening range. Mark it on the drawing sheet too, so whoever restocks the wall later has the reference without guessing. One delivery day with a tape measure settles the question faster than a week of drawing revisions.
Light decides the sale
Cosmetics needs 500 lux at the shelf face with a CRI above 90. A low CRI strip turns a peach blush grey, and a customer who cannot see the colour does not buy it. None of that shows in a render, which is why we mark the pitch and the tester count on the plan. Clients who settle it at design stage pay nothing extra, and clients who settle it after opening pay for a rebuild.
Keep the tester light at 3500 K and the ambient at 3000 K. A shop lit at 5000 K looks clinical, and a shop lit at 2700 K looks like a hotel lobby, and neither sells colour. The same rule holds for a mall unit and a street shop, with the lease conditions mattering more in a mall. We keep the alternative on the same quotation, so the buyer compares a number instead of a preference.
Choose a matte finish on the shelf, not gloss. A gloss shelf reflects the strip into the customer eye, and a reflection hides the cosmetic kiosk materials. That number belongs on the shop drawing, because a shelf count agreed verbally rarely survives the first delivery. Most of these gaps appear in week one, which is exactly when the first stock lands.
Testers and hygiene
A tester station needs a wipe box, a bin and a mirror within arm reach. A tester without a wipe gets used on a hand and returned to the shelf, and that is how a display looks tired in a month. Mark it on the drawing sheet too, so whoever restocks the wall later has the reference without guessing.
Plan two tester units per 20 SKUs. A shop with one tester per line cannot show the range, and a shop with three testers per line carries stock it can never sell. One delivery day with a tape measure settles the question faster than a week of drawing revisions. None of that shows in a render, which is why we mark the pitch and the tester count on the plan.
The service table
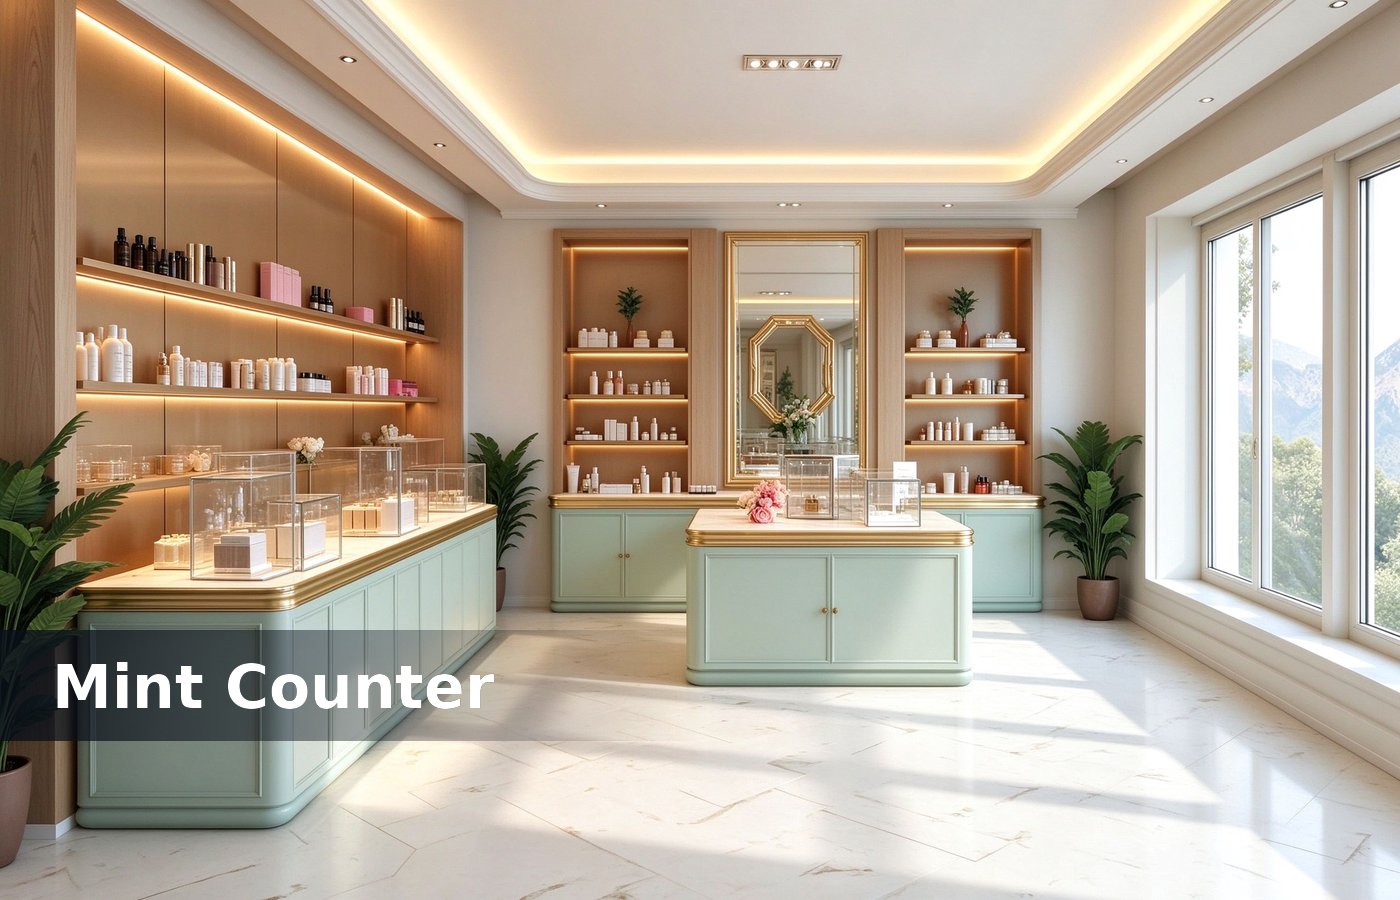
A service table at 750 mm with a mirror and two stools converts a browse into a booking. Place it 2 m inside the door, not at the entrance, so the consultation does not block the walk. Clients who settle it at design stage pay nothing extra, and clients who settle it after opening pay for a rebuild.
Light the table at 600 lux and keep the mirror at 45 degrees. A mirror flat to the wall shows the client head on, and a mirror at 45 degrees shows the cheek where the product goes. The same rule holds for a mall unit and a street shop, with the lease conditions mattering more in a mall. We keep the alternative on the same quotation, so the buyer compares a number instead of a preference.
Keep the table clear of the till. A till on the same table turns a consultation into a transaction too early, and a client who feels sold to stops asking kiosk design. That number belongs on the shop drawing, because a shelf count agreed verbally rarely survives the first delivery. Most of these gaps appear in week one, which is exactly when the first stock lands.
Six steps before opening
These six steps run in order, and each one holds up the next if it slips. Mark it on the drawing sheet too, so whoever restocks the wall later has the reference without guessing. One delivery day with a tape measure settles the question faster than a week of drawing revisions. None of that shows in a render, which is why we mark the pitch and the tester count on the plan.
- Lease: sign height, delivery window, waste route.
- Product paperwork: what each line needs to be sold.
- Floor: colour at the door, skincare on the wall.
- Fixtures: 250 mm pitch skincare, 180 mm colour.
- Light: 500 lux at the shelf, CRI above 90.
- Testers: two per 20 SKUs, wipe and bin in reach.
Stock room and first order
A cosmetics shop needs 12 to 18 percent of its floor as stock space. A 40 sqm unit then needs 6 sqm behind, and that room holds four weeks of a normal opening range. Clients who settle it at design stage pay nothing extra, and clients who settle it after opening pay for a rebuild. The same rule holds for a mall unit and a street shop, with the lease conditions mattering more in a mall.
Order the first stock to the shelf count, not to the supplier minimum. A shop that orders to a minimum fills the stock room and leaves the wall half empty, and the counters and towers. We keep the alternative on the same quotation, so the buyer compares a number instead of a preference. That number belongs on the shop drawing, because a shelf count agreed verbally rarely survives the first delivery.
Depth the stock shelving at 400 mm. A product carton is 60 mm deep, and a 400 mm shelf stacks six rows with a gap for a hand, and a 300 mm shelf stacks four fixture depth. Most of these gaps appear in week one, which is exactly when the first stock lands. Mark it on the drawing sheet too, so whoever restocks the wall later has the reference without guessing.
Conclusion
Open in order: paperwork, lease, floor, fixtures, light, stock. The shelf count and the 250 mm pitch give the opening range, and the light tells the truth about every colour. One delivery day with a tape measure settles the question faster than a week of drawing revisions. None of that shows in a render, which is why we mark the pitch and the tester count on the plan.
A cosmetics shop that opens on paper first trades from day one. One that opens on paint first stocks a wall it cannot fill. Clients who settle it at design stage pay nothing extra, and clients who settle it after opening pay for a rebuild. The same rule holds for a mall unit and a street shop, with the lease conditions mattering more in a mall.
Set the till at 1050 mm and 1.4 m long. A 900 mm counter puts the bag on the floor, and a bag on the floor at a beauty counter is where a bottle retail displays. We keep the alternative on the same quotation, so the buyer compares a number instead of a preference. That number belongs on the shop drawing, because a shelf count agreed verbally rarely survives the first delivery.