
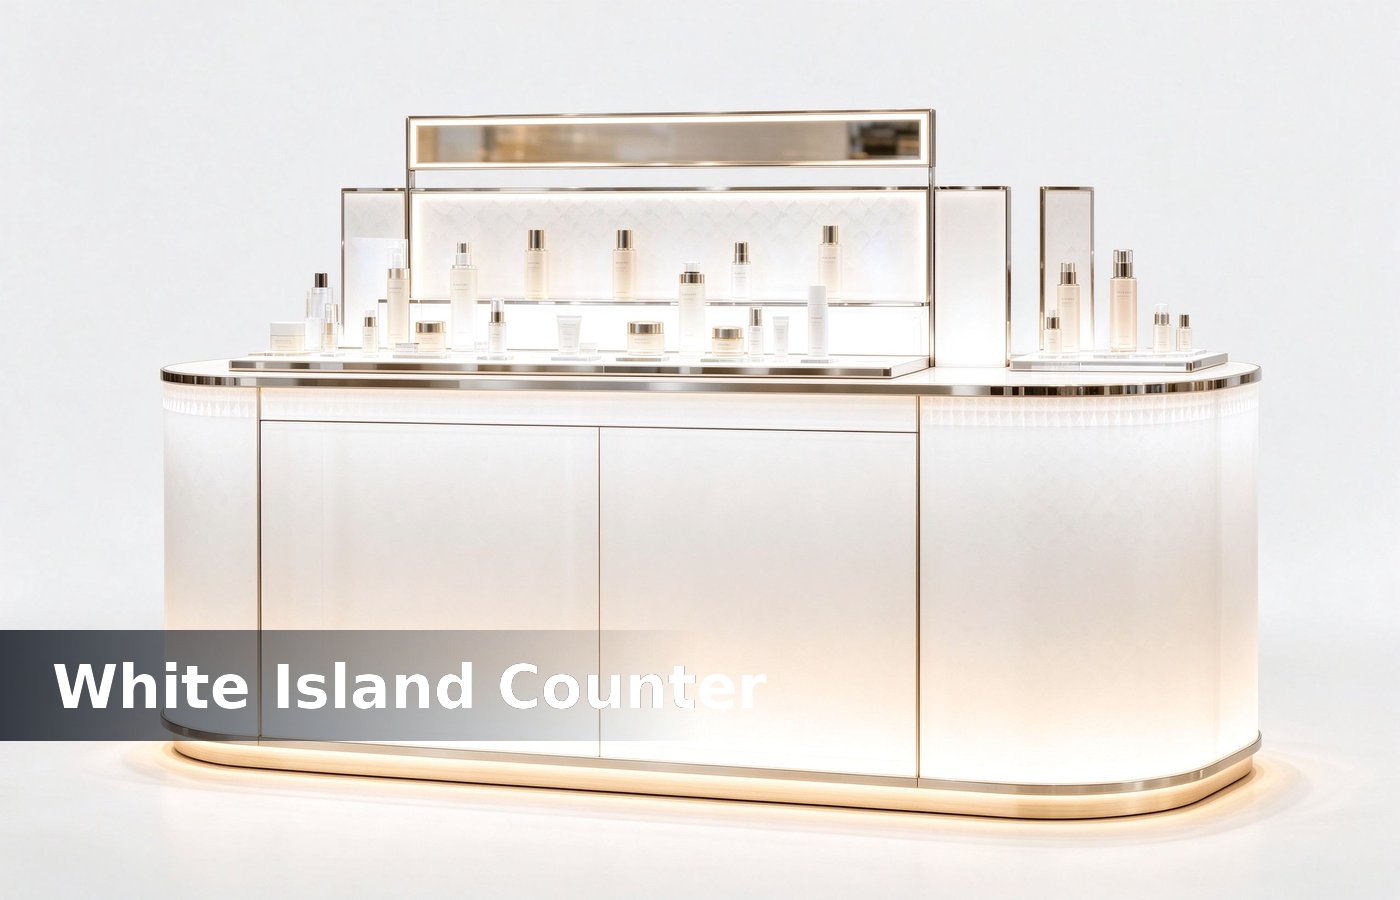
Four by three is the shape
A cosmetic kiosk in a mall works at 4 by 3 m, which is 12 sqm and the smallest bay most landlords will grant. Anything under 10 sqm reads as a cart and loses the brand look. None of that shows in a render, which is why we mark the tester run and the mirror height on the plan.
Twelve sqm splits into a 2 m tester run, a 1.2 m counter, two corner towers and a 1.2 m staff aisle. That kit seats 2 staff and handles 40 customers an hour. Clients who settle it at design stage pay nothing extra, and clients who settle it after opening pay for a rebuild. The same rule holds for a mall bay and a department store island, with the aisle width mattering more in a mall.
Three faces, not four
A kiosk has four sides but only three work. One side faces the peak walk, one faces the store opposite, and one holds the staff entry. The fourth is the back and carries stock. We keep the alternative on the same quotation, so the buyer compares a number instead of a preference. That number belongs on the kiosk drawing, because a tester spacing agreed verbally rarely survives the first Saturday.
A kiosk with product on all four sides has no back, which means no stock and no power. A stockless kiosk sends a staff member to a storeroom glass showcases. Most of these gaps appear in week one, which is exactly when the mall review lands. Mark it on the drawing sheet too, so whoever resets the testers later has the reference without guessing.
The tester run
A tester run is 2 m of counter at 900 mm with 12 open testers and a wipe station every 600 mm. A tester run at 1000 mm hides the shade on a shorter customer. One Saturday with a clicker settles the question faster than a week of drawing revisions. None of that shows in a render, which is why we mark the tester run and the mirror height on the plan.
Keep 300 mm between testers. A tester at 200 mm spacing puts two shades in one hand span and the customer cannot tell them apart, and an unclear shade cosmetic kiosk. Clients who settle it at design stage pay nothing extra, and clients who settle it after opening pay for a rebuild. The same rule holds for a mall bay and a department store island, with the aisle width mattering more in a mall.
Put the tester run on the walk side, not the store side. A tester facing a shop window gets light from behind, and backlit testers read as a display, not an invitation. We keep the alternative on the same quotation, so the buyer compares a number instead of a preference. That number belongs on the kiosk drawing, because a tester spacing agreed verbally rarely survives the first Saturday.
The mirror and the seat
A kiosk needs two mirrors at 200 by 800 mm and one stool at 450 mm. A customer sits to try a foundation, and a seated customer stays 6 minutes instead of 90 seconds. Most of these gaps appear in week one, which is exactly when the mall review lands. Mark it on the drawing sheet too, so whoever resets the testers later has the reference without guessing.
Angle the mirror at 15 degrees and light it at 400 lux. A vertical mirror with no light shows a shadow under the chin, and a shadow makes every foundation kiosk design. One Saturday with a clicker settles the question faster than a week of drawing revisions. None of that shows in a render, which is why we mark the tester run and the mirror height on the plan.
Light that reads as brand
Cosmetic kiosk light runs 4000 K at 500 lux with a CRI above 95. A kiosk at 300 lux looks like a market stall, and a kiosk at 900 lux washes the packaging out. Clients who settle it at design stage pay nothing extra, and clients who settle it after opening pay for a rebuild. The same rule holds for a mall bay and a department store island, with the aisle width mattering more in a mall.
Use a linear fixture along the tester run and two spots on the towers. A kiosk lit by four spots alone has dark corners, and dark corners read as fixture materials. We keep the alternative on the same quotation, so the buyer compares a number instead of a preference. That number belongs on the kiosk drawing, because a tester spacing agreed verbally rarely survives the first Saturday.
The counter and the till
The counter runs 1.2 m at 950 mm with a 300 mm riser for the bag and the card reader. Keep the till at the corner so the tester run stays clear. Most of these gaps appear in week one, which is exactly when the mall review lands. Mark it on the drawing sheet too, so whoever resets the testers later has the reference without guessing.
A till in the middle of a 2 m run blocks the testers at peak. A kiosk that blocks its testers at peak turns a 6 minute try into retail displays. One Saturday with a clicker settles the question faster than a week of drawing revisions. None of that shows in a render, which is why we mark the tester run and the mirror height on the plan.
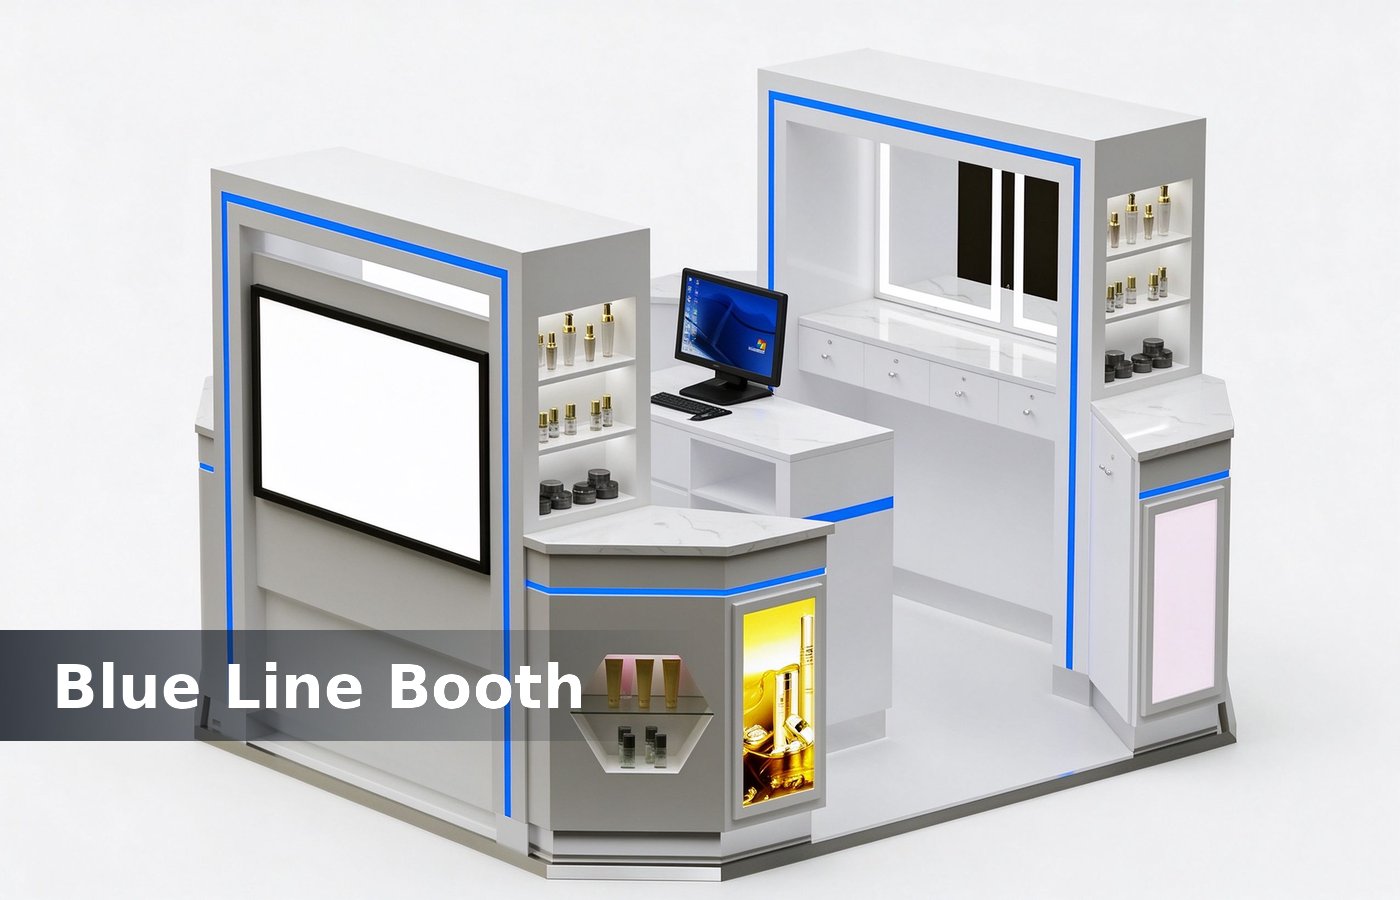
Aisle clearance and mall rules
A mall kiosk needs 1.8 m of clear aisle on the walk side and 1.2 m on the other. A kiosk that narrows the aisle to 1.2 m gets a landlord notice shop fixtures. Clients who settle it at design stage pay nothing extra, and clients who settle it after opening pay for a rebuild. The same rule holds for a mall bay and a department store island, with the aisle width mattering more in a mall.
Check the rules on height, sign projection and power. Most centres cap the kiosk at 2600 mm, refuse a sign over 600 mm projection, and require a 32 A supply for lighting and equipment. We keep the alternative on the same quotation, so the buyer compares a number instead of a preference. That number belongs on the kiosk drawing, because a tester spacing agreed verbally rarely survives the first Saturday.
Back stock and the 2 hour rule
Plan 0.6 sqm of back stock inside the kiosk, which holds 200 units in boxes at 6 per shelf. A kiosk that keeps 200 units inside refills twice a shift, not every hour. Most of these gaps appear in week one, which is exactly when the mall review lands. Mark it on the drawing sheet too, so whoever resets the testers later has the reference without guessing.
Rule of thumb: two hours of stock at the kiosk, the rest in the storeroom. A kiosk holding a full day of stock looks cluttered, and clutter kills the brand look that display cases. One Saturday with a clicker settles the question faster than a week of drawing revisions. None of that shows in a render, which is why we mark the tester run and the mirror height on the plan.
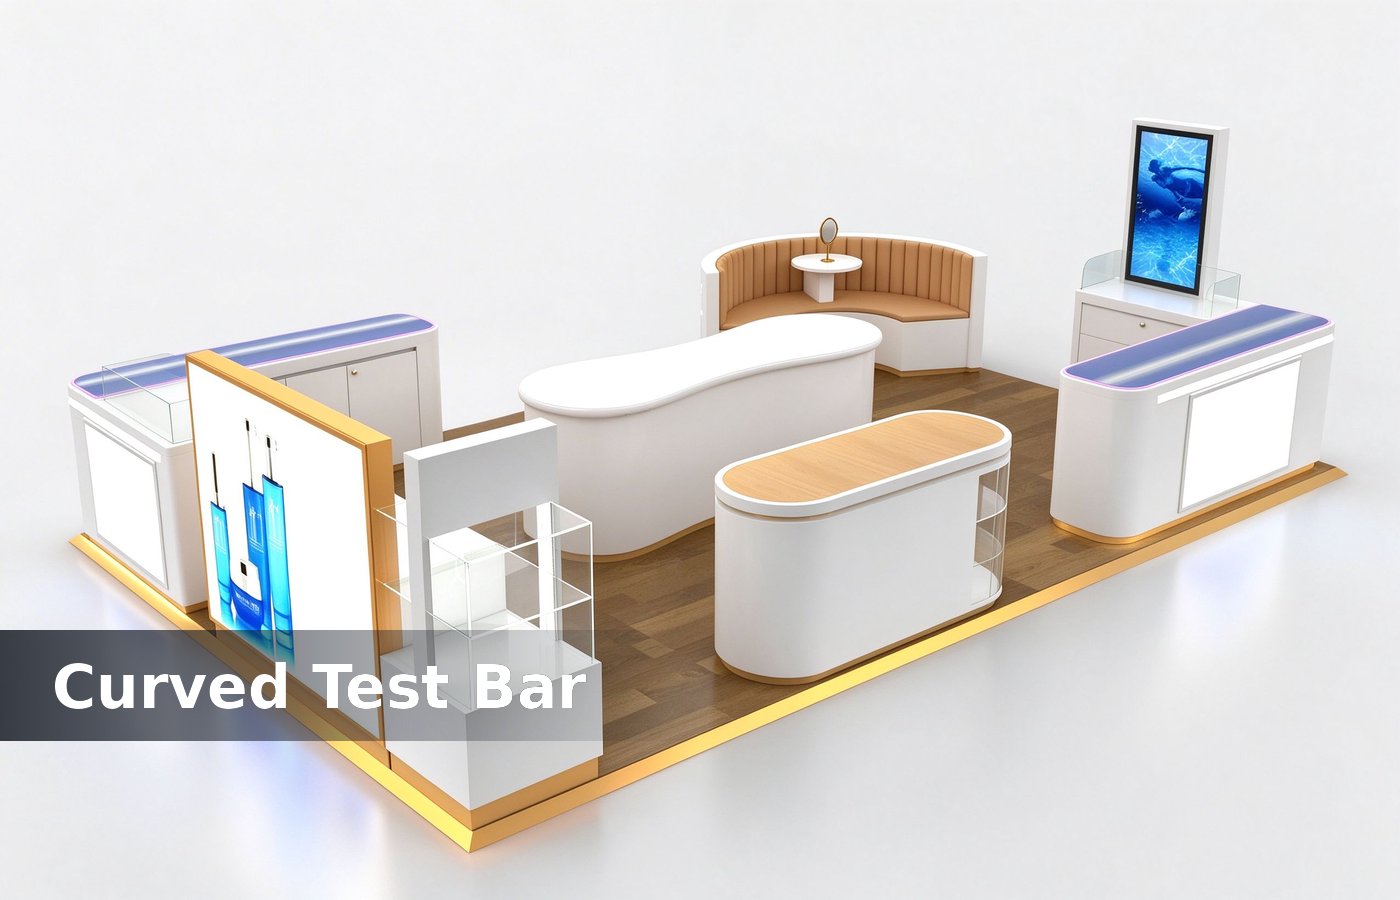
The 12 sqm plan
The table below is the zone split we use for a 4 by 3 m cosmetic kiosk, and it holds whether the brand sells skincare or colour. Clients who settle it at design stage pay nothing extra, and clients who settle it after opening pay for a rebuild. The same rule holds for a mall bay and a department store island, with the aisle width mattering more in a mall.
| Zone | Size | Function |
|---|---|---|
| Tester run | 2.0 m | 12 open testers, 2 wipe stations |
| Counter | 1.2 m | Till, bag, card reader |
| Corner towers | 2 x 0.6 m | Boxed stock, gift sets |
| Staff aisle | 1.2 m | Two staff, back stock |
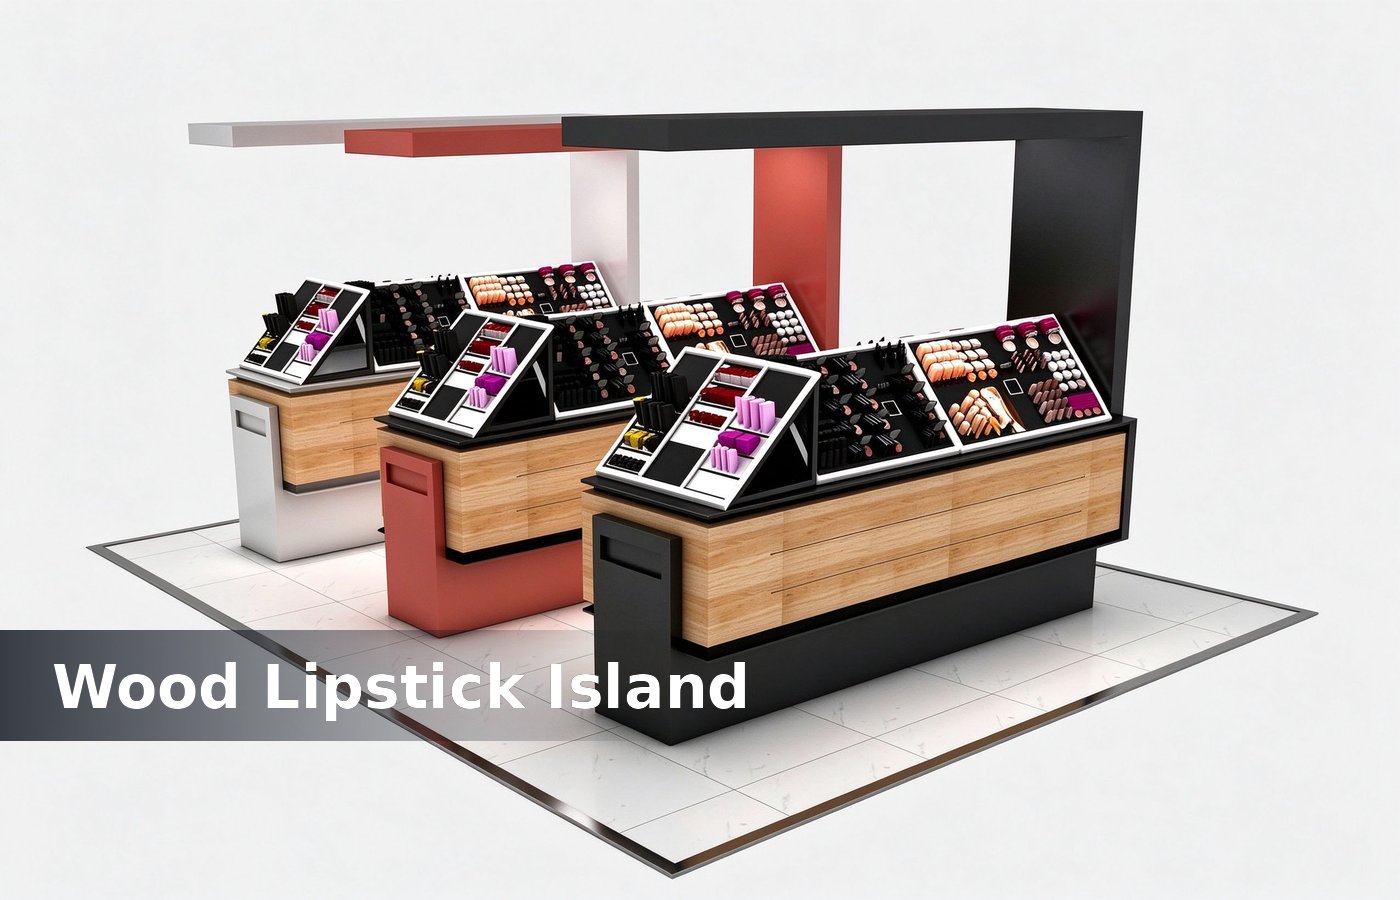
Staffing and the test
Two staff run a 12 sqm kiosk at 40 customers an hour, one on testers and one on the till. A single staff member does 20 an hour, and 20 is the break-even line. We keep the alternative on the same quotation, so the buyer compares a number instead of a preference. That number belongs on the kiosk drawing, because a tester spacing agreed verbally rarely survives the first Saturday.
Train one person per brand line. A staff member who can match a shade in 90 seconds sells 1.4 units per customer, and one who guesses counters and towers. Most of these gaps appear in week one, which is exactly when the mall review lands. Mark it on the drawing sheet too, so whoever resets the testers later has the reference without guessing.
Conclusion
Twelve sqm, three working faces, a 2 m tester run, two mirrors and 1.8 m of aisle. Those five items carry a cosmetic kiosk through a mall review and a Saturday. One Saturday with a clicker settles the question faster than a week of drawing revisions. None of that shows in a render, which is why we mark the tester run and the mirror height on the plan.
Sell the try, not the box. A kiosk that seats a customer and lights the mirror sells the shade, and the shade is the whole purchase decision. Clients who settle it at design stage pay nothing extra, and clients who settle it after opening pay for a rebuild. The same rule holds for a mall bay and a department store island, with the aisle width mattering more in a mall.
Depth the tester run at 450 mm and the counter at 600 mm. A 350 mm run leaves no room for a wipe station, and a wipe station on a riser falls at the first cash counters. We keep the alternative on the same quotation, so the buyer compares a number instead of a preference. That number belongs on the kiosk drawing, because a tester spacing agreed verbally rarely survives the first Saturday.