
How to plan the bay first
Start with the bay, not with the logo. A shoe care kiosk earns from two services that need different space: cleaning takes bench time, repair takes counter and storage. A bay that fits one service cannot serve the other. Clients who settle it at design stage pay nothing extra, and clients who settle it after opening pay for a rebuild.
Measure three things before drawing anything. The frontage available for the price board, the depth behind the counter for a repair queue, and the distance to a mall water point if the unit washes stock on site. The same rule holds for a fixed kiosk and for a demountable one, with fixing points mattering more on the demountable build.
Ask the mall which services are allowed. Some centres permit shine and repair but not wet cleaning, because the waste water rule is different, and a unit built for washing kiosk design. We keep the alternative on the same quotation, so the buyer compares a number instead of a preference. That number belongs on the drawing, because a layout agreed verbally rarely survives the mall survey.
How to split cleaning and repair
Cleaning is a service performed at the bench while the customer waits, so it needs a seat, a footrest and good light. Repair is a drop off service, so it needs a counter, a tag system and shelving that keeps thirty pairs apart. Most of these failures appear in week one, which is exactly when a mall lease starts running.
Put the bench at the front and the repair counter at the side. A customer sitting for a shine blocks the aisle if the bench faces it, and a repair queue should never form glass showcases. Mark it on the crate label too, so whoever installs it later has the reference without hunting a folder. Two minutes with a tape measure settles the question faster than an hour of specification reading.
How much room a bench needs
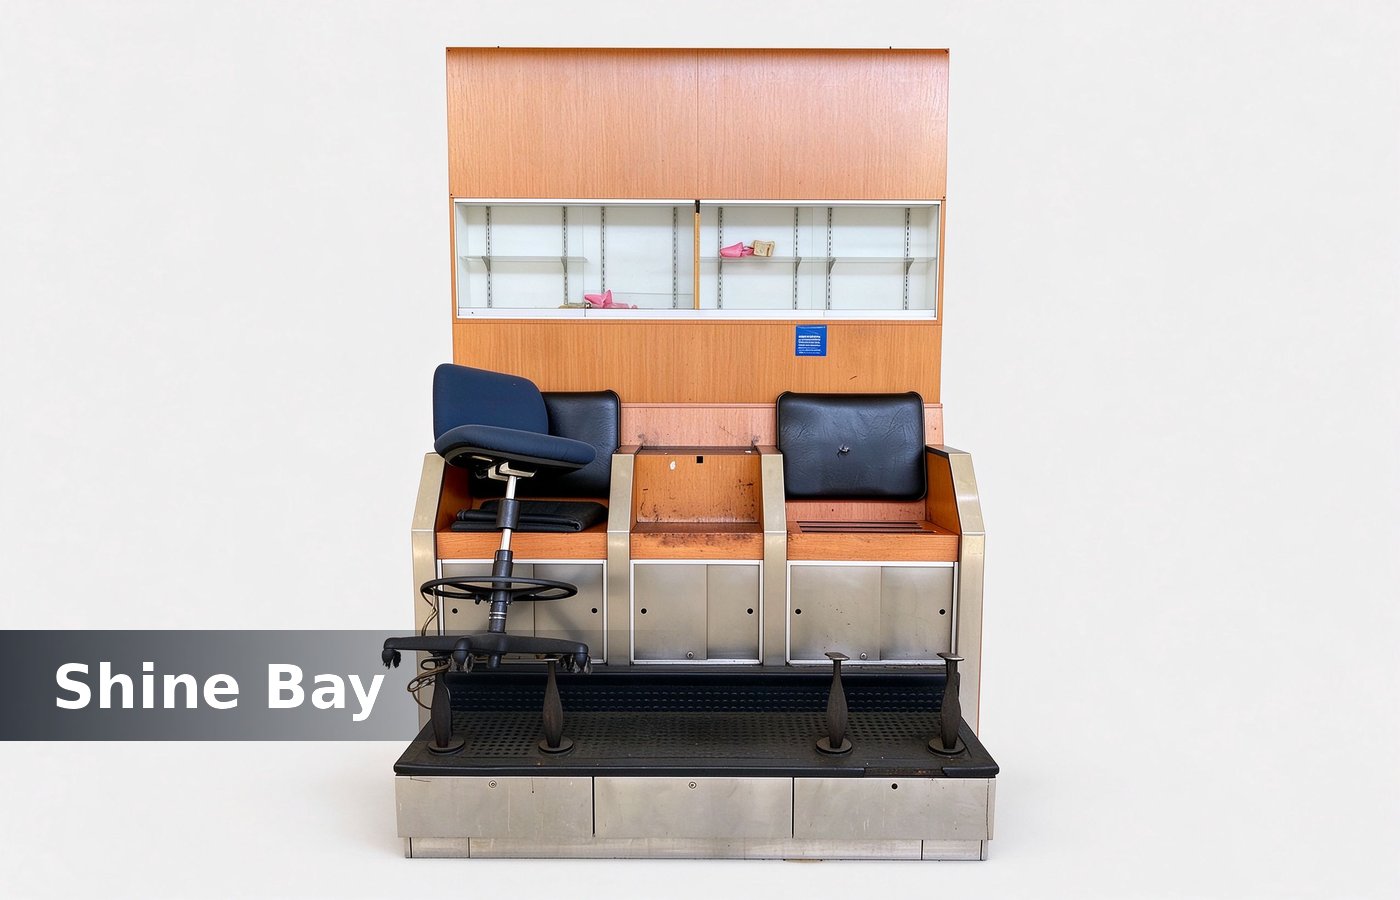
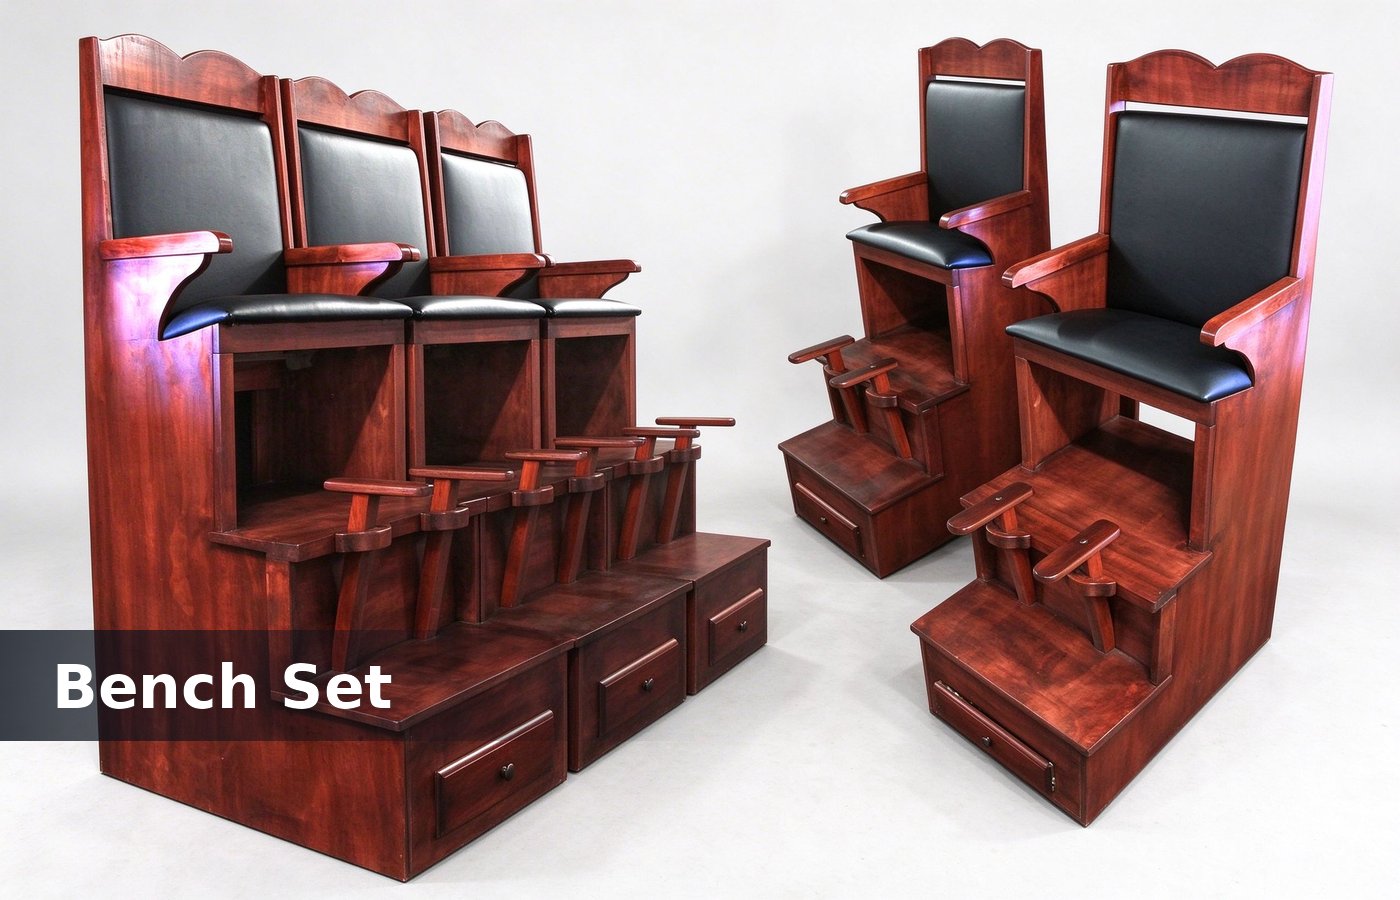
One bench position needs 900 mm of frontage, a 450 mm seat depth and 600 mm behind the customer for the operator to stand. Three positions therefore need about 2.7 m of front, which is most of a small food bay. None of that shows in a render, which is why we check it on a sample panel before the run is released.
Add 400 mm behind the operator for tools and polish. A bench with no tool wall forces the operator to bend for every brush, and the service slows to a point where a queue builds in a busy mall. Clients who settle it at design stage pay nothing extra, and clients who settle it after opening pay for a rebuild.
Set the bench at 750 mm seat height and 300 mm footrest rise. A customer who has to climb onto a bench leaves instead, and the price of a shine does not cover a fall. The same rule holds for a fixed kiosk and for a demountable one, with fixing points mattering more on the demountable build. We keep the alternative on the same quotation, so the buyer compares a number instead of a preference.
How the repair side works
Repair runs on tickets, not on memory. Every pair needs a tag at intake with a number, a service line and a promise date, and the shelf behind the counter is laid out by number rather than by customer name. That number belongs on the drawing, because a layout agreed verbally rarely survives the mall survey. Most of these failures appear in week one, which is exactly when a mall lease starts running.
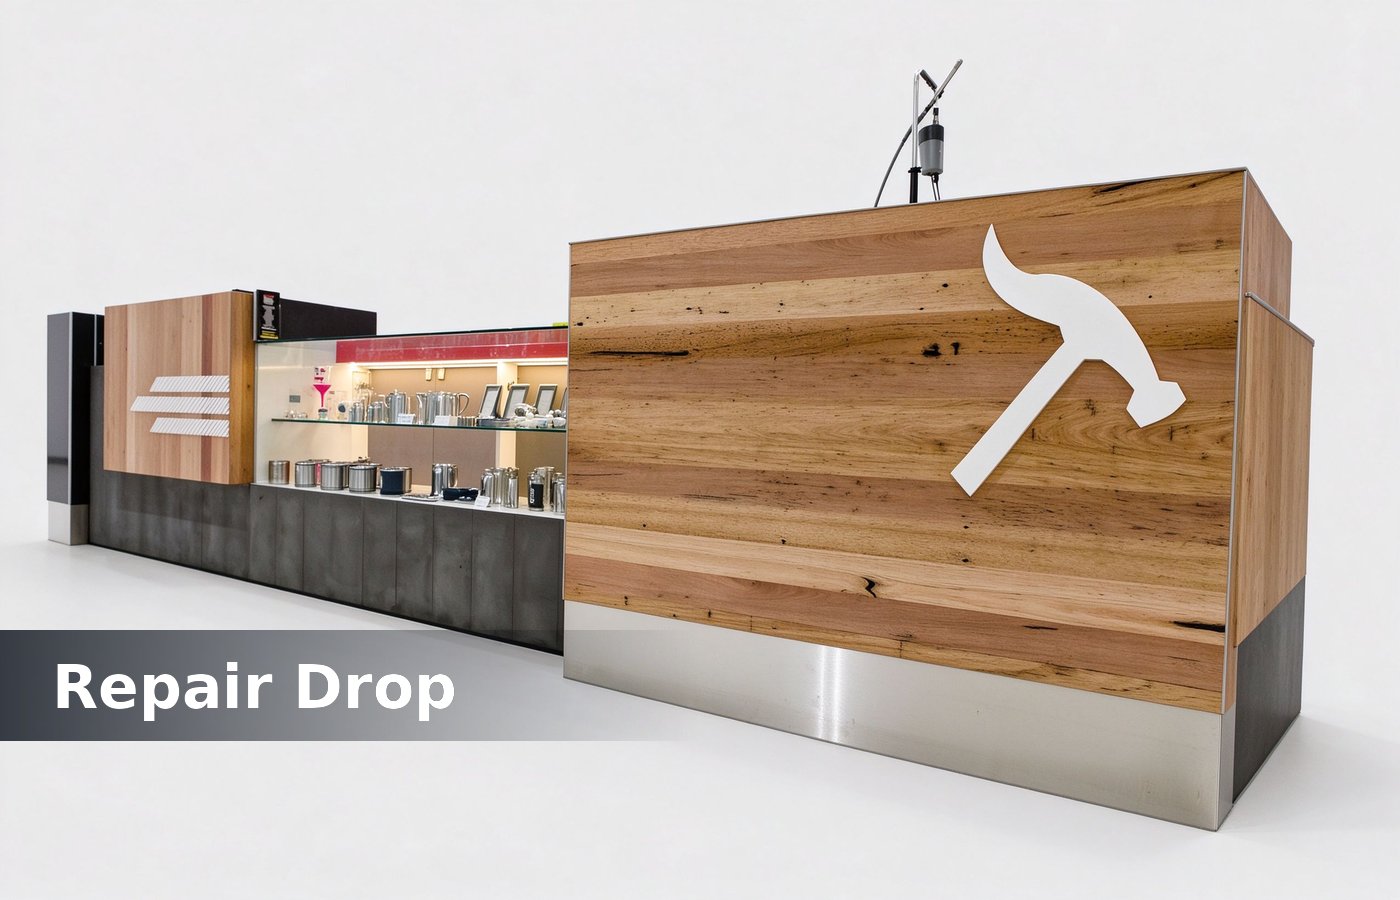
Allow 60 mm of shelf height per pair and 400 mm of depth. Thirty pairs then fit on two shelves at 2.4 m wide, which is the working inventory of a mall repair desk on a two day turnaround. Mark it on the crate label too, so whoever installs it later has the reference without hunting a folder.
Keep the intake counter at 900 mm high and the shelving behind at 1.5 m. A high intake makes the tag visible and stops a customer reaching over shop fixtures. Two minutes with a tape measure settles the question faster than an hour of specification reading. None of that shows in a render, which is why we check it on a sample panel before the run is released.
How to handle water and waste
Wet cleaning needs a sink, a grey water tank and a floor that can take a spill. A bay without plumbing can still sell cleaning if the wash happens off site and the kiosk only does inspection, drop off and collection. Clients who settle it at design stage pay nothing extra, and clients who settle it after opening pay for a rebuild.
A 40 litre grey water tank under the counter covers a normal trading day at two benches. Pump it to a mall drain at close rather than letting it sit, because a tank left full overnight is the smell every customer notices cash counters. The same rule holds for a fixed kiosk and for a demountable one, with fixing points mattering more on the demountable build.
How power and ventilation work
A shoe care kiosk draws less than a food unit but still needs a dedicated circuit. A dryer, a steamer, a polisher and lit signage together pull about 3.5 kW, and sharing a socket with a neighbouring unit trips the bay. We keep the alternative on the same quotation, so the buyer compares a number instead of a preference. That number belongs on the drawing, because a layout agreed verbally rarely survives the mall survey.
Ventilation matters for polish and glue. A small extract at bench height pulls solvent vapour away from the customer, and a kiosk with no extract gets a complaint from the shop next door within a month. Most of these failures appear in week one, which is exactly when a mall lease starts running. Mark it on the crate label too, so whoever installs it later has the reference without hunting a folder.
Specify a bench top that resists solvent. Laminate with a sealed edge works, and a raw MDF edge absorbs polish and swells, which shows as a soft corner display cases. Two minutes with a tape measure settles the question faster than an hour of specification reading. None of that shows in a render, which is why we check it on a sample panel before the run is released.
Six things to settle before opening
These six items decide whether the unit trades smoothly in week one or spends the first month correcting itself. Clients who settle it at design stage pay nothing extra, and clients who settle it after opening pay for a rebuild. The same rule holds for a fixed kiosk and for a demountable one, with fixing points mattering more on the demountable build.
- Service menu and price board: five lines maximum, sized to read from three metres.
- Tag system: duplicate numbered tags, one on the pair and one on the shelf.
- Consumables store: a locked drawer for polish, laces and glue, out of customer reach.
- Turnaround promise: two days for repair, same day for shine, written on the board.
- Waste route: grey water, used cloths and packaging each with a named destination.
- Payment position: a card terminal on the intake counter, not on the bench.
How layout variants differ
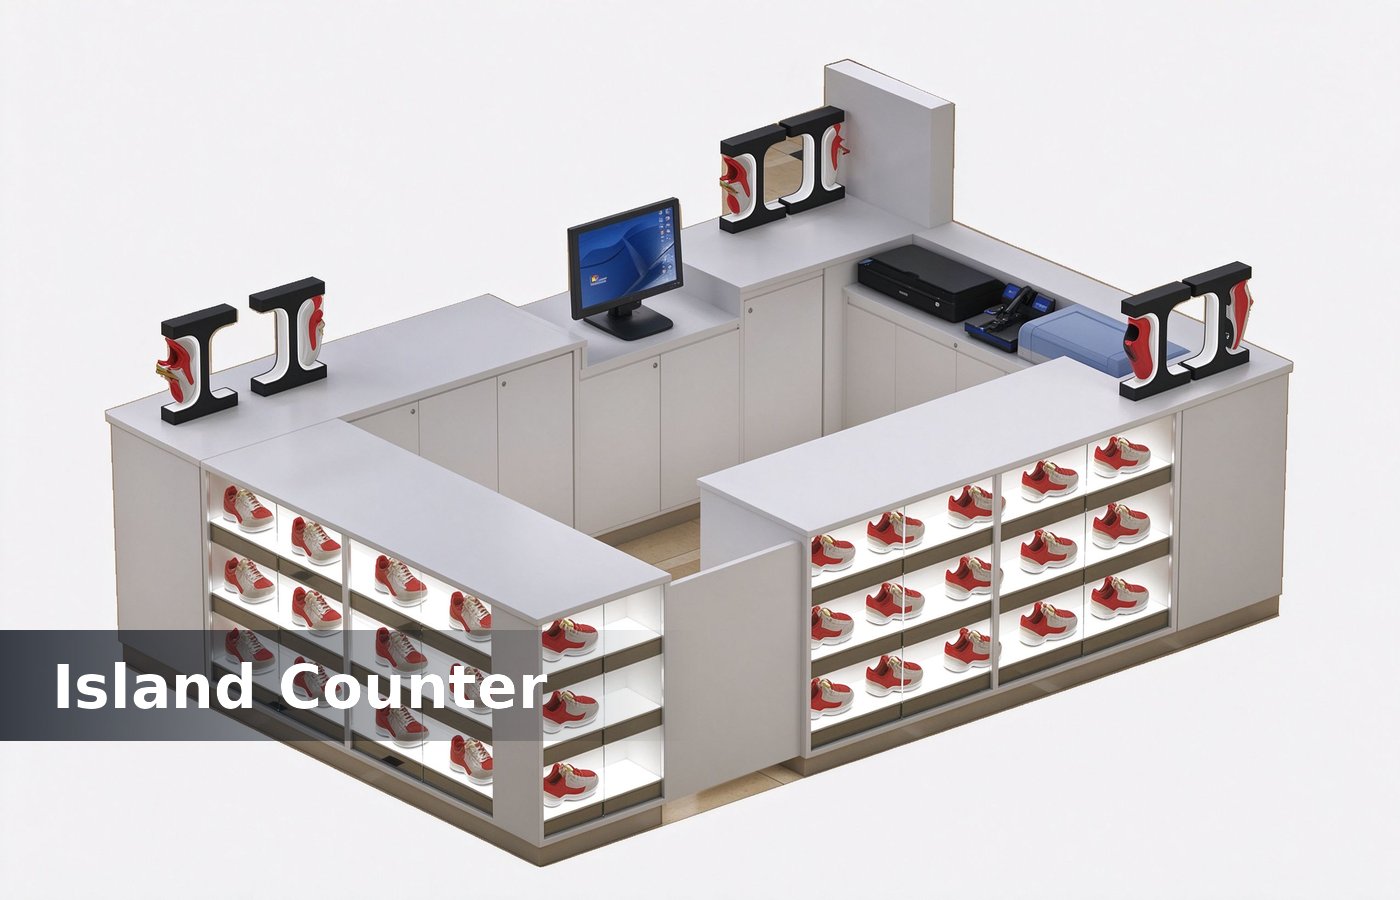
An island unit suits a wide mall corridor and shows the brand from both sides. A wall unit suits a bay against a shopfront and costs less, because one side needs no finish. We keep the alternative on the same quotation, so the buyer compares a number instead of a preference. That number belongs on the drawing, because a layout agreed verbally rarely survives the mall survey.
Island bays need a 1.8 m minimum depth to keep two walking sides, while a wall bay works at 1.2 m. Freight and install follow the same split: an island ships in two or three crates, a wall unit in one. Most of these failures appear in week one, which is exactly when a mall lease starts running.
Depth drives the bench count as well. A 1.2 m deep bay fits two benches and a repair counter, and a 1.8 m deep bay fits three benches retail displays. Mark it on the crate label too, so whoever installs it later has the reference without hunting a folder. Two minutes with a tape measure settles the question faster than an hour of specification reading.
How the brand reads
Wood, black steel and one accent colour carry most shoe care kiosks, because the product is leather and the counter should not compete with it. A pale wood fascia reads warm and a black steel frame reads technical. None of that shows in a render, which is why we check it on a sample panel before the run is released.
Keep the sign to a name and one service line. A kiosk with a name, a price list and four posters reads as a stall, and a kiosk with a name and one line reads as a service brand worth a premium. Clients who settle it at design stage pay nothing extra, and clients who settle it after opening pay for a rebuild.
Conclusion
Plan the bay, split bench from repair counter, put the bench at the front, keep tags and shelves by number, and settle water, power, extract and consumables before opening. The unit then runs on service rather than on improvisation. The same rule holds for a fixed kiosk and for a demountable one, with fixing points mattering more on the demountable build.
We build shoe care kiosks in Shenzhen with bench, intake counter and repair shelving in one drawing, so the mall survey, the freight and the install all follow the same plan. We keep the alternative on the same quotation, so the buyer compares a number instead of a preference. That number belongs on the drawing, because a layout agreed verbally rarely survives the mall survey.