
Frames are read, not found
An optical shop sells by comparison. A customer needs 3 frames side by side at eye level, and a wall that shows 400 frames 5 cm apart sells none of them. We keep the alternative on the same quotation, so the owner compares a number instead of a taste. That number belongs on the shop drawing, because a try line agreed verbally rarely survives the first fit out.
The wall is a catalogue and the counter is the decision. Split the two jobs, and a 100 sqm shop stops feeling like a warehouse glass showcases. Most of these gaps appear in week one, which is exactly when the first customer asks for a mirror. Mark it on the drawing sheet too, so whoever adds a wall later has the reference without guessing.
The 900 mm try line
The try line sits at 900 mm to 1500 mm, which is the hand to the eye. A frame above 1500 mm needs a staff member, and a frame below 800 mm needs a bend. One walk through with a tape settles the question faster than a week of drawing revisions. None of that shows in a render, which is why we mark the try line and the mirror position on the plan.
Keep 3 rows in the try line. A wall with 6 rows at 300 mm pitch fits 3 in the zone and puts the rest where nobody reaches, and 300 mm is a typical frame width. Clients who settle it at design stage pay nothing extra, and clients who settle it after opening pay for a re cut.
Wall depth and the mirror
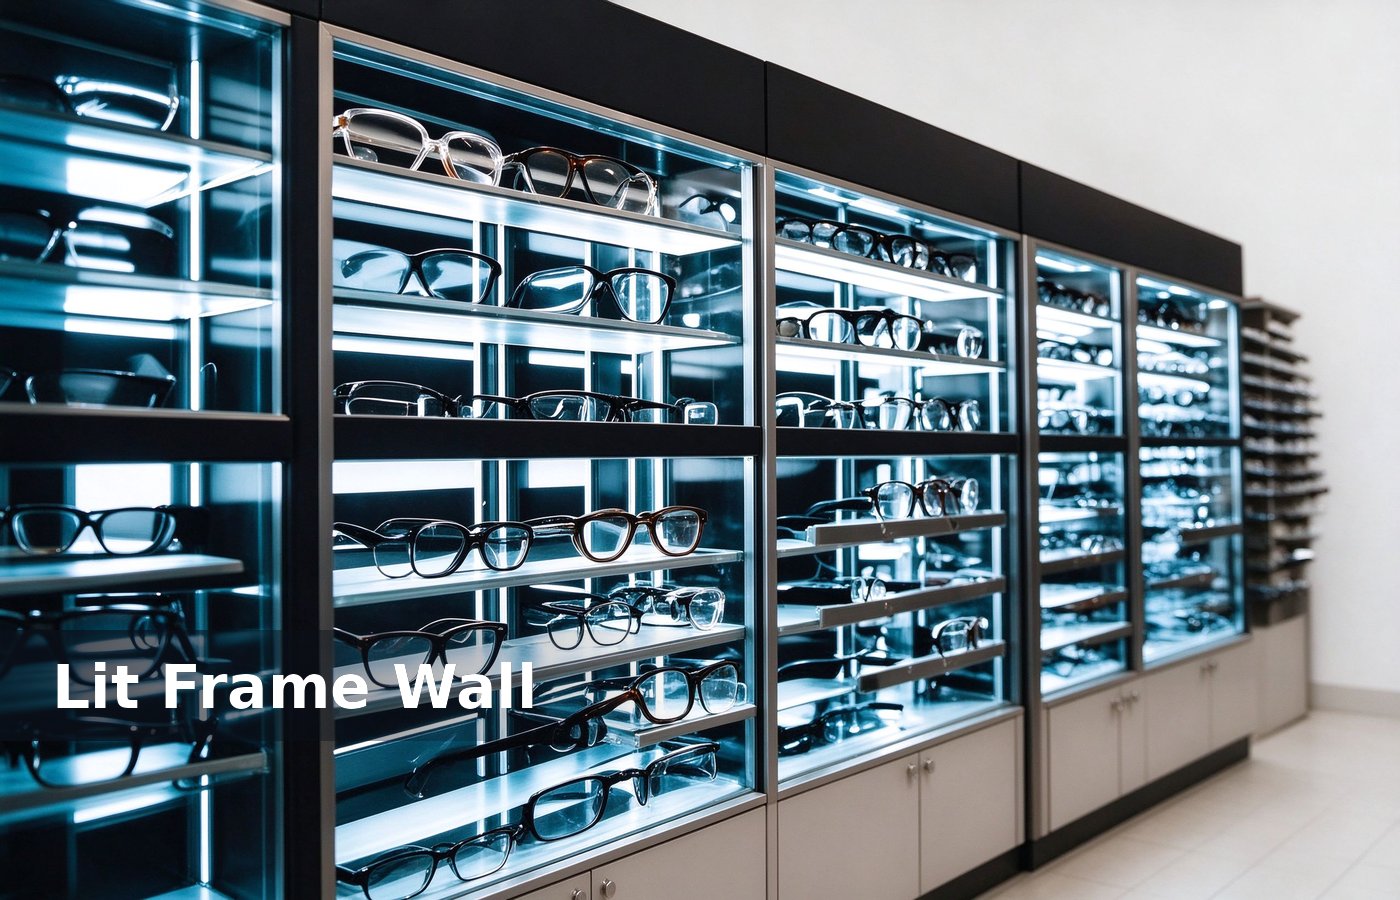
A frame wall runs at 200 mm depth for a flat shelf and 350 mm for a lit box. A 350 mm box takes a 140 mm frame on a stand and read the temple from the front. The same rule holds for a mall unit and a high street shop, with the mirror count mattering more in a mall.
A mirror every 2400 mm is the working number. One mirror per 4 m means a customer waits for a mirror, and a wait at the try line is a lost pair of glasses. We keep the alternative on the same quotation, so the owner compares a number instead of a taste. That number belongs on the shop drawing, because a try line agreed verbally rarely survives the first fit out.
Light the wall at 400 lux with a 4000 K tube, and light the mirror at 500 lux. A mirror darker than the wall makes the frame kiosk design. Most of these gaps appear in week one, which is exactly when the first customer asks for a mirror. Mark it on the drawing sheet too, so whoever adds a wall later has the reference without guessing.
The 6 drawer lens counter
A lens counter carries 6 drawers: single vision, reading, progressive, blue light, sun clip and the tools. Six at 900 mm is a 1.4 m counter and 2 staff positions. One walk through with a tape settles the question faster than a week of drawing revisions. None of that shows in a render, which is why we mark the try line and the mirror position on the plan.
Keep the lens trays at 120 mm depth. A 200 mm tray wastes the drawer and a 100 mm tray cannot hold a 75 mm lens, and a lens that will not fit fixture materials. Clients who settle it at design stage pay nothing extra, and clients who settle it after opening pay for a re cut.
The 25 minute exam
An eye test runs 25 minutes with an autorefractor and a phoropter, and the room needs 2.4 m for the 6 m chart or a 3 m mirror path. The same rule holds for a mall unit and a high street shop, with the mirror count mattering more in a mall. We keep the alternative on the same quotation, so the owner compares a number instead of a taste.
A test room in the shop adds 8 sqm and lifts the conversion by a third. A shop with no test room sells frames to customers who already have a prescription, and that is retail displays. That number belongs on the shop drawing, because a try line agreed verbally rarely survives the first fit out. Most of these gaps appear in week one, which is exactly when the first customer asks for a mirror.
Zoning a 100 sqm optical shop
A 100 sqm shop: 40 sqm frame wall, 12 sqm sun, 10 sqm lens counter, 8 sqm test room, 8 sqm till and waiting, and 22 sqm walk. A shop that fills 80 sqm with frames has no test room. Mark it on the drawing sheet too, so whoever adds a wall later has the reference without guessing.
Put sun at the entrance and prescription at the back. A sun buyer decides in 4 minutes and a prescription buyer stays 25, and the two speeds cannot share one aisle. One walk through with a tape settles the question faster than a week of drawing revisions. None of that shows in a render, which is why we mark the try line and the mirror position on the plan.
Sun, sport and the 3 tier
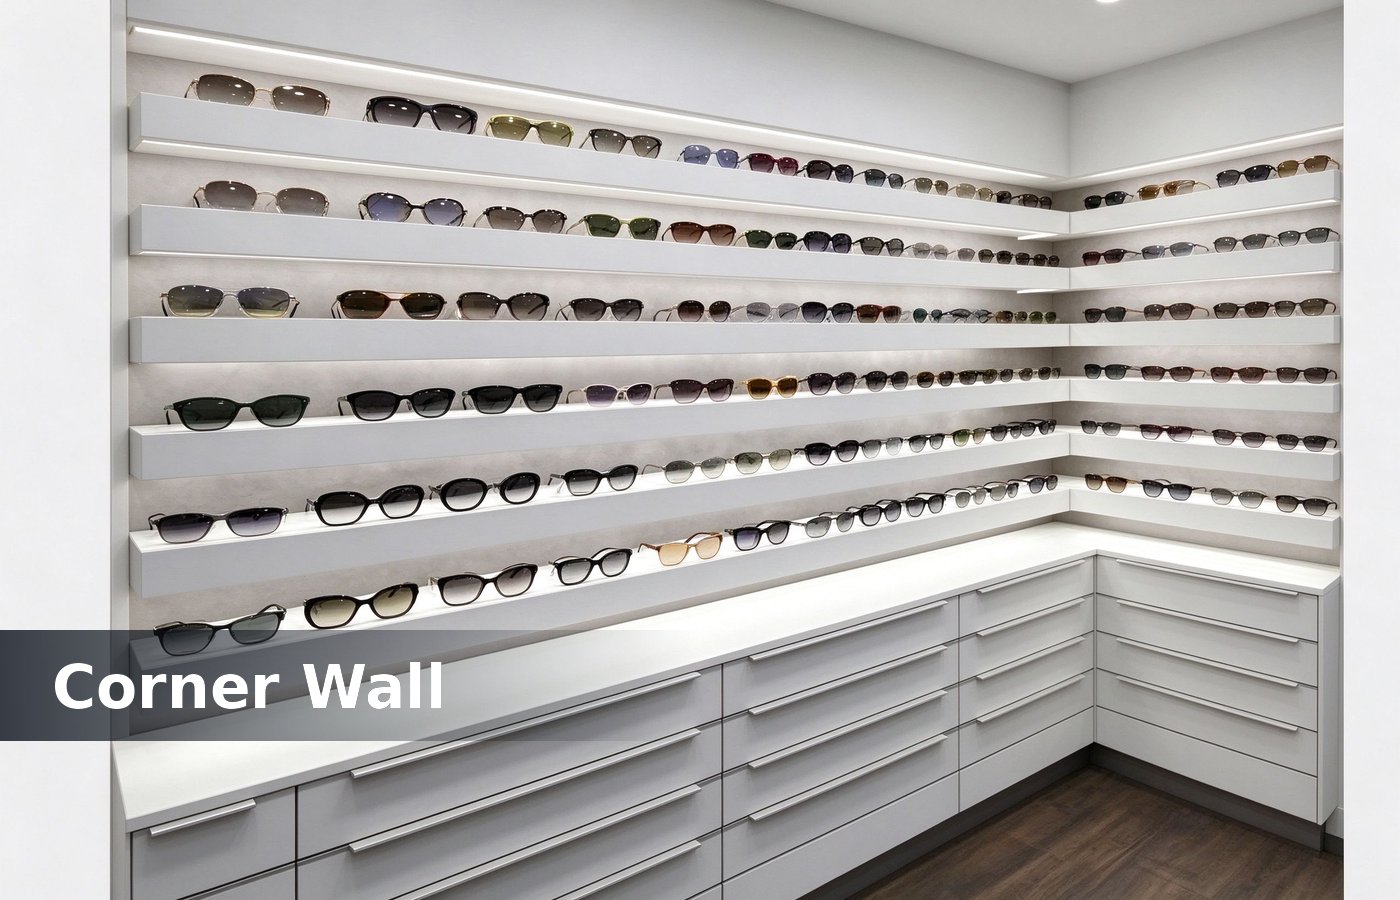
Sun frames go on a 3 tier riser at 1100 mm to 1400 mm, 12 per tier. A sun wall at 6 tiers looks like a supermarket and loses the 40 percent sun margin. Clients who settle it at design stage pay nothing extra, and clients who settle it after opening pay for a re cut. The same rule holds for a mall unit and a high street shop, with the mirror count mattering more in a mall.
Sport and kids get an end cap, not a wall. An end cap at 1350 mm with 24 frames catches the walk past, and a wall of 60 kids frames jewellery kiosk. We keep the alternative on the same quotation, so the owner compares a number instead of a taste. That number belongs on the shop drawing, because a try line agreed verbally rarely survives the first fit out.
Seven numbers for an optical shop
The table is the shape we quote for a 100 sqm optical shop, and each line is a drawing decision rather than a counters and towers. Most of these gaps appear in week one, which is exactly when the first customer asks for a mirror. Mark it on the drawing sheet too, so whoever adds a wall later has the reference without guessing.
| Item | Number |
|---|---|
| Try line | 900 to 1500 mm |
| Frame pitch | 300 mm, 3 rows |
| Wall depth | 200 mm flat, 350 mm lit |
| Mirror | one per 2400 mm |
| Lens counter | 6 drawers, 1.4 m |
| Test room | 8 sqm, 25 minutes |
| Light | 400 lux, 4000 K |
Stock and the 400 frame rule
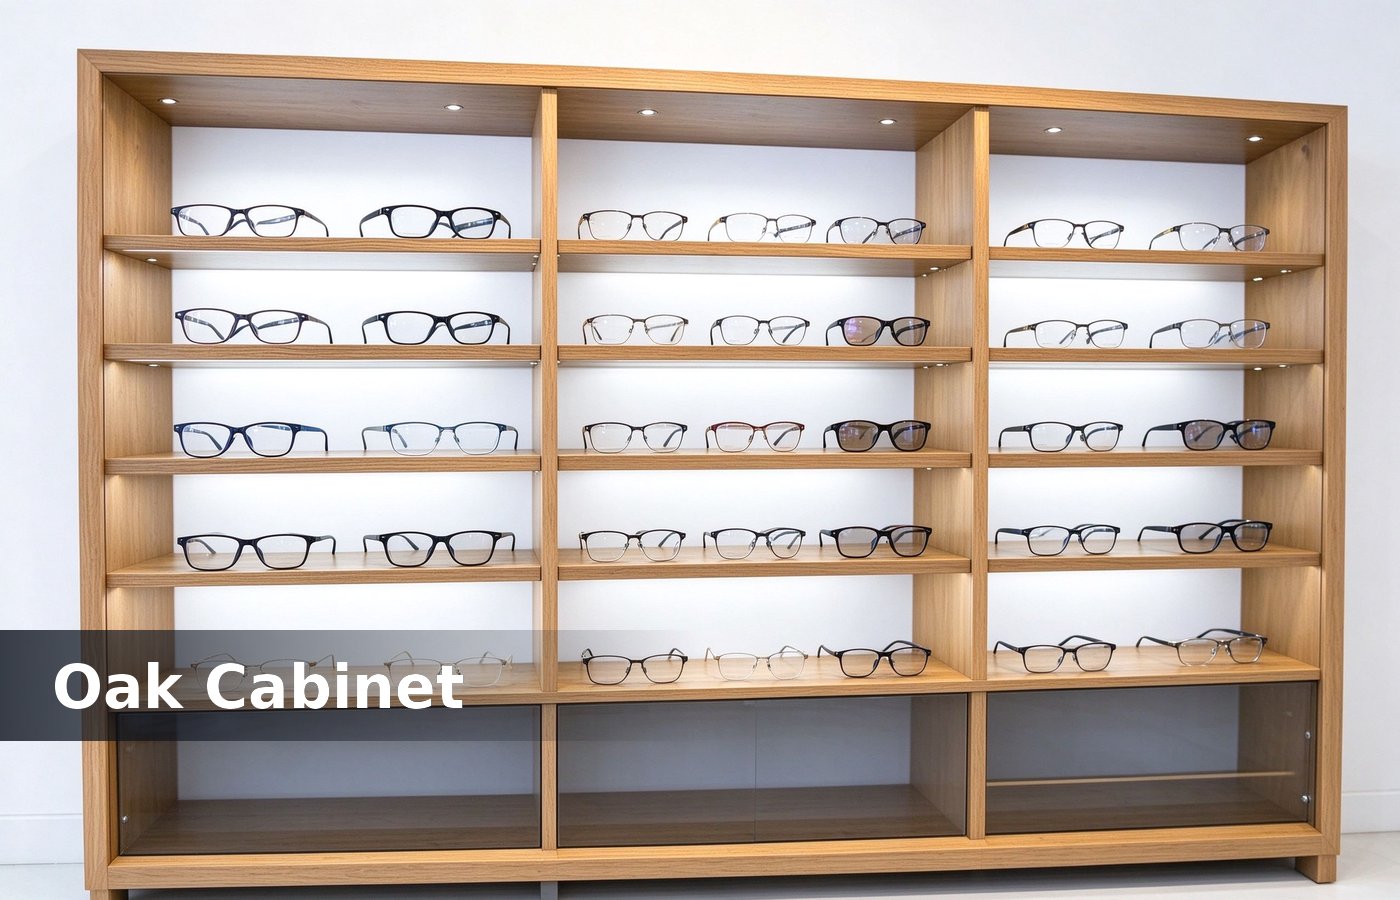
A 100 sqm optical shop holds 400 frames, 60 percent prescription and 40 percent sun. A shop with 1200 frames sells 3 per hundred and dies jewellery cases. One walk through with a tape settles the question faster than a week of drawing revisions. None of that shows in a render, which is why we mark the try line and the mirror position on the plan.
Cut a frame when it sits 90 days. A frame at 90 days holds a 300 mm slot for 3 months, and the slot is the only thing the wall sells. Clients who settle it at design stage pay nothing extra, and clients who settle it after opening pay for a re cut. The same rule holds for a mall unit and a high street shop, with the mirror count mattering more in a mall.
Returns, adjustments and the 12 percent
Frame returns run 5 to 12 percent, and most come from an adjustment the shop did not do. Keep an adjustment bench at 900 mm with a 2 mm hex and a temple bender. We keep the alternative on the same quotation, so the owner compares a number instead of a taste. That number belongs on the shop drawing, because a try line agreed verbally rarely survives the first fit out.
Book a 10 minute adjust at pickup. A frame picked up without an adjust comes back in 3 weeks, and a return costs the profit cash counters. Most of these gaps appear in week one, which is exactly when the first customer asks for a mirror. Mark it on the drawing sheet too, so whoever adds a wall later has the reference without guessing.
Conclusion
A 900 mm try line, 3 rows at 300 mm, a mirror every 2.4 m, a 6 drawer lens counter and an 8 sqm test room. Those five carry a 100 sqm optical shop. One walk through with a tape settles the question faster than a week of drawing revisions. None of that shows in a render, which is why we mark the try line and the mirror position on the plan.
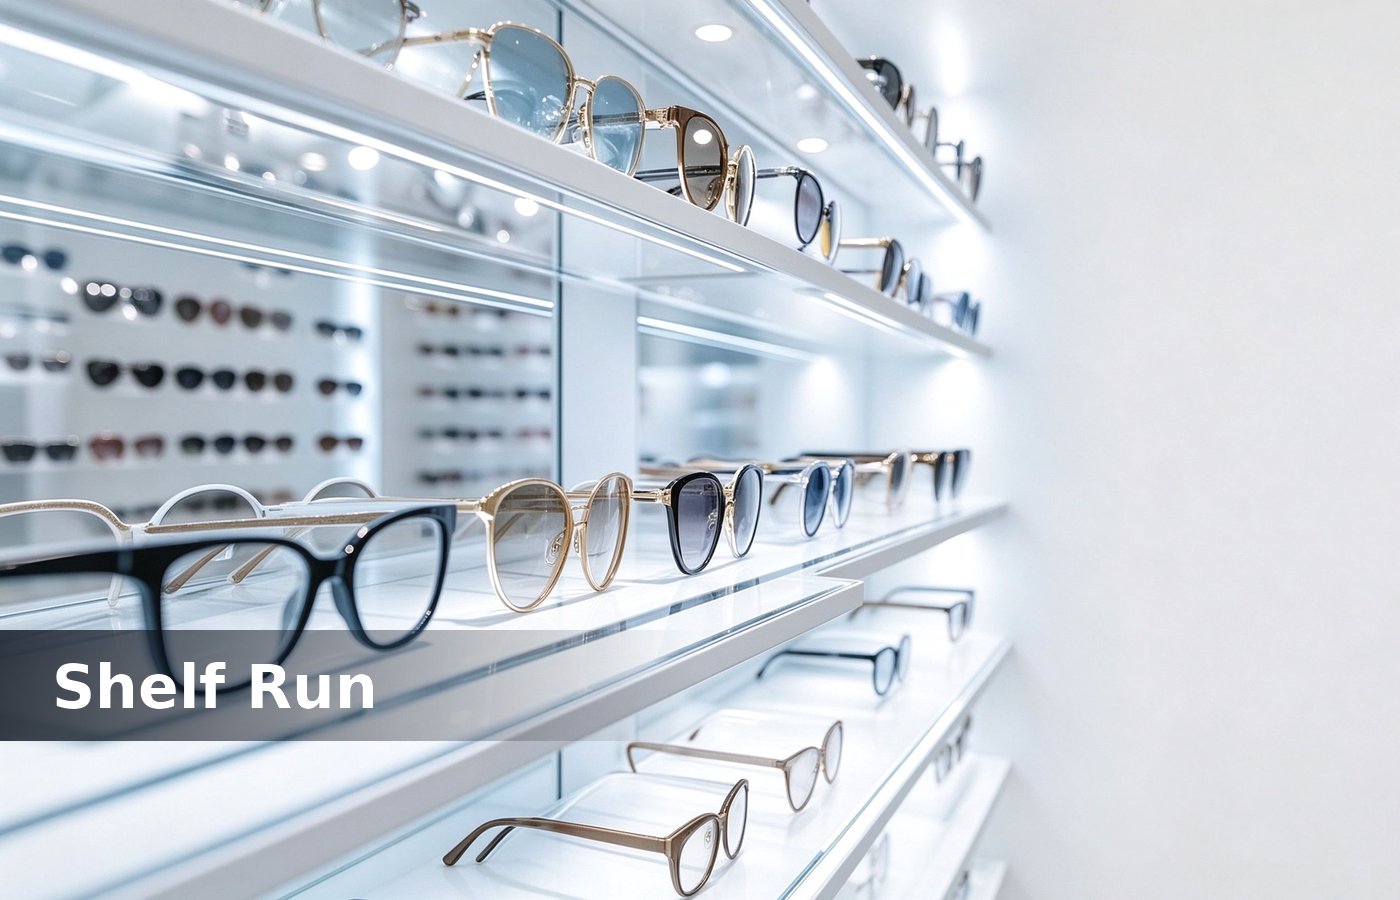
Show fewer frames better. A wall of 400 at eye level outsells a wall of 1200 at knee level, and the height is shop fixtures. Clients who settle it at design stage pay nothing extra, and clients who settle it after opening pay for a re cut. The same rule holds for a mall unit and a high street shop, with the mirror count mattering more in a mall.
Depth the lens counter at 600 mm and the frame box at 350 mm. A 250 mm box cannot take a lit frame stand, and a stand that will not fit falls display cases. We keep the alternative on the same quotation, so the owner compares a number instead of a taste. That number belongs on the shop drawing, because a try line agreed verbally rarely survives the first fit out.