
Two staff is the honest answer
A mall food kiosk runs on two people at peak and one at quiet hours. One person works the counter and the till, the other cooks, plates and restocks, and both clean when the queue dies. That number belongs on the plan, because a staffing pattern agreed verbally rarely survives a Saturday peak. Most of these gaps appear on opening day, which is exactly when the first inspection lands.
A single person can open and close a snack kiosk, but a lunch peak of 25 orders an hour needs a second pair of hands. Plan the counter for two, and staff it for one when the mall is quiet. Mark it on the drawing sheet too, so whoever staffs the kiosk later has the reference without guessing. One walk through the empty bay settles the question faster than a week of drawing revisions.
Where the second person stands
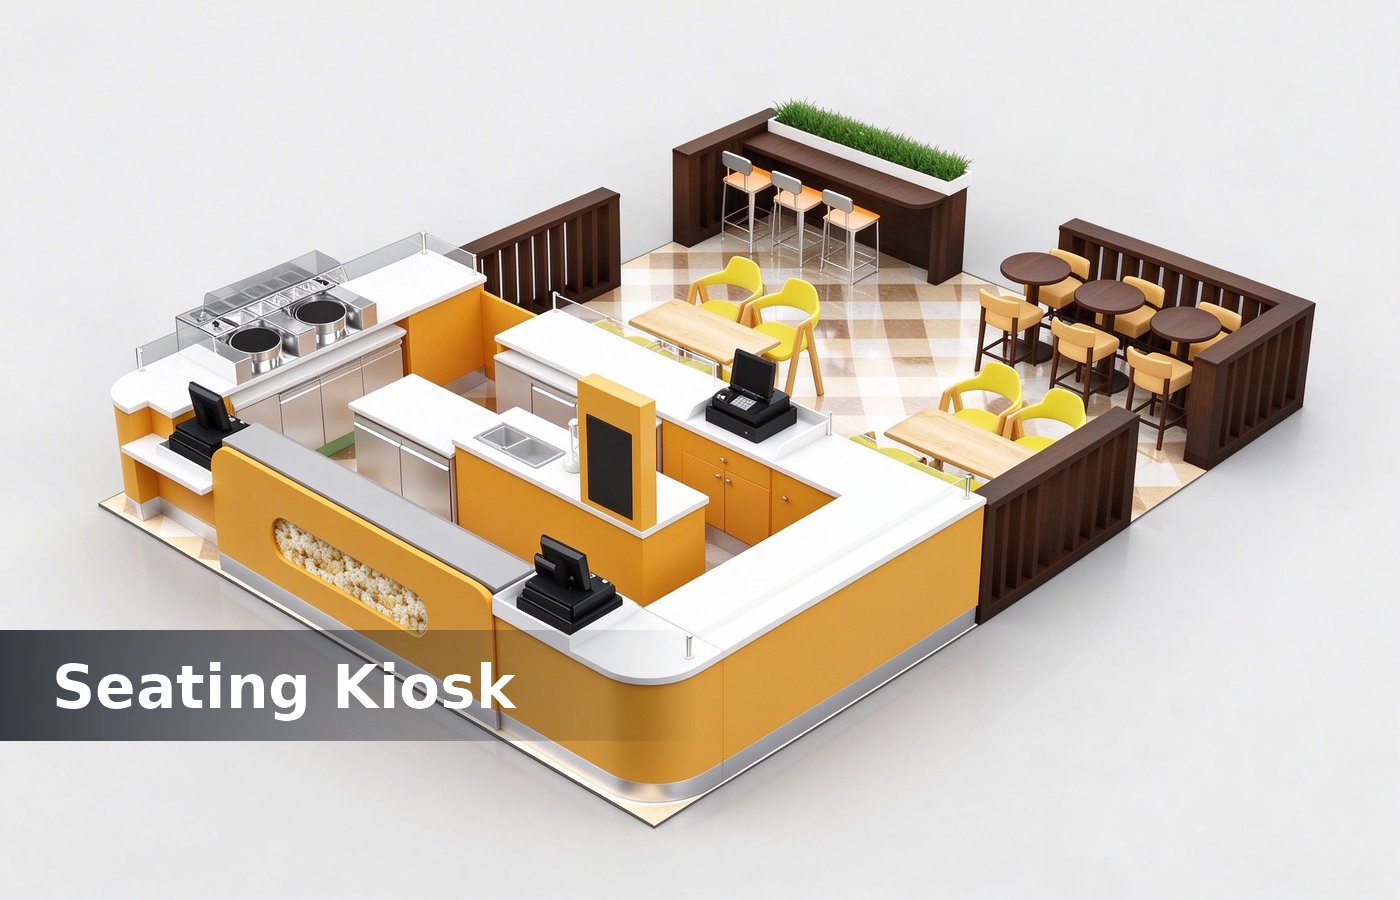
A U shape counter gives two staff a shared work zone of 2 sqm. An L shape gives them 1.2 sqm and a crossing point, and a straight run gives them 0.8 sqm and shoulders that touch. None of that shows in a render, which is why we mark the work zone and the queue lane on the plan.
Keep 900 mm between the cooking station and the counter. A gap under 700 mm forces a step, and a step at a fryer with a queue at the counter is kiosk design. Clients who settle it before production pay nothing extra, and clients who settle it after opening pay for a rebuild. The same rule holds for a mall bay and a street stall, with the waste route mattering more in a mall.
Set the counter at 950 mm and the cooking bench at 900 mm. A counter taller than the bench hides the food from a child, and a bench taller than the counter blocks the sight line a customer uses to order. We keep the alternative on the same quotation, so the buyer compares a number instead of a preference.
Equipment order along the run
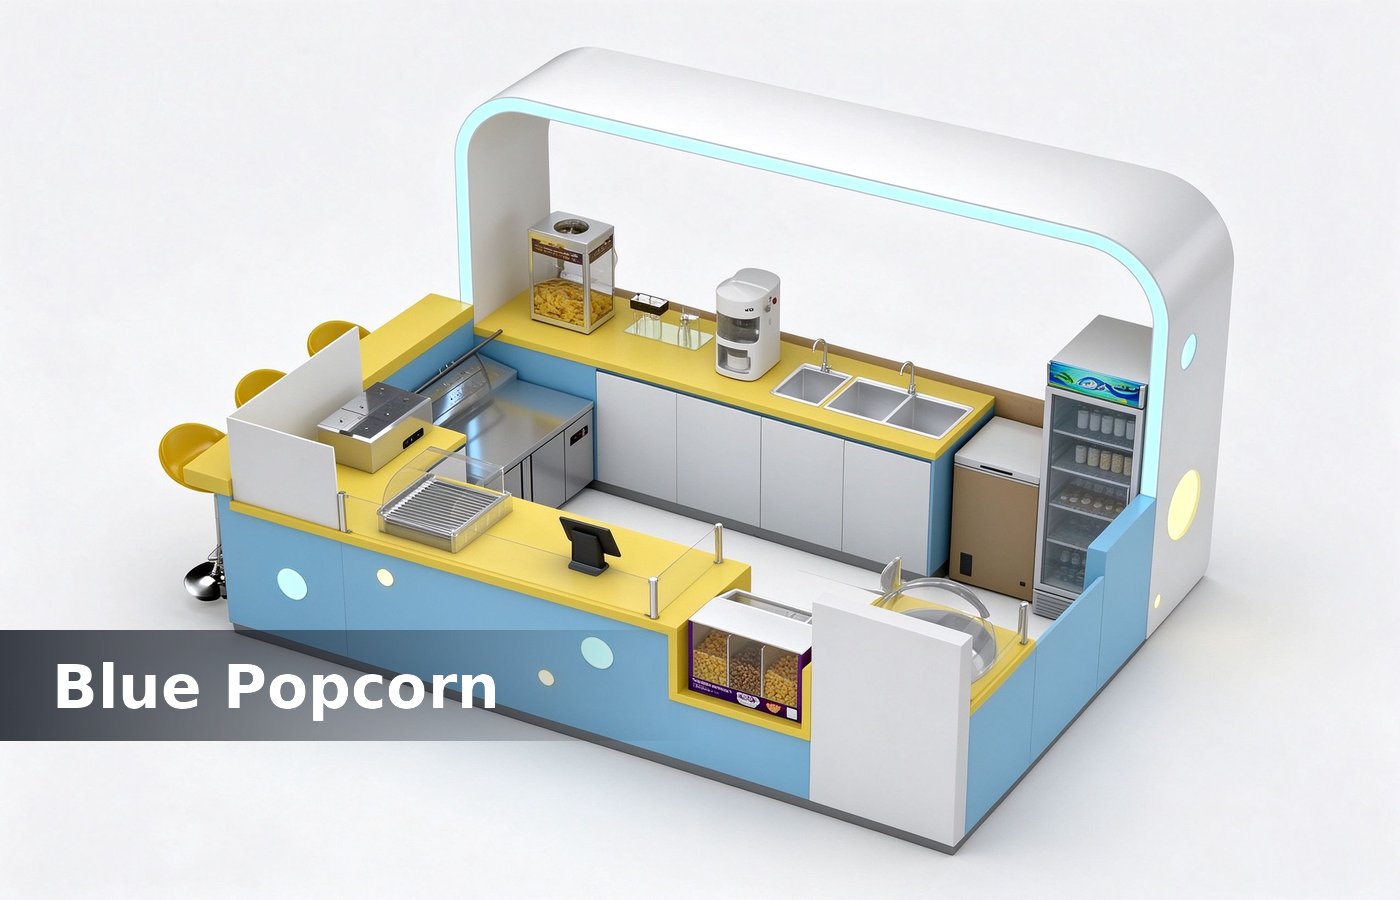
Sequence the equipment the way an order moves: fridge, prep, cook, warm, plate, pay. Every back step in that line costs four seconds, and four seconds per order is six orders lost in a lunch hour. That number belongs on the plan, because a staffing pattern agreed verbally rarely survives a Saturday peak. Most of these gaps appear on opening day, which is exactly when the first inspection lands.
Put the fridge at the start and the till at the end. A kiosk with a till in the middle splits the queue, and a split queue reads as a kiosk that is slow shop fixtures. Mark it on the drawing sheet too, so whoever staffs the kiosk later has the reference without guessing. One walk through the empty bay settles the question faster than a week of drawing revisions.
Footprint and throughput
A 3 by 2 m bay supports two equipment stations and one display case. A 4 by 3 m bay adds a second frying station and a drink cabinet, and the peak throughput roughly doubles. None of that shows in a render, which is why we mark the work zone and the queue lane on the plan. Clients who settle it before production pay nothing extra, and clients who settle it after opening pay for a rebuild.
The table below is what we plan to for snack kiosks, measured on a normal mall lunch peak with two staff on the counter. The same rule holds for a mall bay and a street stall, with the waste route mattering more in a mall. We keep the alternative on the same quotation, so the buyer compares a number instead of a preference.
| Bay | Equipment stations | Orders per hour |
|---|---|---|
| 3 by 2 m | 2 | 20 |
| 3 by 3 m | 3 | 30 |
| 4 by 3 m | 4 | 45 |
| 5 by 4 m | 6 | 65 |
Display case at the front
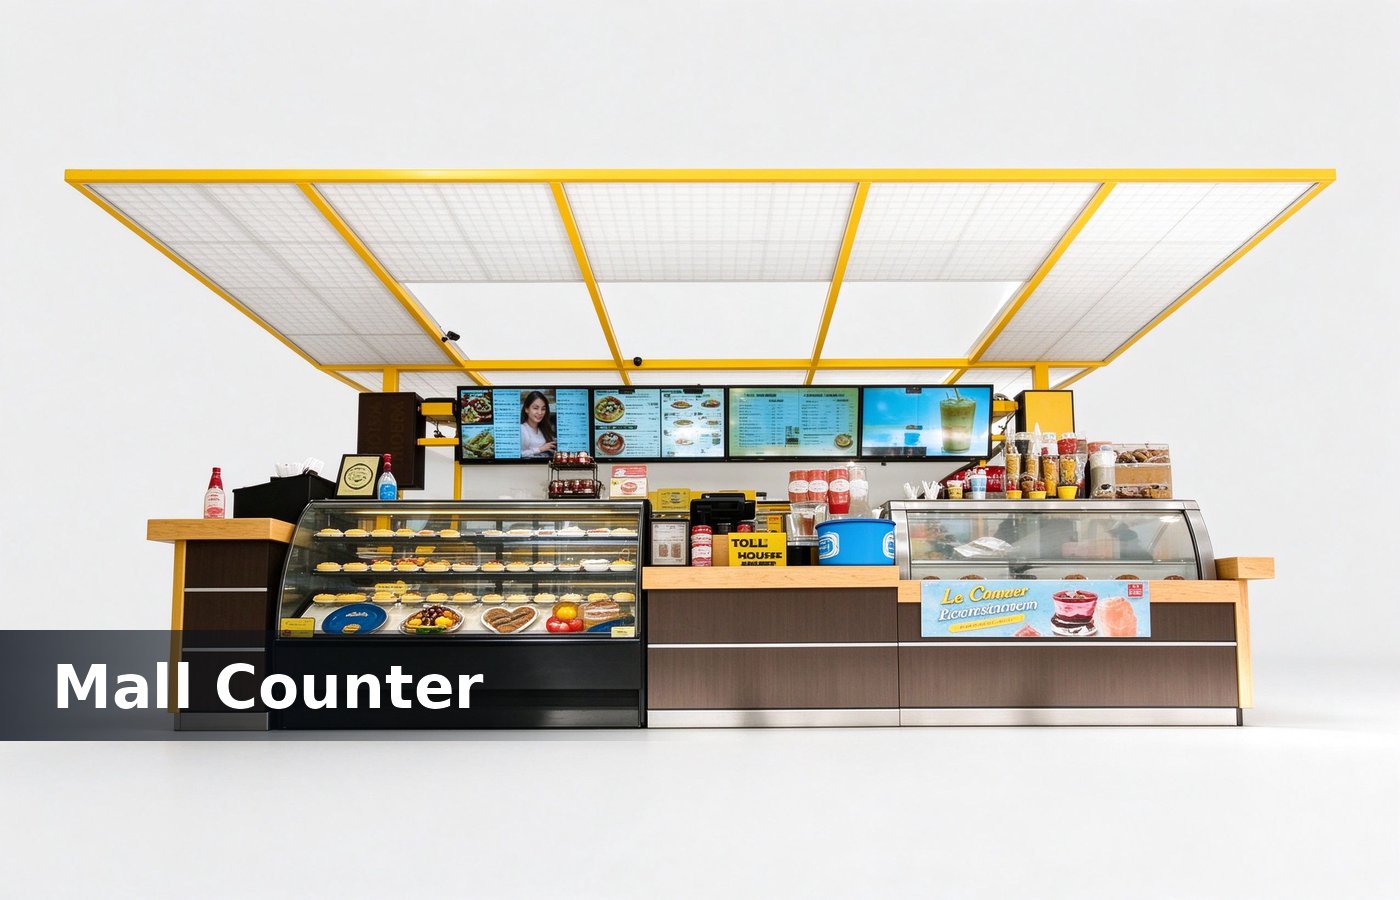
A snack kiosk sells with the eye before the till. Put a glass display case at the front counter, 1.2 m long and 950 mm high, with two shelves and a warm light at 3000 K. That number belongs on the plan, because a staffing pattern agreed verbally rarely survives a Saturday peak. Most of these gaps appear on opening day, which is exactly when the first inspection lands.
Keep the case at the till end, not the door end. A case at the door turns browsing traffic into obstacles, and a case at the till sells one more item to a customer display cases. Mark it on the drawing sheet too, so whoever staffs the kiosk later has the reference without guessing. One walk through the empty bay settles the question faster than a week of drawing revisions.
Choose an 8 mm tempered front glass. A 6 mm glass takes a tray knock from a child at eye height, and a cracked case at a food kiosk fails the inspection the glass showcases. None of that shows in a render, which is why we mark the work zone and the queue lane on the plan. Clients who settle it before production pay nothing extra, and clients who settle it after opening pay for a rebuild.
Waste and grease
A mall kiosk needs a waste route with a named destination, or the inspection fails on the first visit. Two bins at 40 litres behind the counter cover a lunch peak, and one bag change per hour. The same rule holds for a mall bay and a street stall, with the waste route mattering more in a mall.
Grease goes to a trap, not to a drain. A kiosk that pours oil into a mall drain gets a repair bill and a warning, and a trap at 20 litres under the bench costs less than cash counters. We keep the alternative on the same quotation, so the buyer compares a number instead of a preference.
Clean between orders
Design a wipe-down zone the staff can reach without leaving the counter. A 600 mm stainless shelf behind the till holds cloths, sanitiser and a probe thermometer, and it takes ten seconds to wipe. That number belongs on the plan, because a staffing pattern agreed verbally rarely survives a Saturday peak. Most of these gaps appear on opening day, which is exactly when the first inspection lands.
Put the cloth bin under the shelf, not on the floor. A bin on the floor is a bin that gets kicked, and a kicked bin at a food counter is an inspection finding. Mark it on the drawing sheet too, so whoever staffs the kiosk later has the reference without guessing. One walk through the empty bay settles the question faster than a week of drawing revisions.
Use stainless on the cooking side and laminate on the customer side. Stainless survives heat and oil, and laminate gives a colour the mall will approve, and mixing them the wrong way round fixture materials. None of that shows in a render, which is why we mark the work zone and the queue lane on the plan.
Opening and closing with one person
A kiosk designed for two staff must still open and close with one. That means equipment on castors, a single power inlet and a crate set that one person can move in 40 minutes. Clients who settle it before production pay nothing extra, and clients who settle it after opening pay for a rebuild. The same rule holds for a mall bay and a street stall, with the waste route mattering more in a mall.
Test the close in the design, not on the first night. A close that needs two people to lift a case ends with staff lifting it alone, and that is how a case counters and towers. We keep the alternative on the same quotation, so the buyer compares a number instead of a preference. That number belongs on the plan, because a staffing pattern agreed verbally rarely survives a Saturday peak.
Keep counter depth at 600 mm and bench depth at 700 mm. A 700 mm bench carries a fryer basket and a tray, and a 600 mm bench leaves the basket handle over the floor. Most of these gaps appear on opening day, which is exactly when the first inspection lands. Mark it on the drawing sheet too, so whoever staffs the kiosk later has the reference without guessing.
Six planning numbers
These six numbers keep a mall food kiosk buildable, staffable and inspectable, and each one is cheaper to plan than to fix. One walk through the empty bay settles the question faster than a week of drawing revisions. None of that shows in a render, which is why we mark the work zone and the queue lane on the plan.
Bay from 3 by 2 m for two stations and 4 by 3 m for four, a counter at 950 mm with the cooking bench at 900 mm, and 900 mm between the bench and the counter with 1.2 m clear in front. Add a 1.2 m display case at the till end with 8 mm glass, two waste bins at 40 litres with a 20 litre grease trap, and one power inlet feeding equipment on castors.
Conclusion
Two staff at peak, one at quiet, U shape for the shared zone and a sequence from fridge to till. That covers a 3 by 3 m bay at 30 orders an hour. Clients who settle it before production pay nothing extra, and clients who settle it after opening pay for a rebuild. The same rule holds for a mall bay and a street stall, with the waste route mattering more in a mall.
Build the counter for two and the close for one. A kiosk that opens with one person and peaks with two trades a full lunch hour and still retail displays. We keep the alternative on the same quotation, so the buyer compares a number instead of a preference. That number belongs on the plan, because a staffing pattern agreed verbally rarely survives a Saturday peak.