
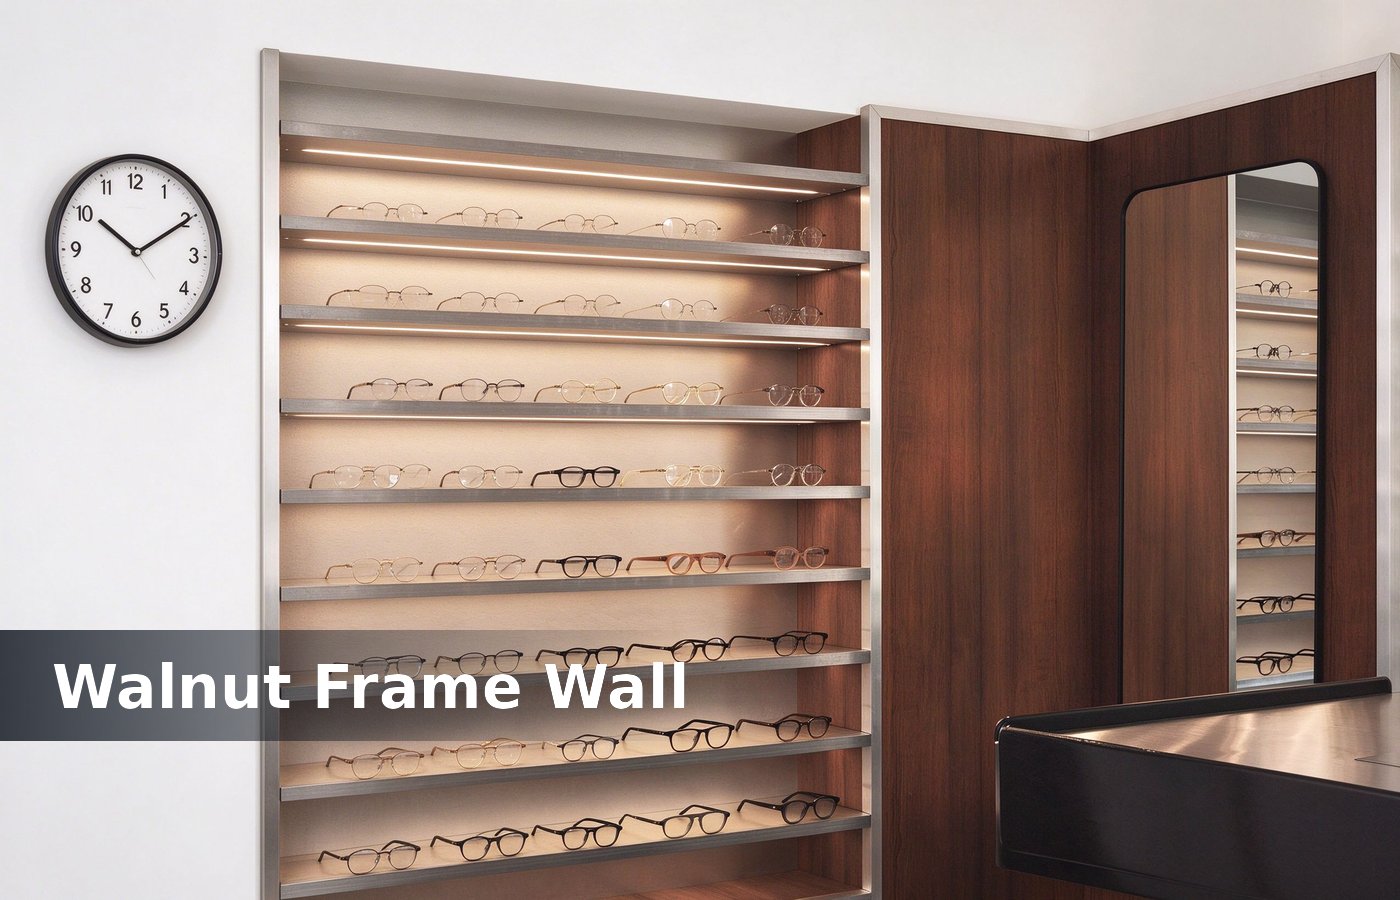
The UK model: test first, frame second
UK eyeglasses retail runs on the sight test, not the frame. Most customers arrive through a test appointment, and the frame sale follows the prescription. None of that shows in a render, which is why we mark the chart distance and the pretest desk on the plan. Clients who settle it at design stage pay nothing extra, and clients who settle it after opening pay for a re fit.
That order changes the shop. A UK optician needs a test room before it needs a wall, and a shop that leads with frames leads with glass showcases. The same rule holds for a high street practice and a mall unit, with the door position mattering more in a mall. We keep the alternative on the same quotation, so the owner compares a number instead of a preference.
2 chains and a long tail
The UK market is 2 large multiples, a handful of mid size groups and several thousand independents. The multiples own the volume, the independents own the service story. That number belongs on the practice plan, because a test room size agreed verbally rarely survives the first equipment order. Most of these gaps appear in the first week, which is exactly when the diary is already full.
An independent at 60 sqm competes on the 25 minute test and the frame edit, not on price. A price fight at 2 for 1 is a fight the multiple always wins. Mark it on the drawing sheet too, so whoever adds a test room later has the reference without guessing. One week of test bookings settles the question faster than a week of drawing revisions.
3 price bands
Frames sell in 3 bands: under 100, 100 to 200, and above 200. A shop with 70 percent of stock under 100 sells volume and no margin, and a shop at 100 to 200 sells 1 pair and 2 lenses. None of that shows in a render, which is why we mark the chart distance and the pretest desk on the plan.
Put the 100 to 200 band at eye level. A 60 pound frame at 1400 mm sells, and a 250 pound frame at 1400 mm needs a story kiosk design. Clients who settle it at design stage pay nothing extra, and clients who settle it after opening pay for a re fit. The same rule holds for a high street practice and a mall unit, with the door position mattering more in a mall.
The 6 m test room
A UK test room is 6 m for a chart or 3 m with a mirror path. A room at 4 m needs a mirror, and a mirror at 4 m is a 2,400 pound equipment change. We keep the alternative on the same quotation, so the owner compares a number instead of a preference. That number belongs on the practice plan, because a test room size agreed verbally rarely survives the first equipment order.
A test room takes 8 sqm and 25 minutes. A 60 sqm practice with 1 room books 16 tests a day, and 16 tests is 32 pairs a week at a 50 percent conversion. Most of these gaps appear in the first week, which is exactly when the diary is already full. Mark it on the drawing sheet too, so whoever adds a test room later has the reference without guessing.
Light the frame wall at 400 lux and the test room at 200 lux. A test room at 400 lux dilates the read, and a wall at 200 lux makes a tortoise fixture materials. One week of test bookings settles the question faster than a week of drawing revisions. None of that shows in a render, which is why we mark the chart distance and the pretest desk on the plan.
NHS and the private mix
NHS sight tests bring traffic and a fixed fee, and private tests and lenses bring the margin. A practice at 70 percent NHS runs on volume and a retail displays. Clients who settle it at design stage pay nothing extra, and clients who settle it after opening pay for a re fit. The same rule holds for a high street practice and a mall unit, with the door position mattering more in a mall.
A private lens upgrade runs 120 to 300 and carries 60 percent margin. A practice that offers one upgrade option sells it to 1 in 8, and a practice with 3 sells 1 in 3. We keep the alternative on the same quotation, so the owner compares a number instead of a preference. That number belongs on the practice plan, because a test room size agreed verbally rarely survives the first equipment order.
Online, and the 40 percent return
Online eyewear returns 30 to 40 percent on a frame bought without a fitting. A shop that measures a pupil distance and offers a fit keeps the return in fixture systems. Most of these gaps appear in the first week, which is exactly when the diary is already full. Mark it on the drawing sheet too, so whoever adds a test room later has the reference without guessing.
Offer an adjust for an online pair. A 15 pound adjust brings a customer into the shop, and 1 in 3 buys a second pair within the year. One week of test bookings settles the question faster than a week of drawing revisions. None of that shows in a render, which is why we mark the chart distance and the pretest desk on the plan.
Zoning 60 sqm
A 60 sqm practice: 24 sqm frames, 8 sqm test room, 8 sqm pretest, 6 sqm till and lenses, 14 sqm walk. A practice that spends 40 on frames has no pretest and a queue. Clients who settle it at design stage pay nothing extra, and clients who settle it after opening pay for a re fit. The same rule holds for a high street practice and a mall unit, with the door position mattering more in a mall.
The pretest at 2.4 m with an autorefractor and a 900 mm desk. A pretest at 1.8 m makes the machine and the chair share a lane, and the lane is where a test shop fixtures. We keep the alternative on the same quotation, so the owner compares a number instead of a preference. That number belongs on the practice plan, because a test room size agreed verbally rarely survives the first equipment order.

Seven numbers for a UK optician
The table is the practice shape we quote for a 60 sqm UK optician, and each line reads off the GOS flow rather than counters and towers. Most of these gaps appear in the first week, which is exactly when the diary is already full. Mark it on the drawing sheet too, so whoever adds a test room later has the reference without guessing.
| Item | Number |
|---|---|
| Test room | 6 m chart, 8 sqm |
| Test time | 25 minutes |
| Frame wall | 24 sqm, 3 rows |
| Price bands | 3, main band 100 to 200 |
| Pretest | 8 sqm, 2.4 m |
| Wall light | 400 lux, 4000 K |
| Conversion | 50 percent on a test |

The 50 percent conversion
A UK practice converts 40 to 55 percent of tests into a pair. A practice at 40 has a frame wall problem, not a price problem, and a wall problem is a jewellery cases. One week of test bookings settles the question faster than a week of drawing revisions. None of that shows in a render, which is why we mark the chart distance and the pretest desk on the plan.
Count the try ons per test. A test that ends with 3 try ons converts at 55, and a test with 8 try ons converts at 35, because 8 is a customer who cannot decide. Clients who settle it at design stage pay nothing extra, and clients who settle it after opening pay for a re fit. The same rule holds for a high street practice and a mall unit, with the door position mattering more in a mall.
Staff, diary and the 3 week
A practice runs 2 to 4 staff: a dispenser, an optometrist and a receptionist. A 3 week diary fills 16 tests a day, and a diary past 3 weeks loses the walk in demand. We keep the alternative on the same quotation, so the owner compares a number instead of a preference. That number belongs on the practice plan, because a test room size agreed verbally rarely survives the first equipment order.
Keep the receptionist at the door. A reception at the back makes a customer walk 8 m to ask, and a walk to ask is a customer cash counters. Most of these gaps appear in the first week, which is exactly when the diary is already full. Mark it on the drawing sheet too, so whoever adds a test room later has the reference without guessing.

Conclusion
A 6 m test room, a 24 sqm frame wall, 3 price bands, a 2.4 m pretest and a 3 week diary. Those five carry a 60 sqm UK practice. One week of test bookings settles the question faster than a week of drawing revisions. None of that shows in a render, which is why we mark the chart distance and the pretest desk on the plan.
Sell the test, then the frame. A UK optician that owns the 25 minutes owns the pair, and the frame wall only decides which one. Clients who settle it at design stage pay nothing extra, and clients who settle it after opening pay for a re fit. The same rule holds for a high street practice and a mall unit, with the door position mattering more in a mall.
Depth the frame wall at 200 mm and the till counter at 600 mm. A 150 mm wall cannot take a lit stand and a frame, and the frame ends up face down display cases. We keep the alternative on the same quotation, so the owner compares a number instead of a preference. That number belongs on the practice plan, because a test room size agreed verbally rarely survives the first equipment order.