
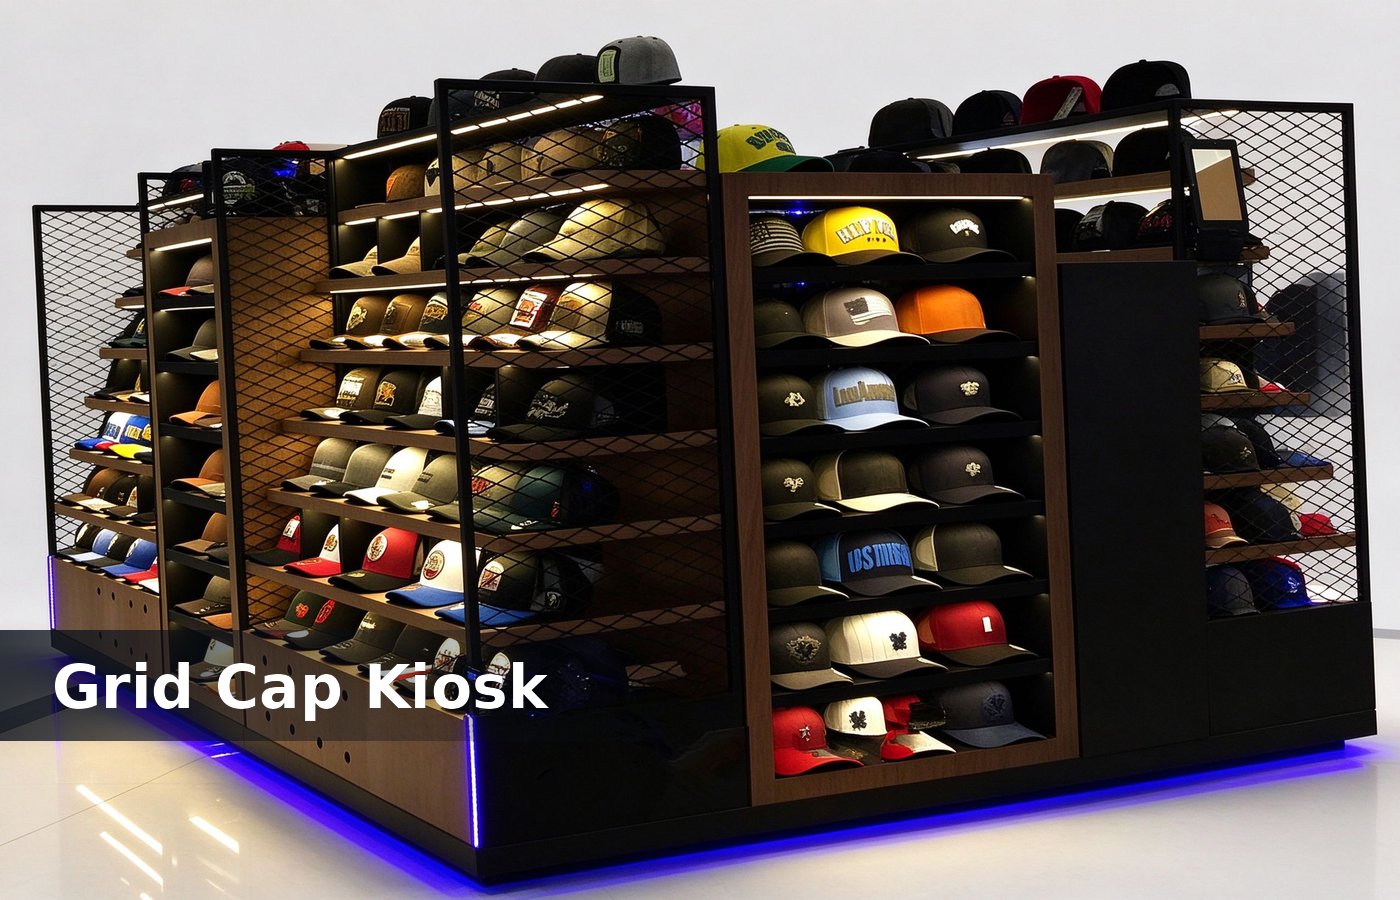
240 caps on 9 sqm
A hat kiosk lives on density. A 3 by 3 m booth with four display panels at 180 mm pitch holds around 240 caps, and 240 caps is the range that sells. Mark it on the drawing sheet too, so whoever resets the panels later has the reference without guessing. One busy Saturday with a clicker settles the question faster than a week of drawing revisions.
A booth with 80 caps looks empty and a booth with 500 looks like a warehouse. Target 200 to 260 for a first kiosk and let the best lines repeat on two panels. None of that shows in a render, which is why we mark the peg pitch and the mirror height on the plan. Clients who settle it at design stage pay nothing extra, and clients who settle it after opening pay for a rebuild.
Pitch 180, tier 300
Caps sit on a peg at 180 mm horizontal pitch and 300 mm vertical tier. A cap face is 160 to 180 mm wide, so 180 mm pitch shows the crown without overlap. The same rule holds for a mall booth and a street stall, with the panel height mattering more in a mall. We keep the alternative on the same quotation, so the buyer compares a number instead of a preference.
A 150 mm pitch crowds the crown and hides the logo, and a 250 mm pitch wastes 30 percent of the panel. Waste on a rented panel is the most expensive waste in a kiosk. That number belongs on the kiosk drawing, because a peg pitch agreed verbally rarely survives the first cap order. Most of these gaps appear in week one, which is exactly when the first cap order lands.
Panel height and the eye line
The prime panel runs 1200 to 1600 mm from the floor. Caps on that band sell three times the caps on the top tier, because the eye lands there on the walk past. Mark it on the drawing sheet too, so whoever resets the panels later has the reference without guessing. One busy Saturday with a clicker settles the question faster than a week of drawing revisions.
Keep the top tier under 1900 mm. A cap over 1900 mm is above the sight line of a customer at 1.6 m, and it needs a step to reach, and nobody steps. None of that shows in a render, which is why we mark the peg pitch and the mirror height on the plan. Clients who settle it at design stage pay nothing extra, and clients who settle it after opening pay for a rebuild.
Use a 30 mm peg with a 40 mm upturn. A straight peg drops a cap on the second touch, and a dropped cap on a clean panel is a glass showcases. The same rule holds for a mall booth and a street stall, with the panel height mattering more in a mall. We keep the alternative on the same quotation, so the buyer compares a number instead of a preference.
The mirror is a fixture
A hat kiosk needs two mirrors at 300 by 1200 mm, one on each side. A customer tries a cap and looks for a mirror, and a kiosk without one sells a cap a minute slower. That number belongs on the kiosk drawing, because a peg pitch agreed verbally rarely survives the first cap order. Most of these gaps appear in week one, which is exactly when the first cap order lands.
Set the mirror at 1600 mm centre height and 20 degrees from vertical. A flat mirror at 1700 mm shows the top of the head, and a customer wants the side profile. Mark it on the drawing sheet too, so whoever resets the panels later has the reference without guessing. One busy Saturday with a clicker settles the question faster than a week of drawing revisions.
Stock depth behind the panel
Plan 350 mm of stock depth behind each panel, which holds 40 caps in boxes at 6 boxes per shelf. A panel with no stock behind it means a walk to the back for every second sale. None of that shows in a render, which is why we mark the peg pitch and the mirror height on the plan.
Keep the replenish stock by size, not by colour. A kiosk sorted by colour loses four minutes on a size call, and four minutes at peak is a fixture materials. Clients who settle it at design stage pay nothing extra, and clients who settle it after opening pay for a rebuild. The same rule holds for a mall booth and a street stall, with the panel height mattering more in a mall.
Counter and the till
A hat kiosk counter runs 600 mm deep and 1000 mm high, with 1.2 m of front for bagging and a card reader. Keep the till at the side, not the middle. We keep the alternative on the same quotation, so the buyer compares a number instead of a preference. That number belongs on the kiosk drawing, because a peg pitch agreed verbally rarely survives the first cap order.
Put the counter at one end so the panel run stays open. A counter in the middle splits a 3 m kiosk into two 1.5 m halves, and a half panel retail displays. Most of these gaps appear in week one, which is exactly when the first cap order lands. Mark it on the drawing sheet too, so whoever resets the panels later has the reference without guessing.
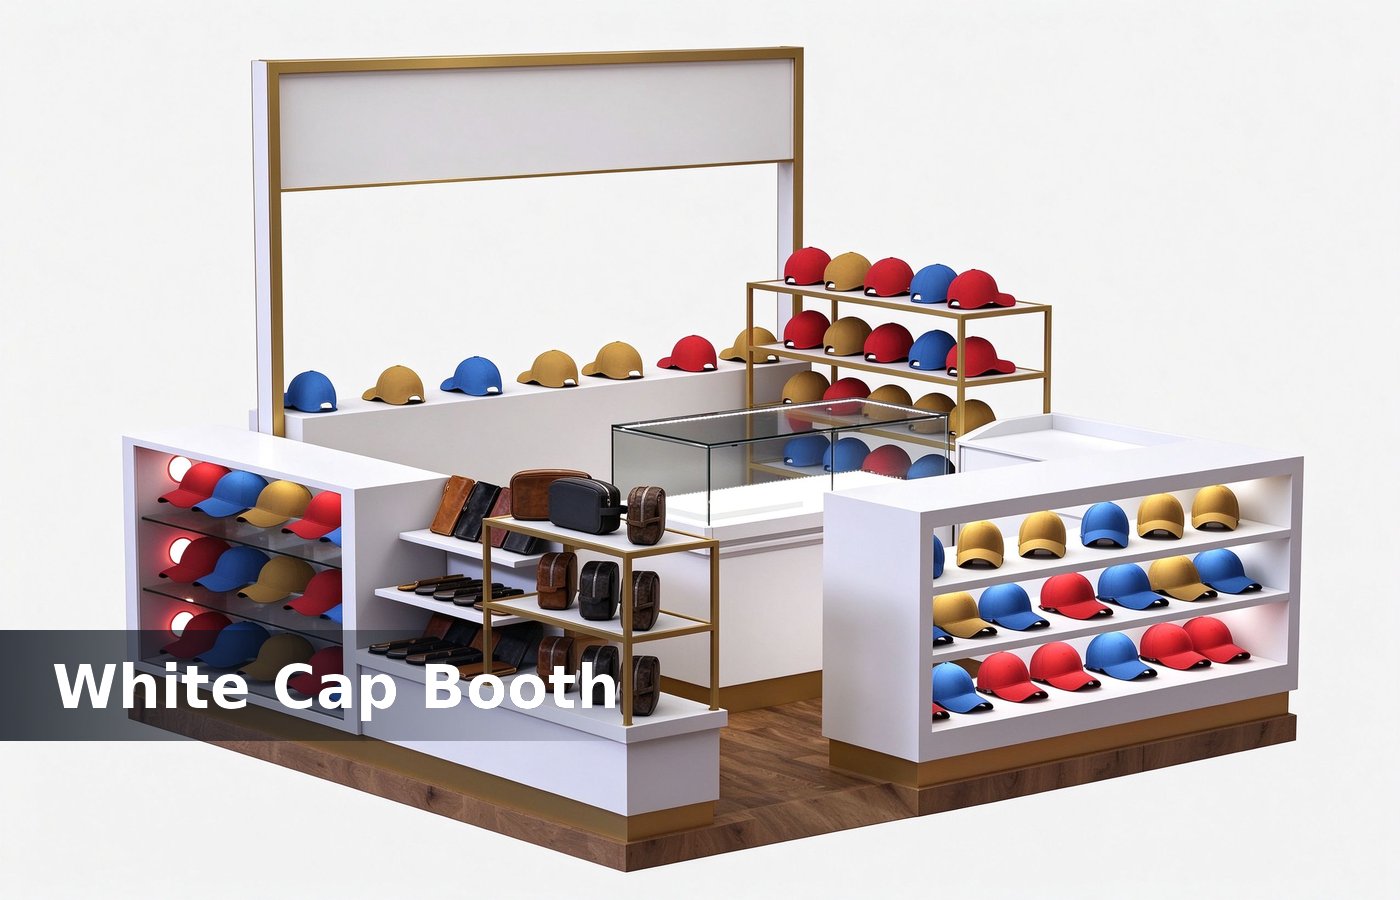
Embroidery and the add-on
A single head embroidery machine at 900 mm working height adds 8 to 12 per cap and takes 6 minutes. A kiosk with a machine sells a service, not just a cap. One busy Saturday with a clicker settles the question faster than a week of drawing revisions. None of that shows in a render, which is why we mark the peg pitch and the mirror height on the plan.
Plan a 700 mm machine bay with a 500 mm clearance behind for the hoop. A machine against a wall cannot swing the hoop, and a hoop that cannot swing is a machine that sits idle. Clients who settle it at design stage pay nothing extra, and clients who settle it after opening pay for a rebuild. The same rule holds for a mall booth and a street stall, with the panel height mattering more in a mall.
Hang the finished caps on a 45 degree rail beside the machine. A customer waiting 6 minutes looks at the rail, and the rail sells a second cap counters and towers. We keep the alternative on the same quotation, so the buyer compares a number instead of a preference. That number belongs on the kiosk drawing, because a peg pitch agreed verbally rarely survives the first cap order.
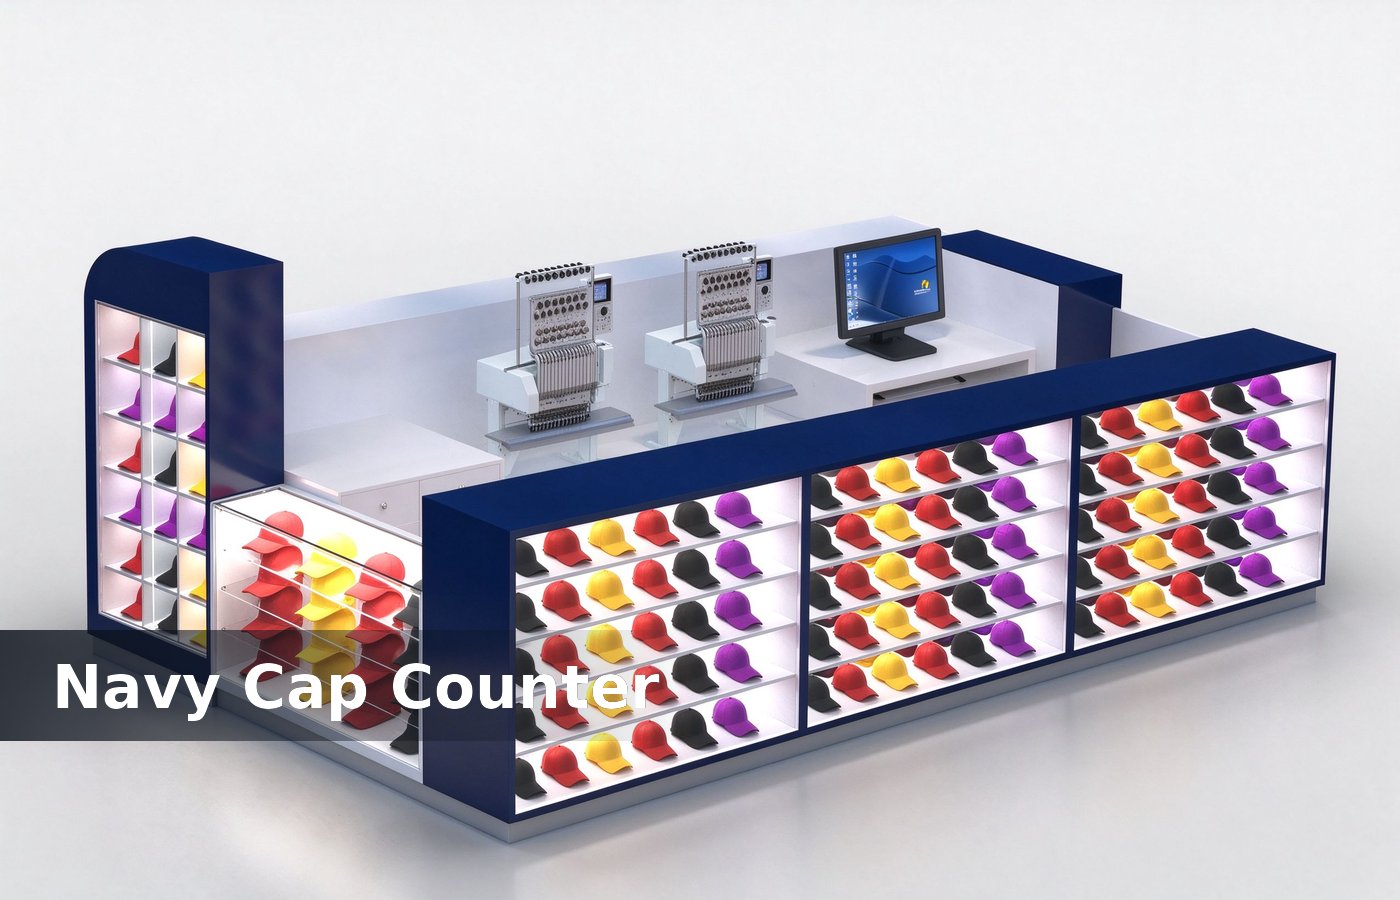
Light for the crown
Hat light runs 3000 K with a CRI above 90 at 500 lux on the panel. A cool light at 6500 K turns a navy cap black, and a black cap on a navy panel does not sell. Most of these gaps appear in week one, which is exactly when the first cap order lands. Mark it on the drawing sheet too, so whoever resets the panels later has the reference without guessing.
Light each panel from the top at 30 degrees. A light straight down puts a shadow under the brim, and the brim is the shape the customer is kiosk design. One busy Saturday with a clicker settles the question faster than a week of drawing revisions. None of that shows in a render, which is why we mark the peg pitch and the mirror height on the plan.
Money on a 9 sqm kiosk
A hat kiosk at 9 sqm in a mid-range mall sells 30 to 50 caps a day at 3 to 5 times cost. Rent near 20 percent of sales is the line that keeps it profitable. Clients who settle it at design stage pay nothing extra, and clients who settle it after opening pay for a rebuild. The same rule holds for a mall booth and a street stall, with the panel height mattering more in a mall.
Watch the average cap price, not the unit count. A kiosk selling 40 caps at 12 earns less than one selling 25 at 22, and the panel layout decides shop fixtures. We keep the alternative on the same quotation, so the buyer compares a number instead of a preference. That number belongs on the kiosk drawing, because a peg pitch agreed verbally rarely survives the first cap order.
Six numbers for a hat kiosk
These six numbers hold for most mall hat kiosks, and each one is cheaper to set on a drawing than after the panels arrive. Most of these gaps appear in week one, which is exactly when the first cap order lands. Mark it on the drawing sheet too, so whoever resets the panels later has the reference without guessing.
- 240 caps on 9 sqm, 180 mm pitch, 300 mm tier.
- Prime panel 1200 to 1600 mm, top under 1900 mm.
- Two mirrors at 300 by 1200 mm, 20 degrees.
- Stock depth 350 mm behind each panel.
- Counter 600 mm deep, 1.2 m front, till at the side.
- Machine bay 700 mm with 500 mm clearance.
Conclusion
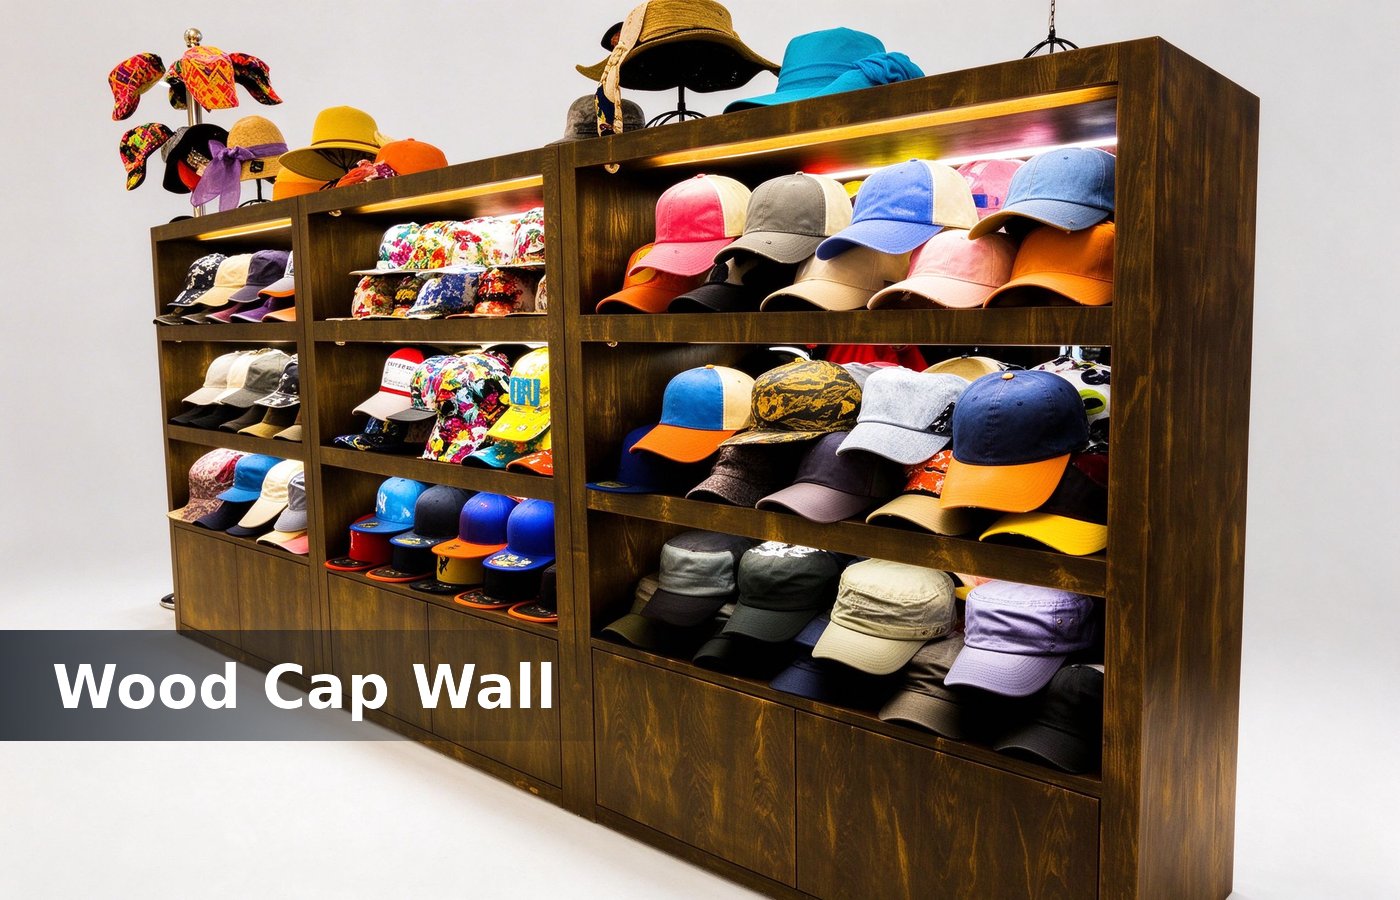
Density sells caps. 240 on 9 sqm at 180 mm pitch, a prime panel at 1200 to 1600 mm, two mirrors and stock behind every panel. One busy Saturday with a clicker settles the question faster than a week of drawing revisions. None of that shows in a render, which is why we mark the peg pitch and the mirror height on the plan.
Add a machine and the kiosk sells a service as well as a cap. A cap shop without a service depends on foot traffic, and foot traffic alone is a thin business. Clients who settle it at design stage pay nothing extra, and clients who settle it after opening pay for a rebuild. The same rule holds for a mall booth and a street stall, with the panel height mattering more in a mall.
Depth each panel at 350 mm and the counter at 600 mm. A panel at 250 mm takes a cap but not a boxed cap, and a boxed cap left in the back room fixture depth. We keep the alternative on the same quotation, so the buyer compares a number instead of a preference. That number belongs on the kiosk drawing, because a peg pitch agreed verbally rarely survives the first cap order.