
Project Description
A Pop-Up Pavilion Storefront
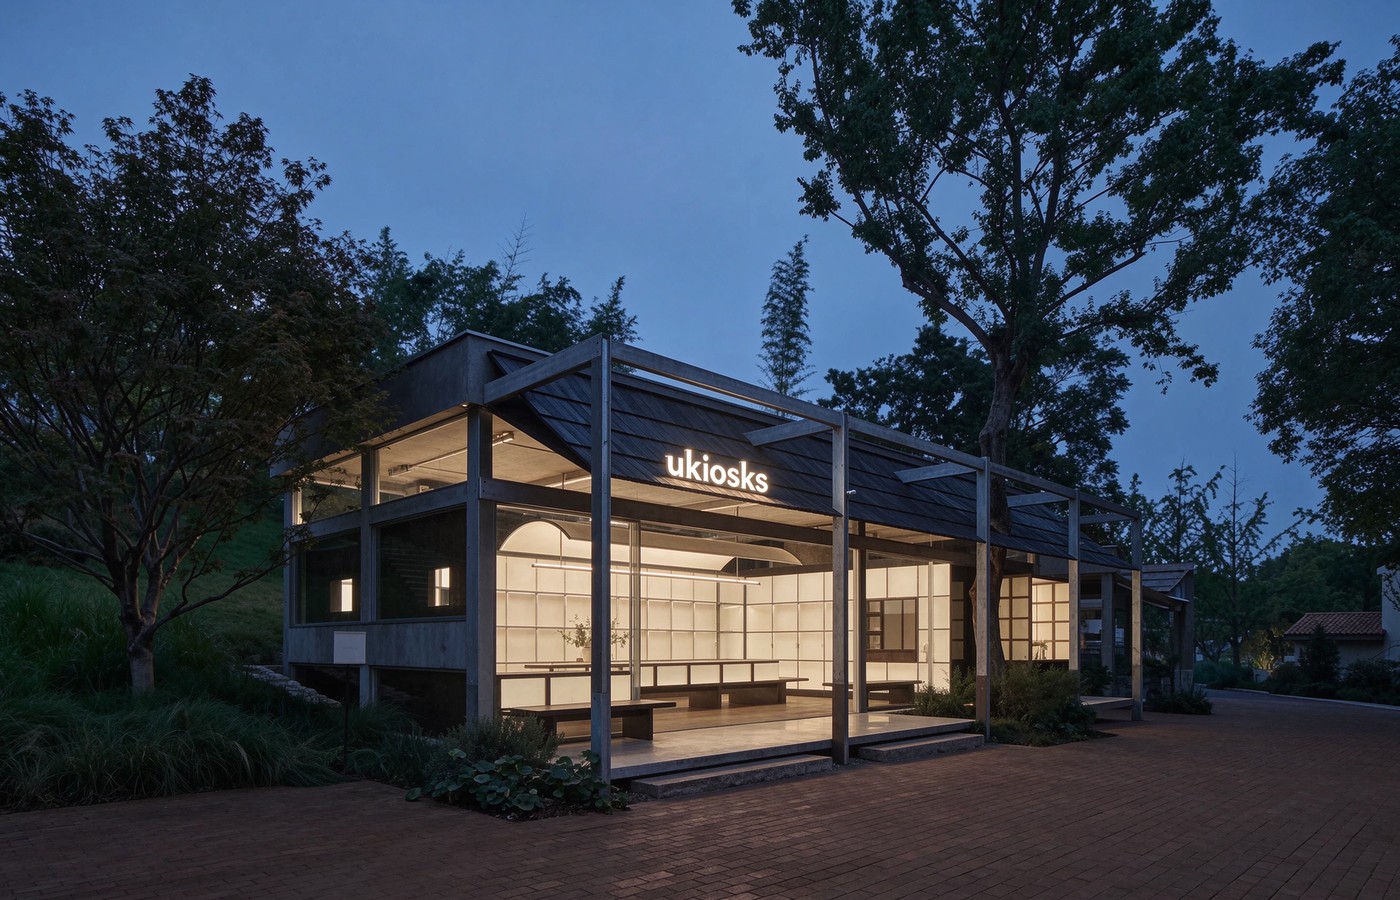
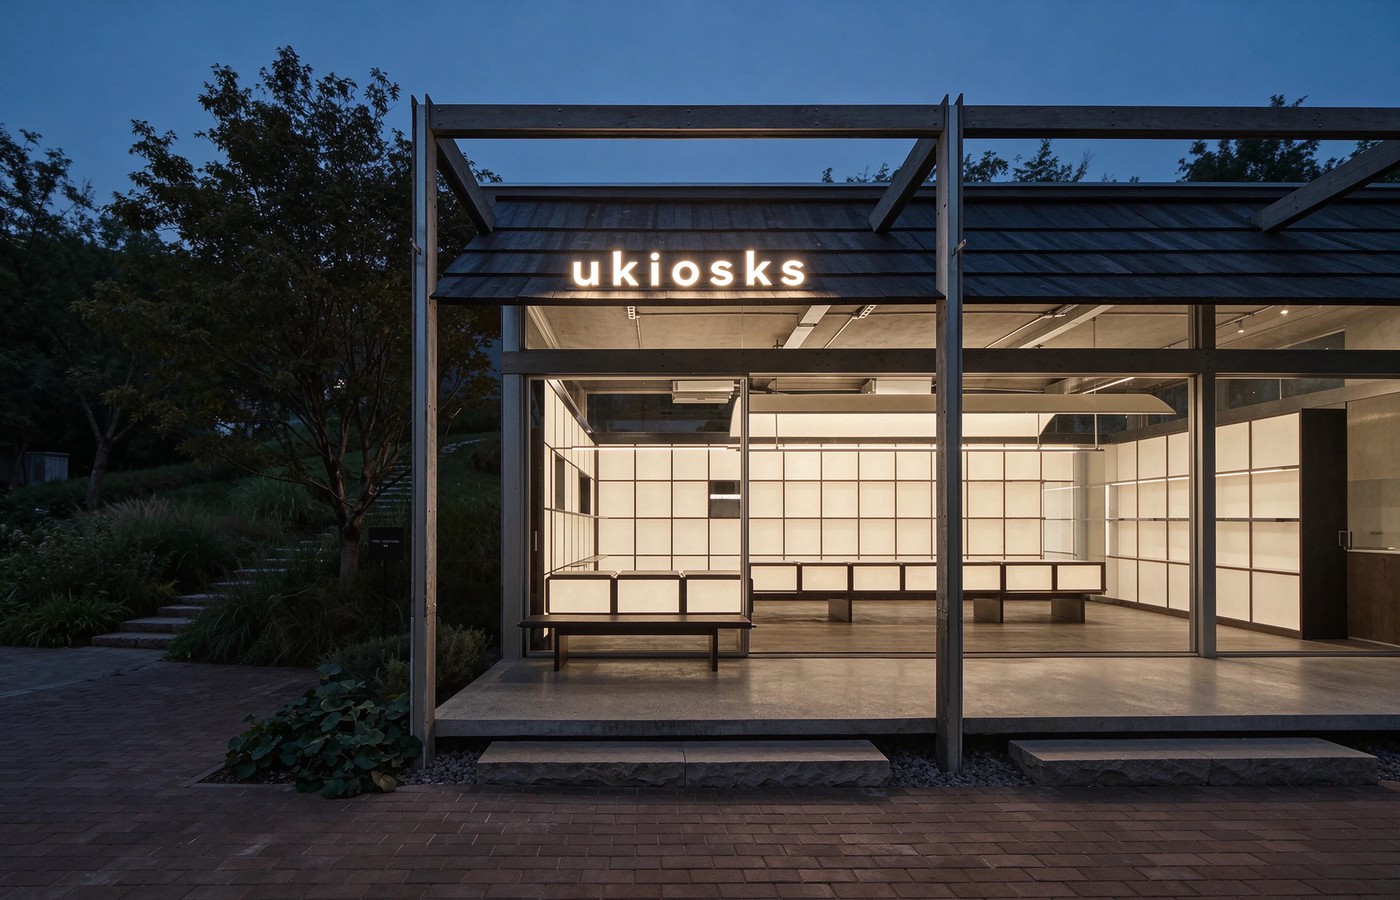
Pop-up shops have to look finished in weeks, not months. This pavilion store shows how a simple structural idea carries the whole shop. A single storey glass box sits on a raised concrete platform. Steel columns stand outside the glass line, so the shop front reads as a frame first and a window second. Dark timber covers the overhanging roof. Lighting inside makes the paper panels glow after dusk. The building is designed for a short lease and a quick fit-out schedule.
The site plan stays simple. A paved walkway runs straight to the front steps. Trees sit either side, so the pavilion reads as a garden room rather than a mall unit. Retail store fixtures inside follow the same grid as the building frame. That repeat of lines is the main reason the space feels calm. Nothing in the shop competes with the display walls.
Steel Frame and Glass Walls
The structural frame uses slim steel posts on a fixed grid. Glass panels fill the bays, and the frame stays visible on both sides. That keeps the shop front open to passers-by while giving the fit-out real structure. Column spacing was set before the display walls were drawn, so every bay lines up with a module inside.
Because the frame sits outside the glass, the shop has a covered edge to stand under. Rain stays off the entry platform. The glass curtain wall also removes the need for a separate shopfront system. Display fixtures can hang directly from the frame grid, which saves wall build up costs. See our store showcase range for closer enclosures when a site needs lockable cover.
Canopy and Raised Platform
A charred timber canopy oversails the front bays. Its depth gives shade in summer and a dry step in rain. The canopy also hides the roof edge, so the shop reads as one clean band from the street. Timber was burnt and brushed before fixing, which leaves a matt dark surface.
The platform lifts the floor 150 mm above the walkway. That step keeps water and dust out of the interior without a separate threshold. Wide treads at the front let two people enter side by side. Benches sit on the platform near the entry, and they double as waiting space. Our retail store display notes cover platform heights for temporary sites.
Grid Display Walls
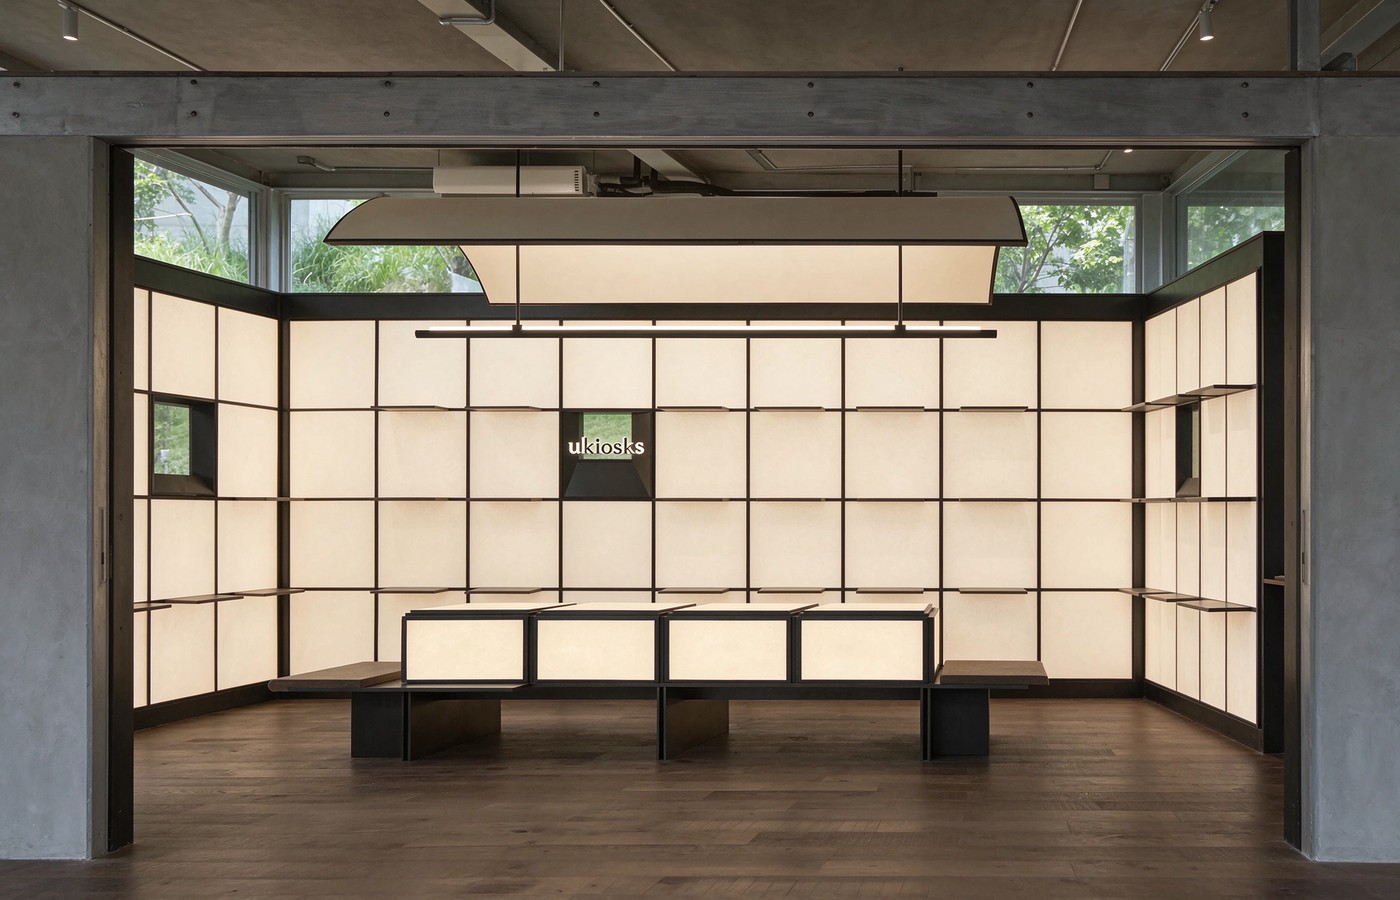
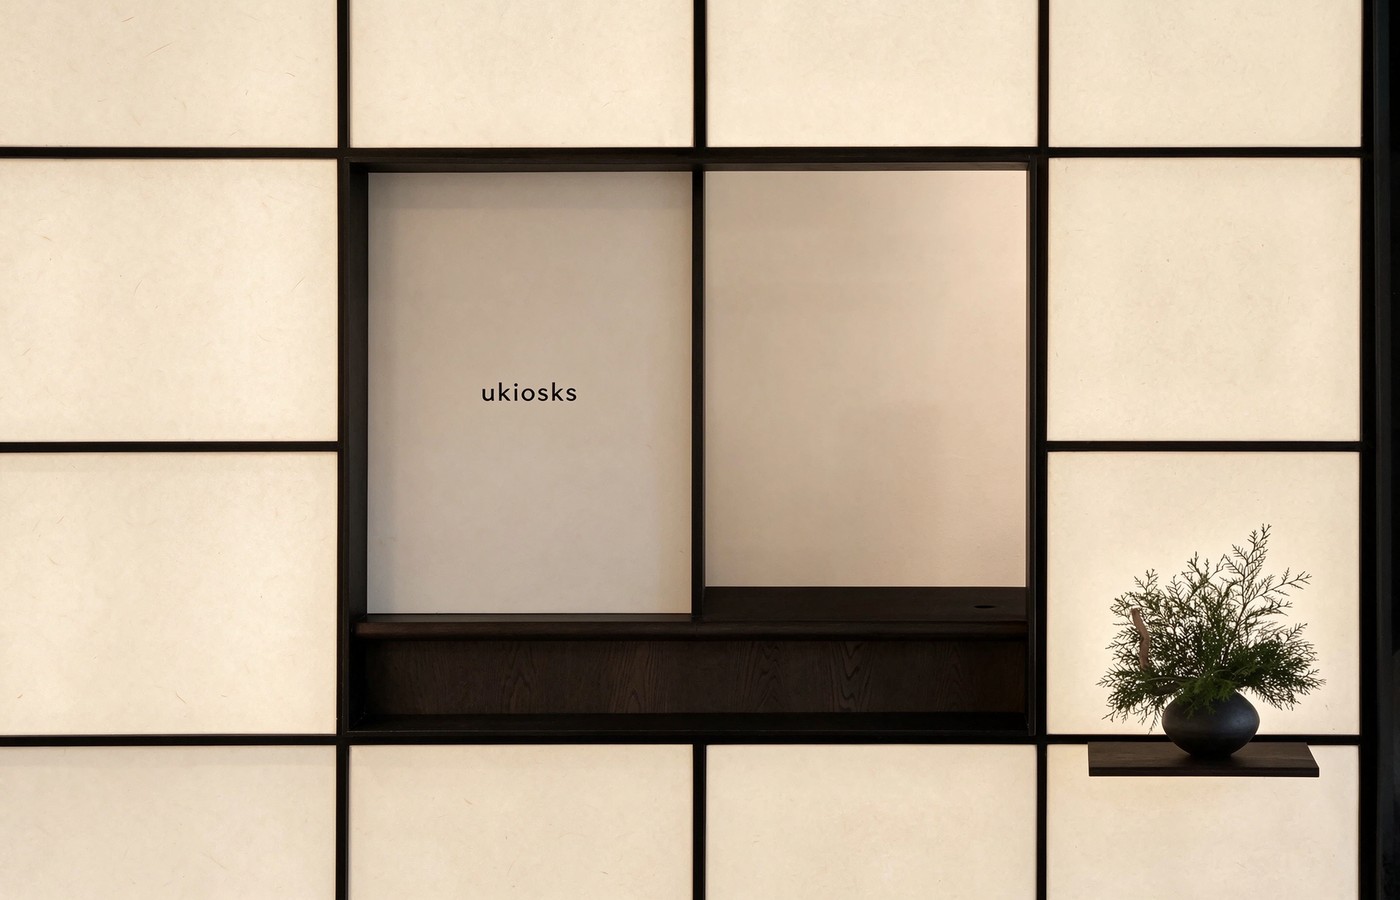
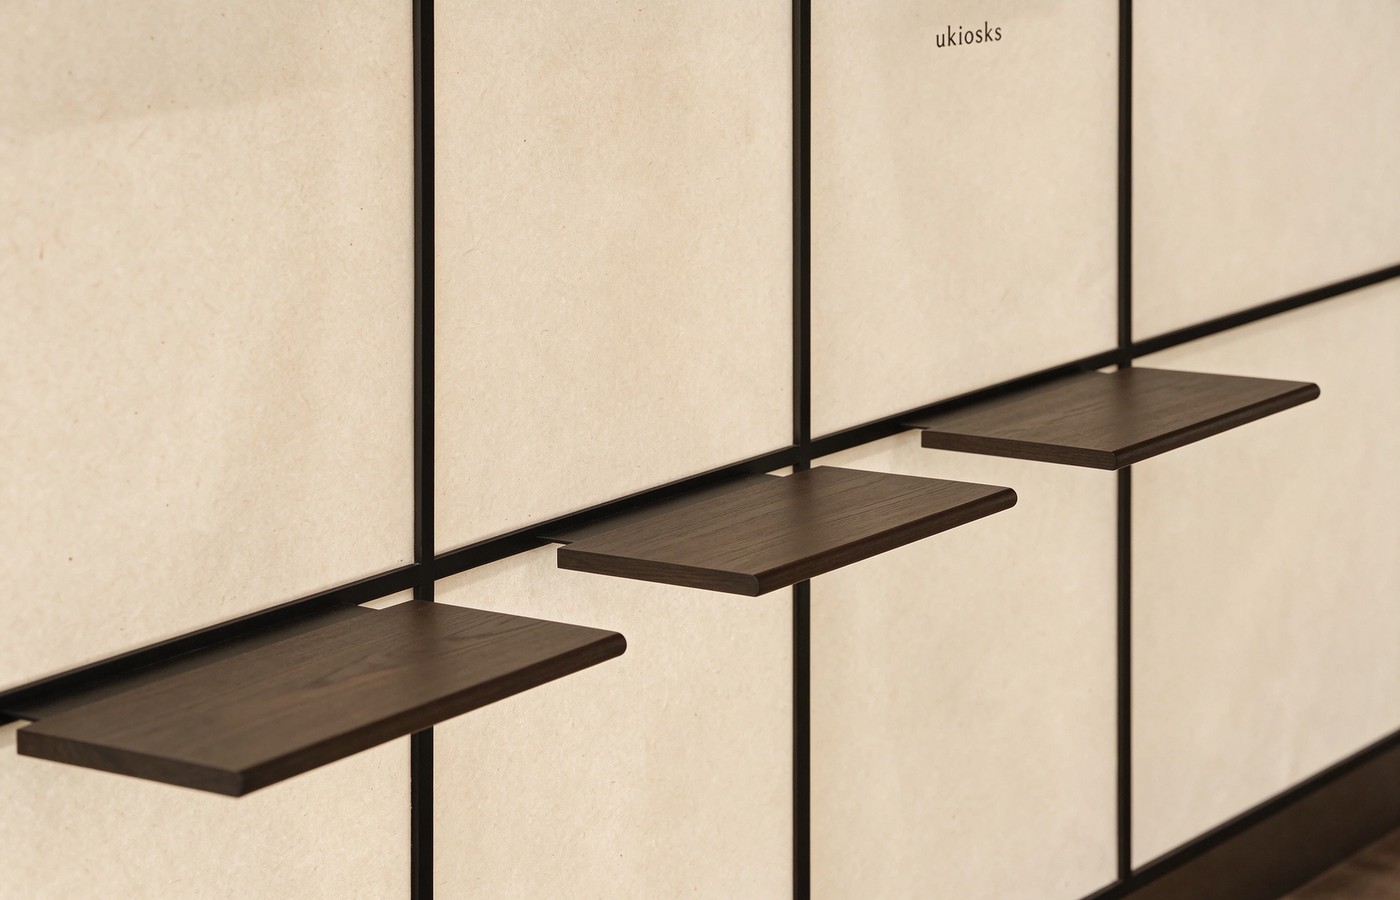
Three walls carry the same square grid. Slim black steel profiles divide warm paper panels into modules about 700 mm wide. Some panels are left as open windows to the greenery outside. The grid gives every product a clear position and keeps the wall from looking busy.
Shelves sit as dark timber ledges cantilevered off the grid. Each ledge steps upward along the wall, so the display reads from low to high. Nothing hangs on visible hooks. Retail shelving in this format stays flexible, because a ledge can be moved two modules without cutting the wall.
The wall detail carries one line of lettering, set in lowercase ukiosks. Letters were kept small so the product line stays dominant. Backlit paper behind the grid spreads light evenly across each module. That removes hot spots that would show on boxed goods.
Central Island and Benches
A low island sits in the middle of the room, built from the same steel profile as the walls. Its base holds three lit panels that face the floor, so light washes the timber boards. Benches run along the island edges at 420 mm seat height.
The island is sized so two people pass on either side without turning. Its top stays open, which lets staff lay out stock for the day and clear it at night. Retail display counters in this shape work well for pop-up sites that need a low, movable centre piece. The benches also slow the walk through the shop, which helps shoppers look at the wall grid.
Lighting and Paper Panels
Lighting runs in three layers. A large oval pendant hangs over the island and diffuses downward. Paper panels glow from behind, which lights the walls. Small spots pick out the entry sign after dark.
Warm white colour was chosen for all three layers, so the paper stays cream rather than grey. The pendant shade is wide and shallow, which keeps glare off the floor. Dimmers sit near the entry so staff can drop light for evening events. Every retail display cabinet lit this way shows goods without shadows across the front.
Circulation and Display Logic
Entry sits on the wide front bay. From there, the island splits the room into two paths. Shoppers can go left along the grid wall or right past the benches. Both routes end at the rear zone, which holds stock and a small service point.
Display logic follows height. Lower ledges carry boxed items, middle ledges carry the main line, and the top ledges stay light. The wall grid also sets a fixed price ladder, because each module holds one style group. fixtures in other stores copy this layout logic, and our mall kiosks use a shorter version of the same plan.
Materials and Fit-Out Notes
Materials are few and honest: steel, glass, charred timber, paper panels and wide timber floor boards. The floor uses boards wider than standard, laid full length so joints stay minimal. That single surface ties the room together.
Fix-out time matters for a pop-up. The wall grid arrives as panels, and the island as four sections. Nothing needs wet trades on site. A team can build the room in five days and strip it in two. For lockable units in the same spirit, see our glass display case range and the slatwall panel options.
What This Store Design Shows
A pop-up shop does not need heavy walls to feel permanent. Here, one grid line runs from the roof frame to the wall modules to the island base. Shoppers read that order without being told. Empty shelves still look intentional, because the grid holds the wall together.
The lesson for other sites is simple. Set the module size first, then build fixtures to it. Keep light warm and even, and let one surface carry the material story. Contact our team with your floor plan if you want this layout tested for a short lease. ukiosks builds pop-up fixtures to order, so grid size, panel finish and island depth can be set to your site.