
Project Description
Project Overview
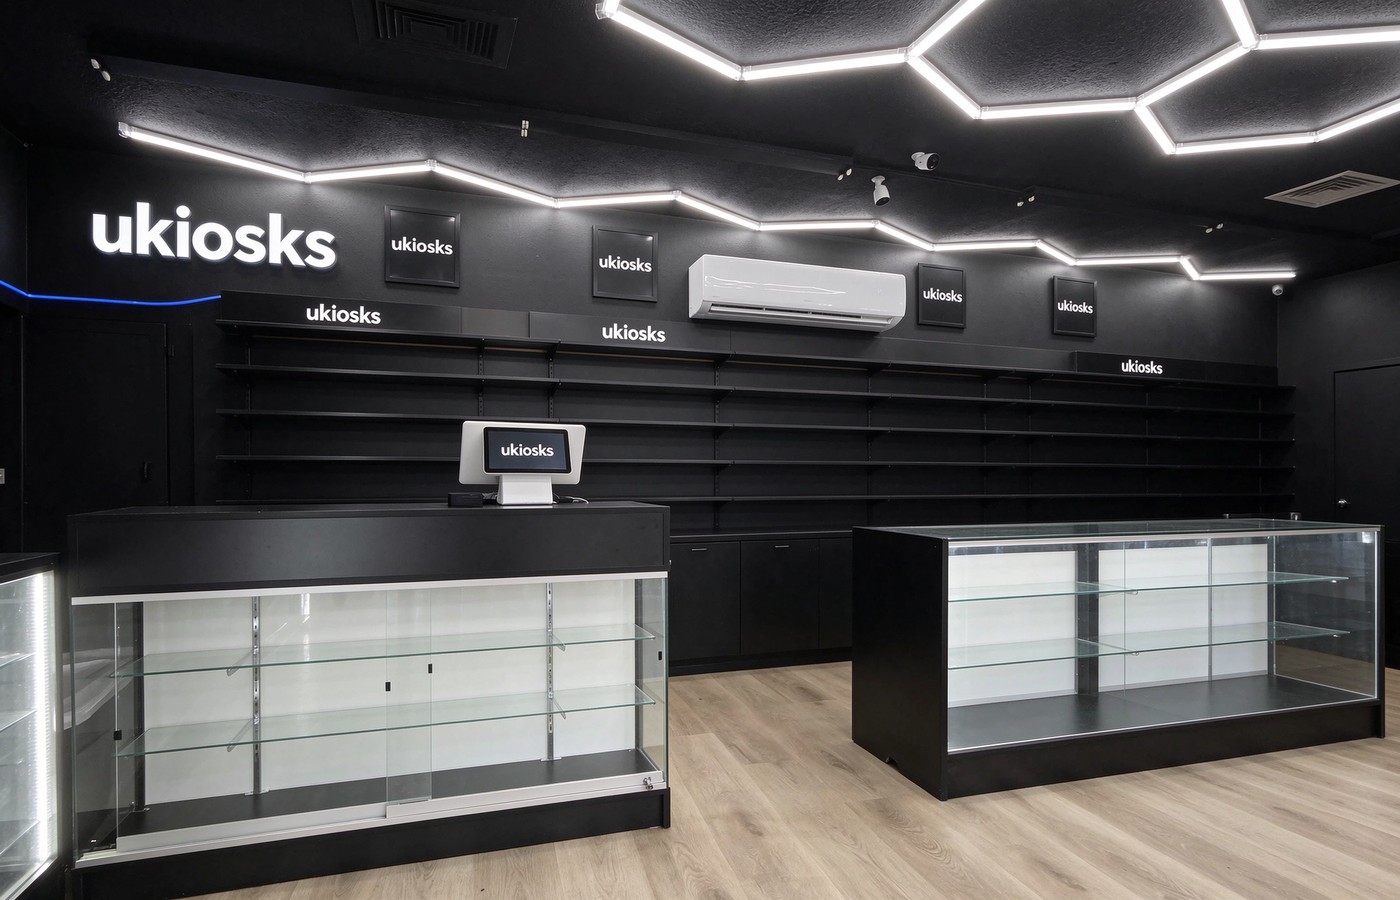
This vape and smoke shop trades from a dark shell. Black walls run from the floor to the ceiling. Warm timber shelving carries the stock. Three glass cases hold the counter line. The shop reads as a single volume, not a set of separate bays.
The plan uses about 90 sqm of floor. A wide entry opens onto a clear aisle. Two island cases sit in the middle of the room. A wall rack runs along the back. retail store fixtures of this type keep the stock visible from the door.
A Dark Shell With Warm Wood
The walls take a matt black finish. The floor is light oak vinyl plank, laid in long runs. The contrast keeps the room from reading as a tunnel. Timber faces on the shelving add the only strong colour in the shop.
Ceiling and wall meet in a straight line, with no cornice. That line lets the light strips sit flush. slatwall panels would have broken the flat face, so the design keeps to solid board here.
Wall Systems and Shelf Loads
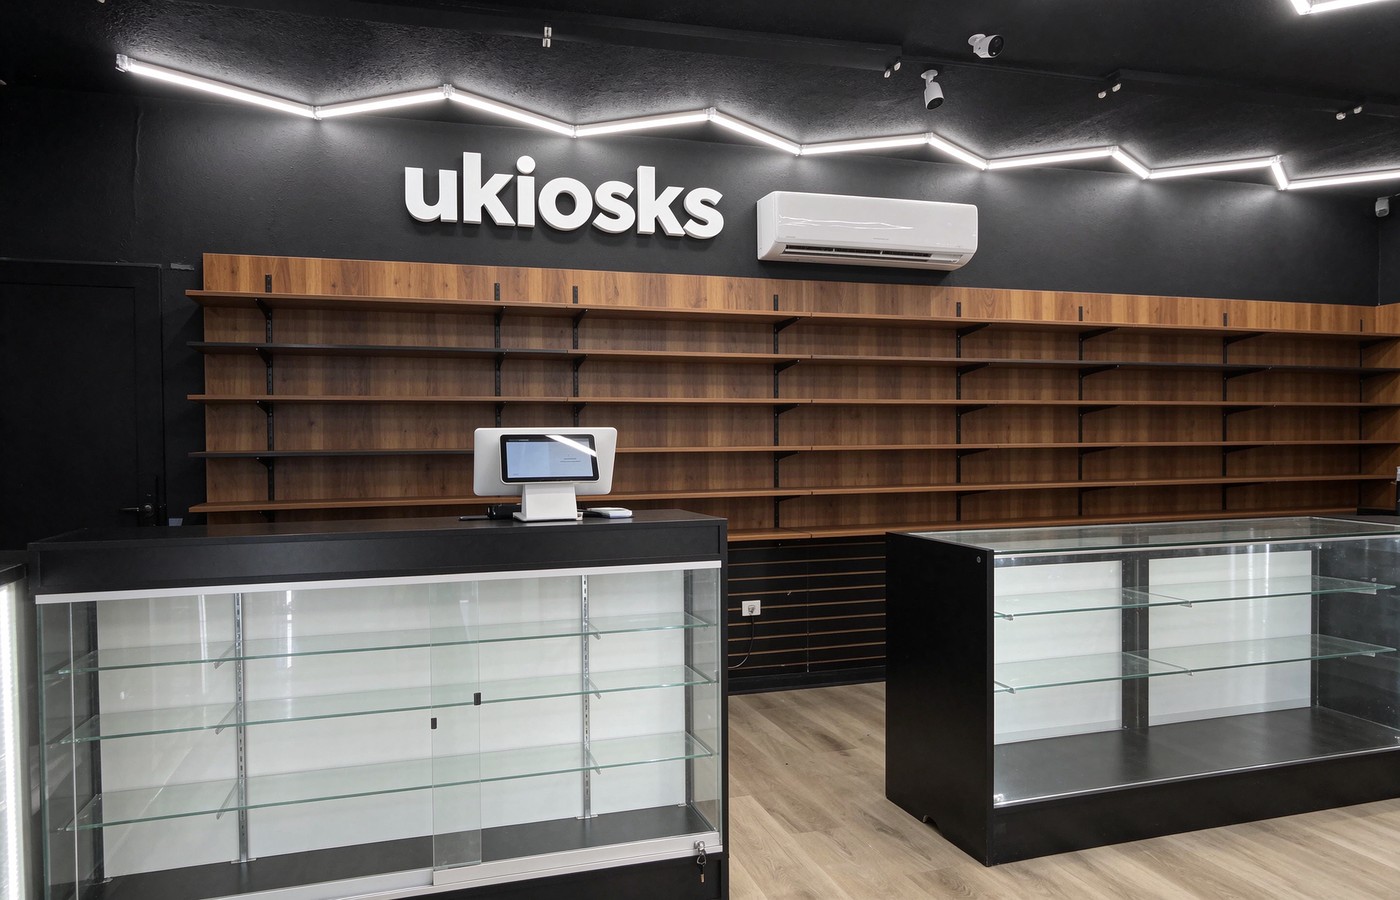
Six timber shelves stack on black steel brackets. Each shelf spans 1.4 m without a centre support. Brackets fix to a slotted upright at 50 mm steps. The upright hides behind the timber face, so only the shelf edge shows.
Below the shelves, black base cupboards run the full wall. Each door has a lock and a flush pull. display cabinets with this base keep back stock out of sight and off the floor.
A second rack uses black steel shelves against the black wall. It reads as a shadow line until the light strip catches the edge. Load per shelf is about 30 kg, enough for boxed stock.
Glass Cases at the Counter Line
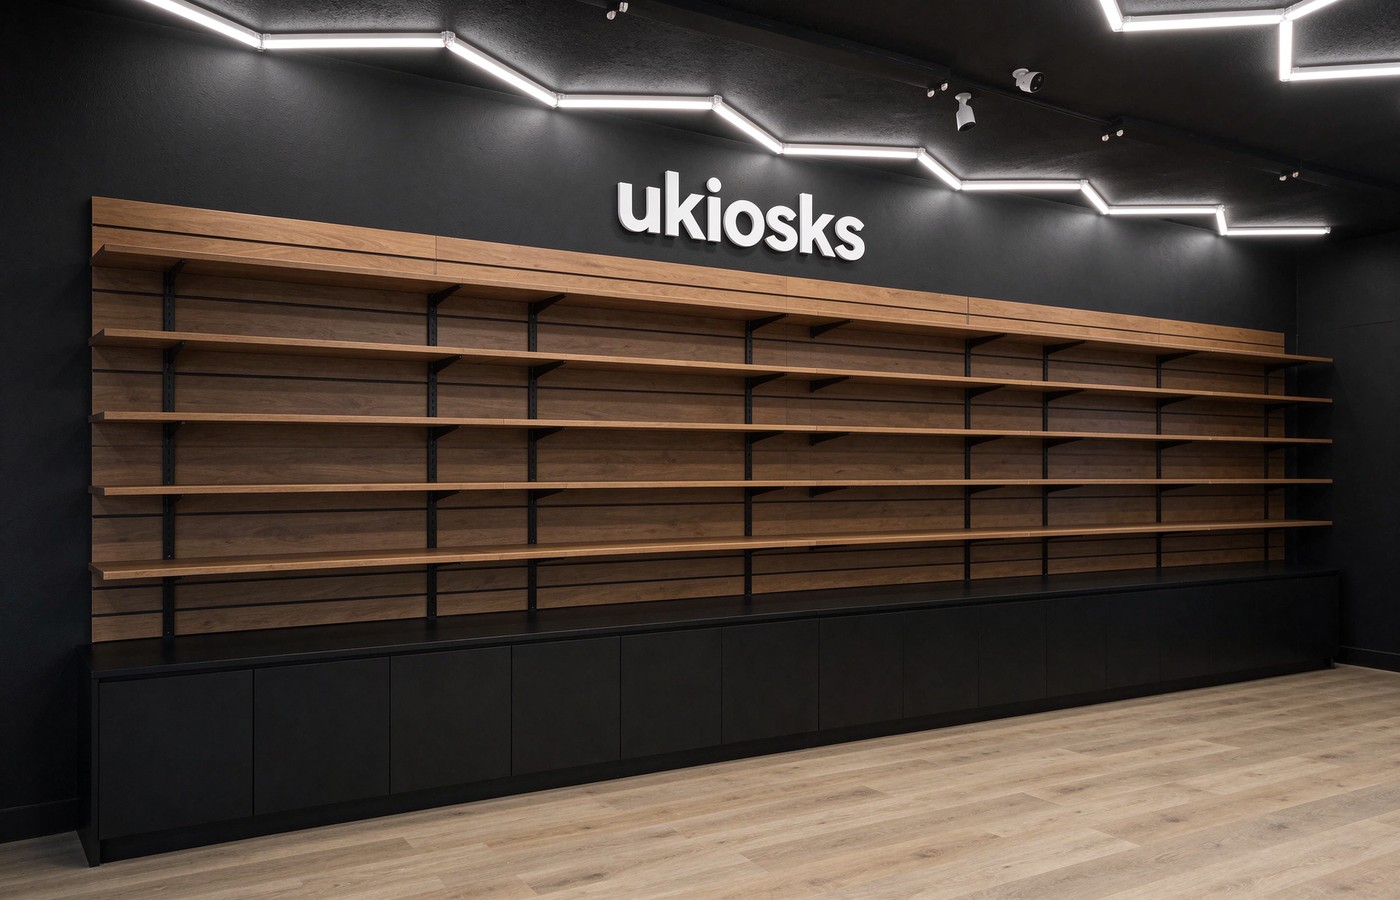
Three cases run at counter height, each 1.2 m long. The body is black, and the hood is clear glass on a black frame. Four glass shelves sit inside every case, at 150 mm spacing.
The shelving inside is adjustable, and each case has a rear sliding door with a cam lock. Kickers and lock parts come from our locking and lighting range. Write the shelf spacing into the order, because it changes with box height.
One case stands alone as an island, and two join as a run. All three share the same height, so the top line stays level across the room. Our glass display cases use the same hood build.
Ceiling Lighting Plan
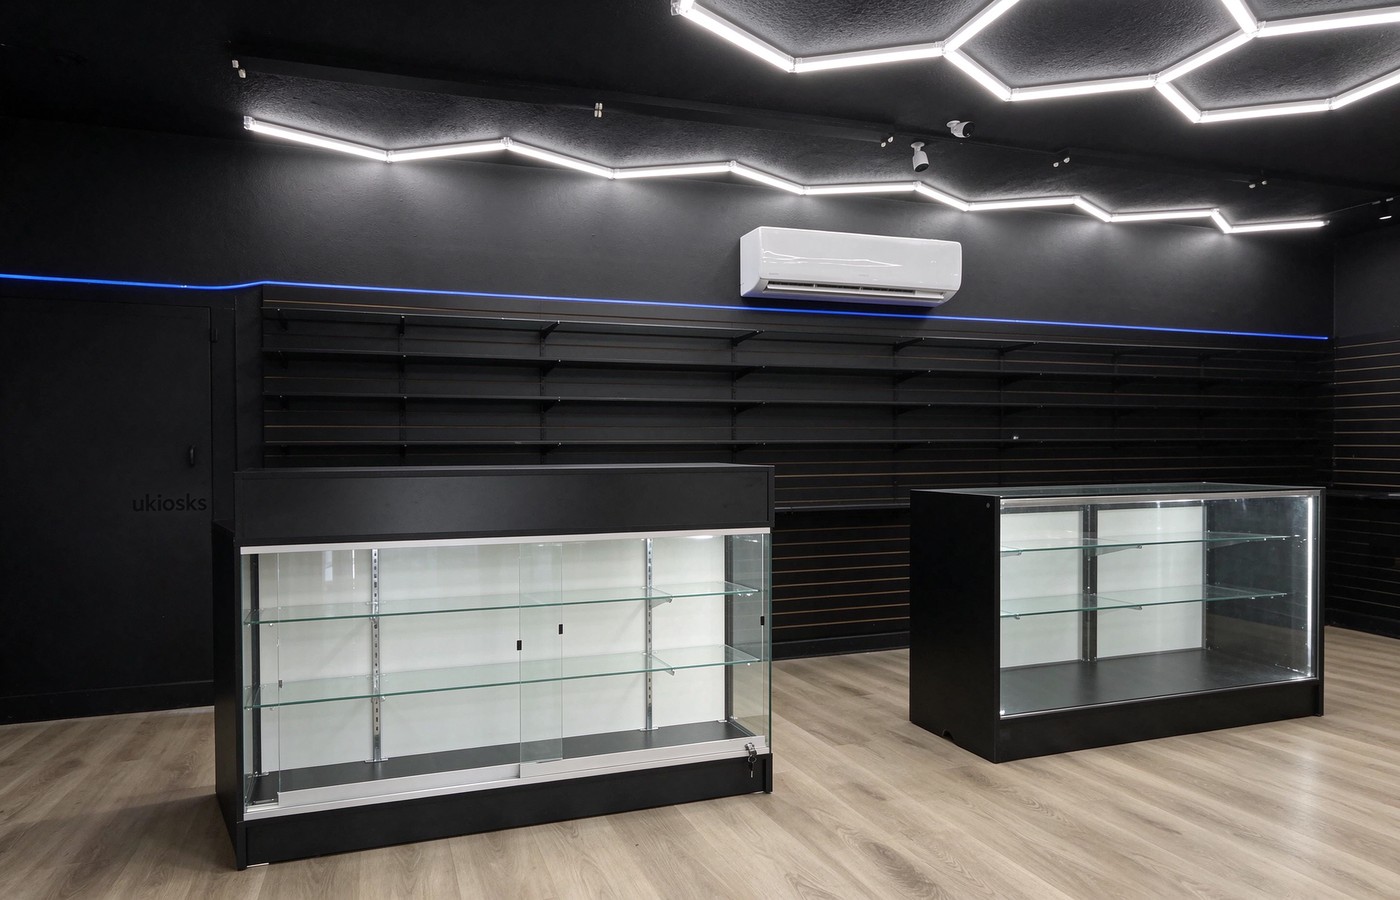
The ceiling carries two lighting layers. Hexagonal LED rings hang over the open floor. A zigzag strip runs along the wall top, washing the shelf faces. Both run at 4000 K, which keeps the timber warm without turning it yellow.
A blue LED line marks the top of the wall rack. It sits 2.2 m above the floor and reads as a divider, not a light source. A store showcase plan often uses this trick to lift a dark wall.
Track spots aim at the cases from the ceiling line. Each case gets two spots at 30 degrees. That angle keeps glare off the glass and lights the shelf below.
Counter and Cash Wrap Layout
The cash wrap sits at the left of the entry. The counter is black board with a 40 mm top. A terminal faces the door, so staff see who walks in. The wrap stands 1.05 m high, which keeps the screen out of reach.
Staff work inside a 1.2 m gap between the wrap and the wall rack. Stock moves from the base cupboards to the cases without crossing the aisle. A display counter of this depth also takes a bag rail at the back.
The wrap has no upper cabinet, so the wall sign stays clear. Our countertop displays fit the 300 mm ledge if the plan needs a small add-on.
Circulation and Product Zoning
The aisle runs straight from the door to the back wall. It is 2.4 m wide at the entry and narrows to 1.8 m between the islands. Two shoppers pass without turning sideways.
Zoning follows the cases. The island pair holds the fast movers. The back rack carries boxed stock in size order. retail shelving at this height keeps boxed goods at hand without a ladder.
The wall rack uses a straight run, not a gondola. A free standing island would have blocked the sight line to the door.
Materials and Maintenance
Black matt board resists scuffs better than gloss. A damp cloth clears dust from the flat faces. Timber shelves take a hard wax oil twice a year. Glass gets a plain glass cleaner, no ammonia.
The floor is a commercial vinyl plank with a 0.55 mm wear layer. It takes a broom and a damp mop. gridwall panels would not suit this wall, since the design relies on solid faces.
Locks are keyed alike, so one key opens the three cases and the base cupboards. Spare keys hang inside the wrap. The LED drivers sit in the ceiling void, within reach of a step ladder.
What This Layout Teaches
A dark shop works when the light plan is fixed first. Here the case lighting, the wall wash and the ceiling rings were set before the shelving went in. The timber then had a job, which was to warm the room.
Case height matters more than case count. Three cases at one level look like a system. Four cases at four heights look like a stockroom. Glass display cases bought as a run keep the line clean.
The plan also keeps storage inside the selling area. Base cupboards and case shelves carry the stock, so no back room is needed for the day trade. For a mall unit, see mall kiosks for a smaller version of this idea.
Conclusion
This shop pairs a black shell with warm timber and a clear glass line. The layout is simple to run: one aisle, three cases, one wall rack. Lighting does the work that colour usually does.
ukiosks builds fixtures for shops like this, and we can match the wall system, case run and counter to your floor plan. Send a layout and we will price the set.