Five zones before any render
A manicure salon is five zones, not a room with tables in it. Reception, colour wall, manicure bar, pedicure chairs and a back wash make the plan, and the 3D only shows what the plan already decided. The same rule holds for a street salon and for a mall unit, with the plumbing wall mattering more in a mall.
Draw the zones first and the render becomes a presentation. Draw the tables first and the render becomes a diagram of chairs with no room to walk, and the client approves it because it looks tidy. We keep the alternative on the same quotation, so the buyer compares a number instead of a preference. That number belongs on the plan, because a clearance agreed verbally rarely survives the first busy Saturday.
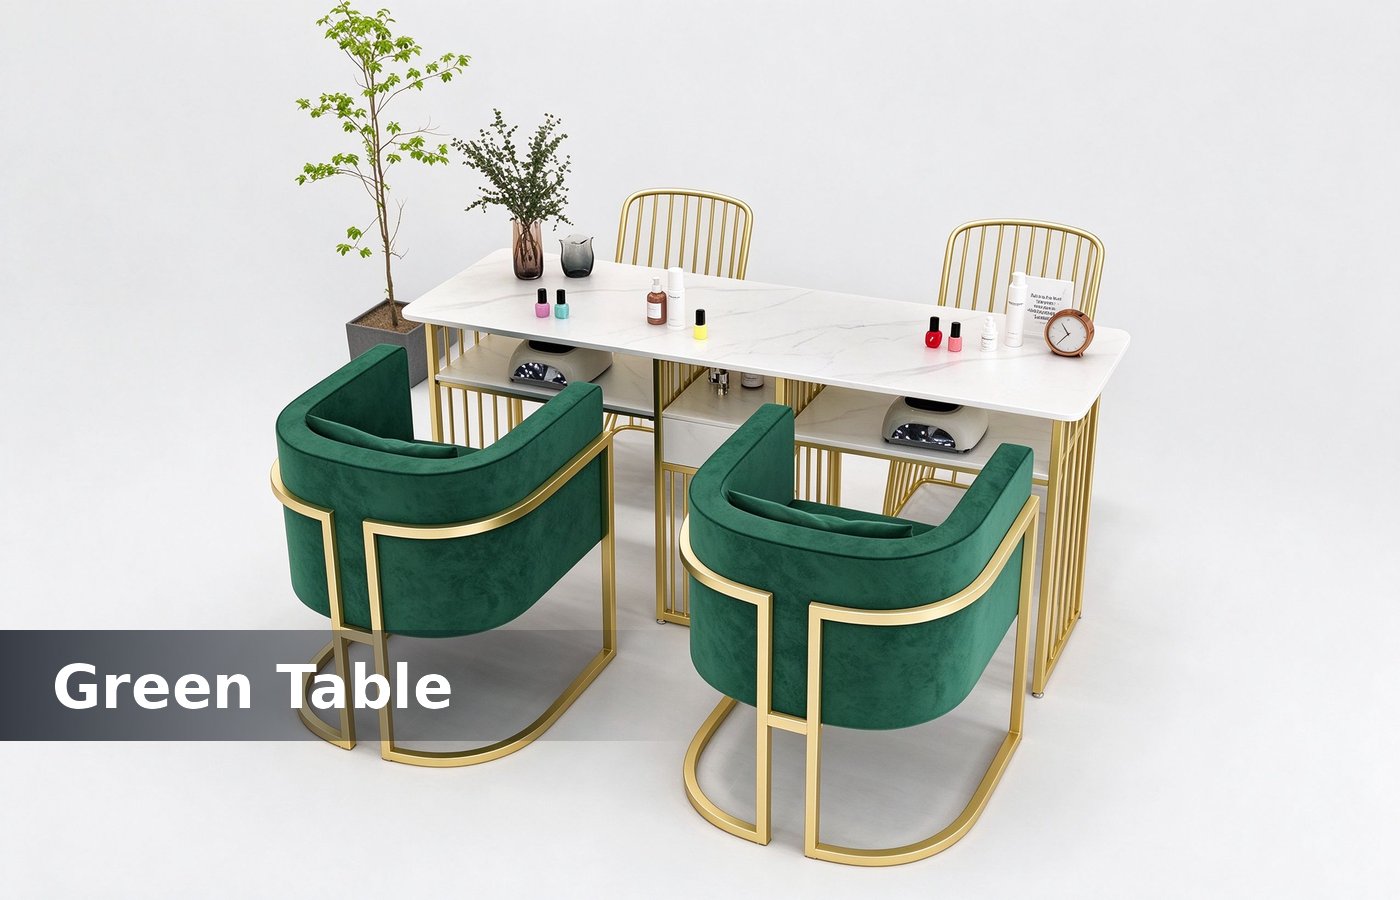
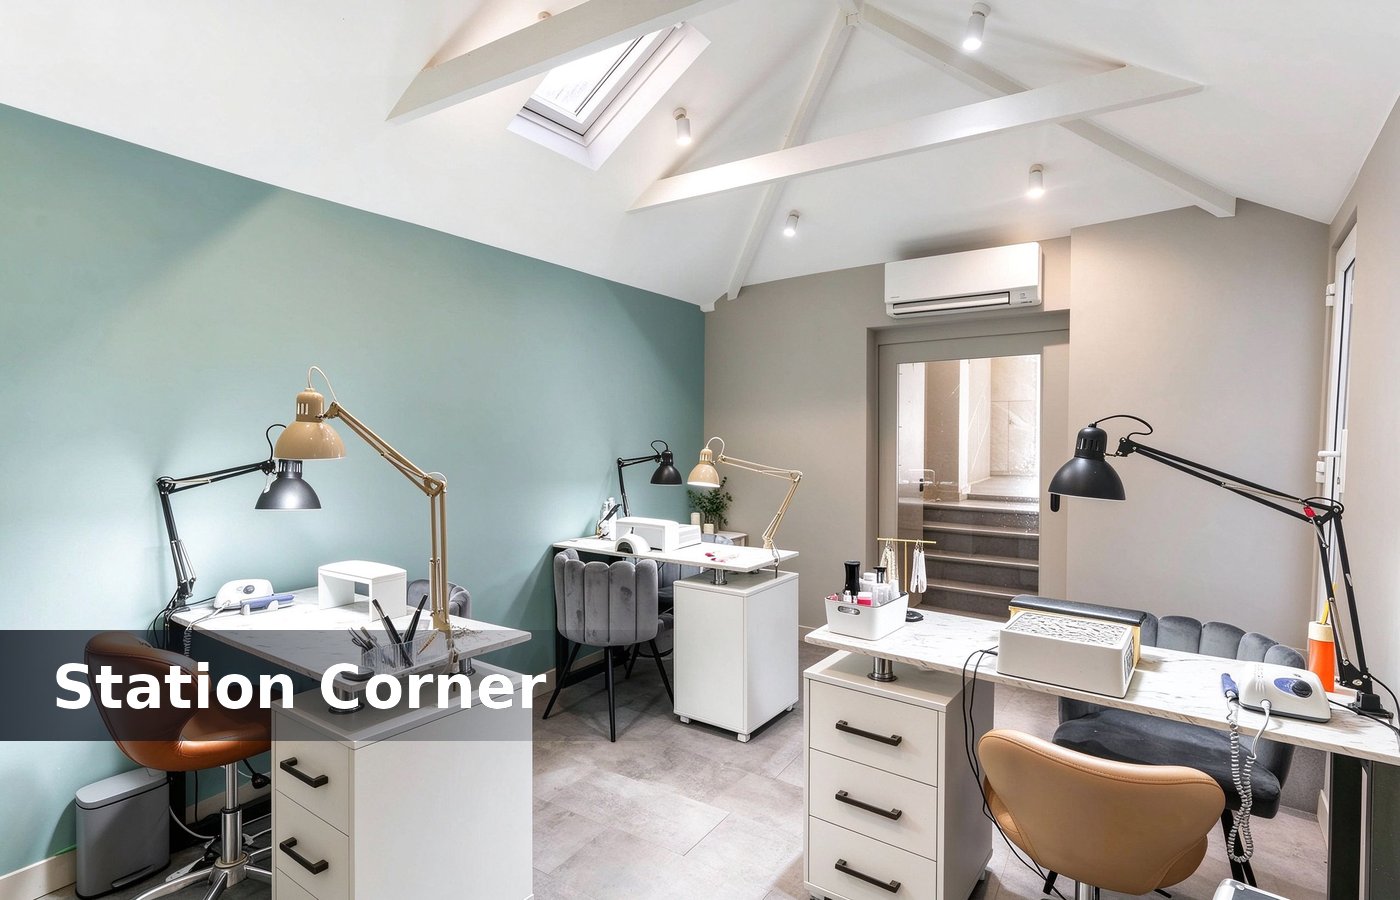
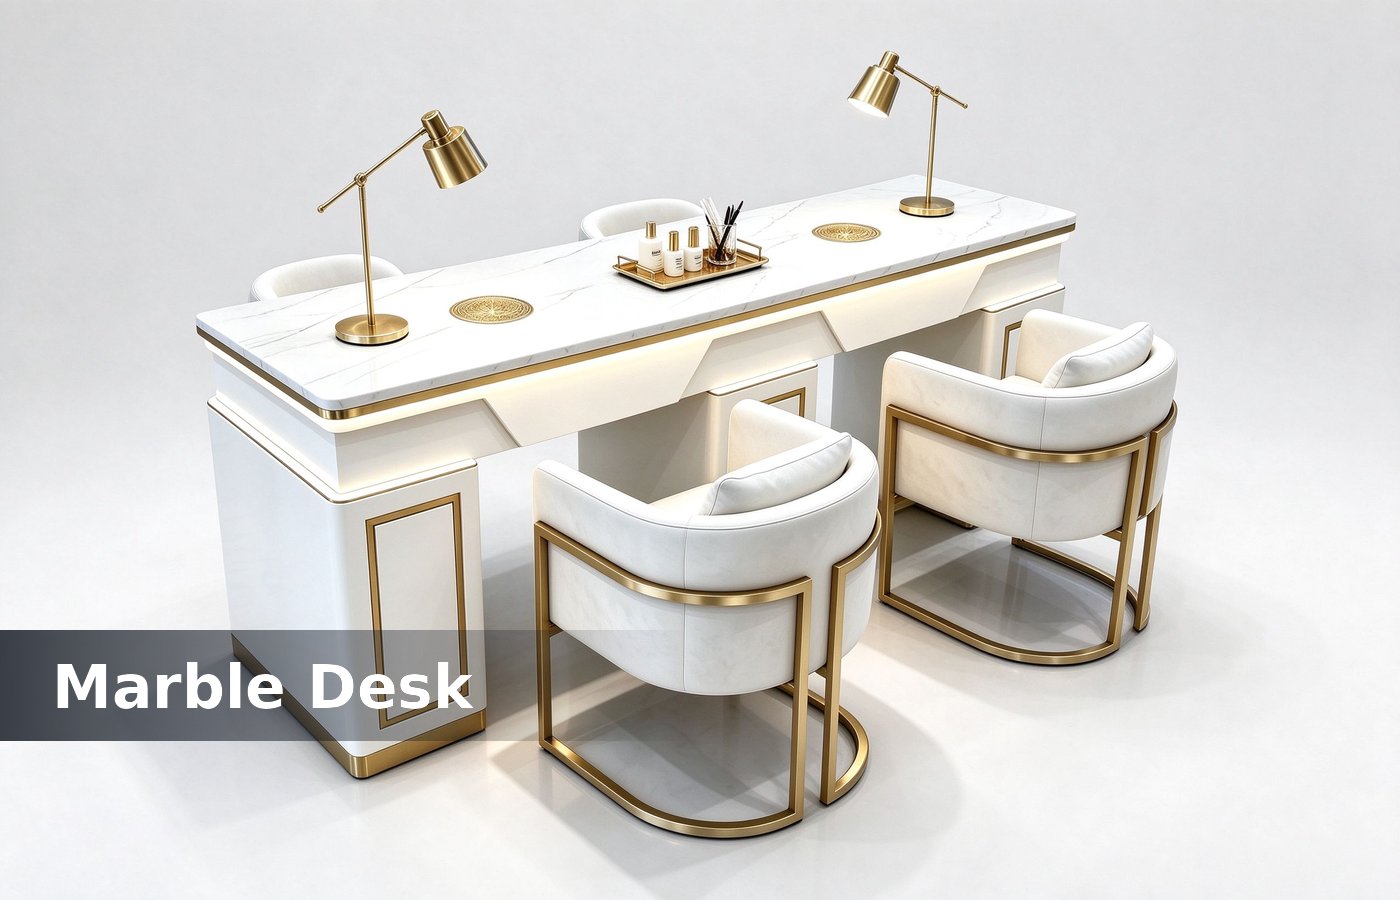
The manicure bar
Each manicure seat needs 750 mm of counter run and 600 mm of depth. A four seat bar is then 3 m long, and a bar drawn at 2.4 m forces the fourth chair into the return. Most of these gaps appear in week one, which is exactly when a booking book starts filling. Mark it on the drawing sheet too, so whoever builds the bar later has the reference without guessing.
Place the bar 1.2 m from the colour wall. That gap lets a technician reach the polish rack without standing up, and a bar tight to the wall makes every colour a walk. One walk through the empty unit settles the question faster than a week of drawing revisions. None of that shows in a render, which is why we mark the service clearances on the plan first.
Height the counter at 750 mm for the client and 900 mm at the technician side. A bar built flat at 750 mm forces the technician to bend for every file, and that bend is the glass showcases. Clients who settle it at design stage pay nothing extra, and clients who settle it after opening pay for a rebuild.
Pedicure needs plumbing
A pedicure chair needs a water supply, a drain and a backflow valve, and those three items decide the plan more than the chair does. Set the chairs against the wall that carries the stack. The same rule holds for a street salon and for a mall unit, with the plumbing wall mattering more in a mall. We keep the alternative on the same quotation, so the buyer compares a number instead of a preference.
Allow 900 mm per pedicure chair and 1.2 m behind for the technician. A chair placed 700 mm from a wall leaves no room to kneel, and the technician works the whole shift sideways. That number belongs on the plan, because a clearance agreed verbally rarely survives the first busy Saturday. Most of these gaps appear in week one, which is exactly when a booking book starts filling.
Colour wall and stock
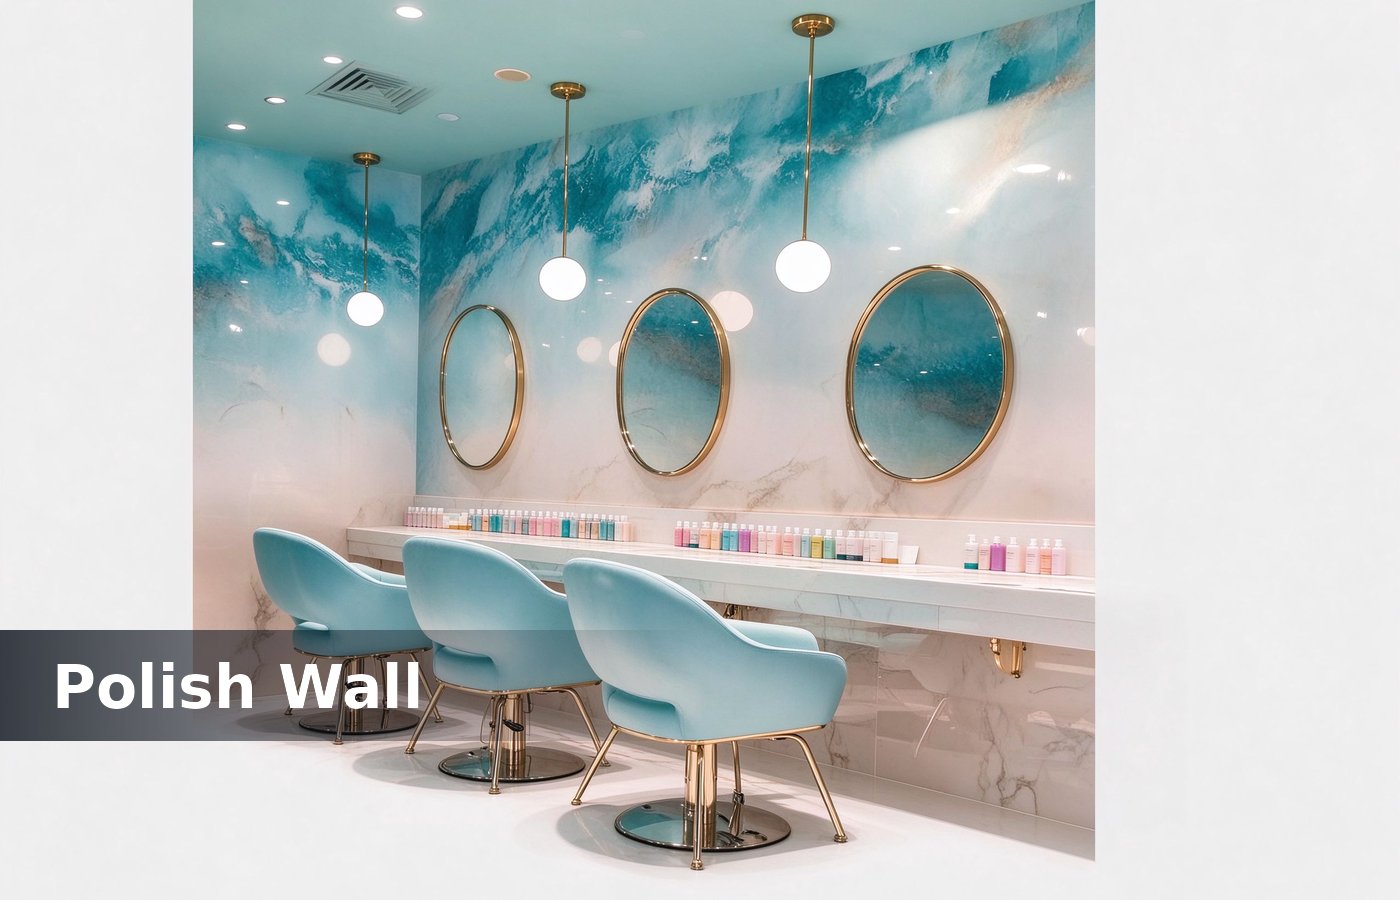
A colour wall carries 300 to 600 bottles on 40 mm shelves. Plan five shelves at 180 mm pitch, and the whole range fits in a 1.8 m run at 400 mm depth. Mark it on the drawing sheet too, so whoever builds the bar later has the reference without guessing. One walk through the empty unit settles the question faster than a week of drawing revisions.
Put the colour wall behind the bar, lit at 500 lux. A wall lit at 200 lux makes every nude polish read the same, and a client who cannot tell two nudes apart asks for a test on each. None of that shows in a render, which is why we mark the service clearances on the plan first.
Lock the top brand tier. A salon that leaves 80 dollar gels on an open shelf loses about six bottles a month, and the loss shows as a gap in the range at the shop fixtures. Clients who settle it at design stage pay nothing extra, and clients who settle it after opening pay for a rebuild.
Light at the work plane
Manicure work needs 500 lux at the hands with a colour rendering index above 90. An overhead downlight puts the head between the light and the nail, and the technician works in their own shadow. The same rule holds for a street salon and for a mall unit, with the plumbing wall mattering more in a mall. We keep the alternative on the same quotation, so the buyer compares a number instead of a preference.
Use an adjustable arm lamp per station plus a 300 lux ambient layer. A room lit only by task lamps looks like a workshop, and a room lit only by downlights hides the detail the client pays for. That number belongs on the plan, because a clearance agreed verbally rarely survives the first busy Saturday. Most of these gaps appear in week one, which is exactly when a booking book starts filling.
The 3D set worth paying for
Four renders sell a salon: the view from the door, the bar in use, the pedicure corner and the colour wall. Each one answers a question the client is already asking. Mark it on the drawing sheet too, so whoever builds the bar later has the reference without guessing. One walk through the empty unit settles the question faster than a week of drawing revisions.
Render with people and product. An empty salon render looks like a showroom, and a render with a technician seated at the bar shows the clearances that a plan cannot. None of that shows in a render, which is why we mark the service clearances on the plan first. Clients who settle it at design stage pay nothing extra, and clients who settle it after opening pay for a rebuild.
Set the camera at 1600 mm, the standing eye height. A render from 2400 mm makes the room look wide and hides the fact that the bar blocks the walk, and the client signs a plan they display cases. The same rule holds for a street salon and for a mall unit, with the plumbing wall mattering more in a mall.
Station count by floor area
The table below is the count we plan to, and it holds when the pedicure plumbing sits on one wall. We keep the alternative on the same quotation, so the buyer compares a number instead of a preference. That number belongs on the plan, because a clearance agreed verbally rarely survives the first busy Saturday. Most of these gaps appear in week one, which is exactly when a booking book starts filling.
| Floor area | Manicure seats | Pedicure chairs |
|---|---|---|
| 30 sqm | 3 | 1 |
| 50 sqm | 5 | 2 |
| 80 sqm | 8 | 3 |
| 120 sqm | 12 | 4 |
Air and dust
Nail work produces dust and vapour, and a salon without extraction reads as a salon that smells. Put a capture hood at each bar station, or a ceiling grille above the run at 8 air changes an hour. Mark it on the drawing sheet too, so whoever builds the bar later has the reference without guessing. One walk through the empty unit settles the question faster than a week of drawing revisions.
Keep the extraction quiet. A hood that runs at 55 decibels over a client chair makes the appointment feel like a workshop, and a client who cannot hear the technician kiosk design. None of that shows in a render, which is why we mark the service clearances on the plan first. Clients who settle it at design stage pay nothing extra, and clients who settle it after opening pay for a rebuild.
Choose a finish that wipes clean. A matte laminate on the bar shows every file mark, and a gloss surface shows every fingerprint, so the bar top usually works better in a satin finish. The same rule holds for a street salon and for a mall unit, with the plumbing wall mattering more in a mall. We keep the alternative on the same quotation, so the buyer compares a number instead of a preference.
Reception and waiting
A salon needs 4 sqm of waiting space per four seats, with a seat at 450 mm and a low table for a bag. A client waiting with a bag on the floor is a client who counters and towers. That number belongs on the plan, because a clearance agreed verbally rarely survives the first busy Saturday.
Put reception where it sees the door and the bar. A desk that faces a back wall cannot greet, and a greeting in the first five seconds is what turns a walk-in into a booking. Most of these gaps appear in week one, which is exactly when a booking book starts filling. Mark it on the drawing sheet too, so whoever builds the bar later has the reference without guessing.
Keep a 1.2 m aisle from the door to the bar. A salon with a 900 mm aisle blocks on a Saturday, and a blocked aisle makes the whole floor look full when only three seats are busy. One walk through the empty unit settles the question faster than a week of drawing revisions. None of that shows in a render, which is why we mark the service clearances on the plan first.
Conclusion
Five zones, one plumbing wall, 750 mm per manicure seat and 500 lux at the hands. Those four numbers make a salon that works before a single render is made. Clients who settle it at design stage pay nothing extra, and clients who settle it after opening pay for a rebuild. The same rule holds for a street salon and for a mall unit, with the plumbing wall mattering more in a mall.
Render what the plan decided, not what looks good in a picture. A salon approved on a clear plan opens with a full book, and one approved on a pretty render opens with a retail displays. We keep the alternative on the same quotation, so the buyer compares a number instead of a preference. That number belongs on the plan, because a clearance agreed verbally rarely survives the first busy Saturday.