
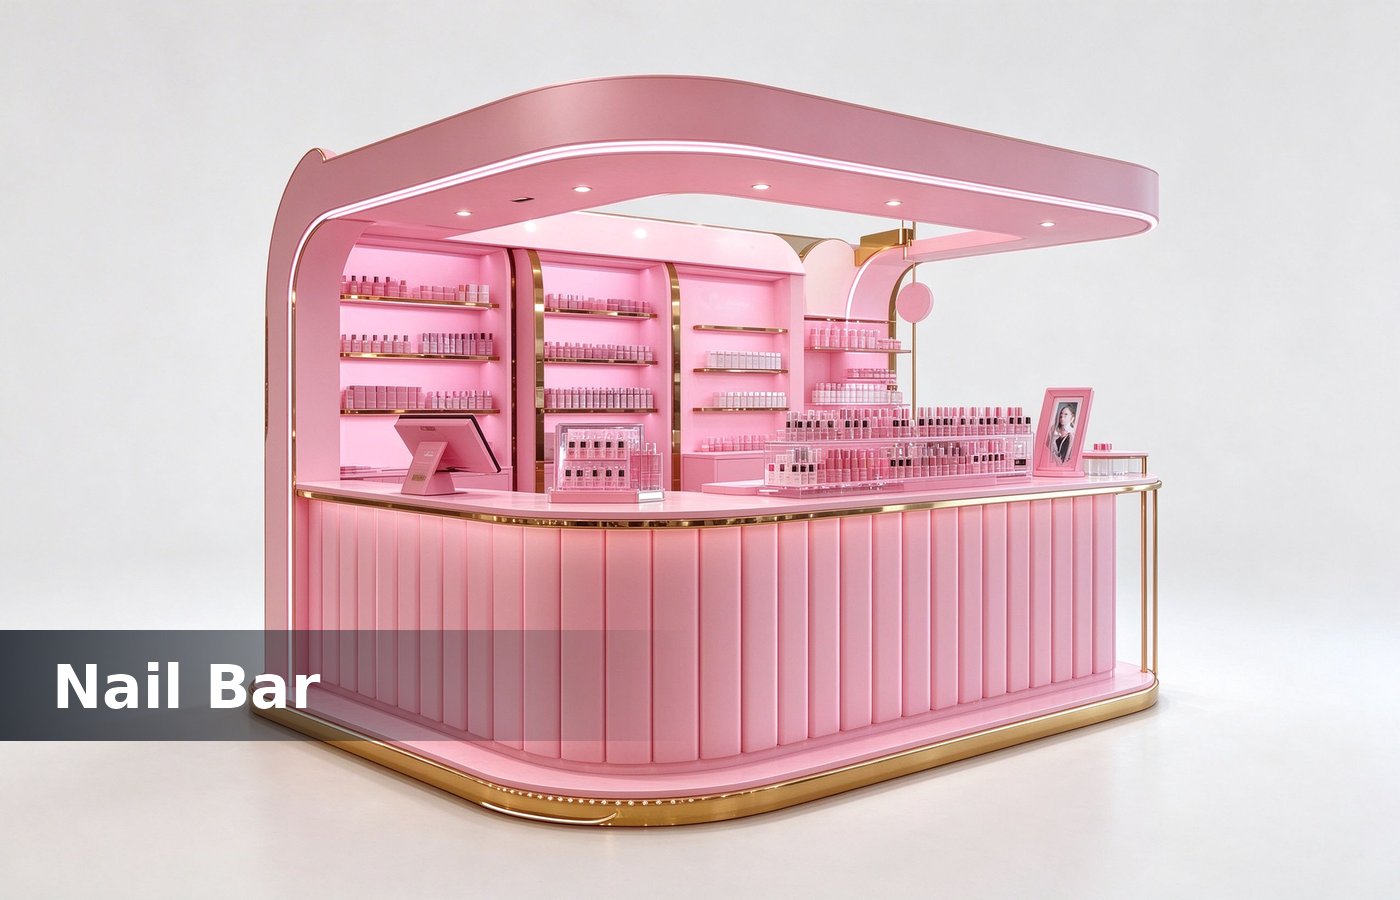
Nail kiosks sell a chair, not a bottle
A nail kiosk sells time in a chair, not a bottle on a shelf, and that single difference decides the whole layout. The customer arrives to be seated for forty five minutes, so the chair line and the walkway matter more than the product wall behind it. The same rule holds for a fixed kiosk and for a demountable one, with fixing points mattering more on the demountable build.
Most mall nail kiosks we quote are three to four metres wide, which is enough for two technician stations, one drying bench and a small waiting ledge. Get the zoning wrong at that size and customers queue in the aisle, which the mall will ask you to fix. We keep the alternative on the same quotation, so the buyer compares a number instead of a preference.
The six tips below are the ones that change takings rather than appearance. Each has a number attached, because a layout argument is easier to settle with a figure than with a preference. That figure belongs on the drawing, because a layout agreed verbally rarely survives a trip through production. Most of these failures appear in year two, which is exactly when a mall lease is up for renewal.
Put the chair line at the entry edge
Chairs belong at the edge of the kiosk that faces the walkway, angled ten to fifteen degrees toward the traffic. A customer seated there is visible to passing shoppers, and that visibility recruits the next booking without any signage doing the work. Mark it on the crate label too, so whoever repairs it later has the reference without hunting a folder.
Seat spacing is 750 to 900 mm centre to centre. Tighter than that and two technicians work elbow to elbow, wider and the kiosk looks half empty glass showcases on a Saturday afternoon. Two minutes with a sample settles the question faster than an hour of specification reading. None of that shows in a render, which is why we check it on a sample panel before the run is released.
Keep the product wall behind the technicians
Color racks behind the technician beat racks on the customer side, because the person choosing a shade is looking at the technician and the wall beyond, not at her own back. That also keeps the walkway clear of customers standing to browse. Clients who settle it at design stage pay nothing extra, and clients who settle it after opening pay for a rebuild.
Allow 350 mm of rack depth and 120 mm of ledge in front of it. A rack deeper than that takes shelf space a technician needs for tools, and the tools then migrate to the counter, kiosk materials. The same rule holds for a fixed kiosk and for a demountable one, with fixing points mattering more on the demountable build. We keep the alternative on the same quotation, so the buyer compares a number instead of a preference.
Light the rack from the top rail rather than from behind. Back lit racks wash the cap color out, and a customer matching a shade under a diffused white panel will pick one that looks different in daylight at the mall entrance. That figure belongs on the drawing, because a layout agreed verbally rarely survives a trip through production.
Size the drying bench properly
A drying bench needs 500 mm of depth and enough length for two hands resting side by side, plus a ledge for the timer. Undersized benches are the single most common complaint after opening, because two customers finish at once and one sits with hands in the air. Most of these failures appear in year two, which is exactly when a mall lease is up for renewal.
Put the bench between the chairs and the cash point, not at the far end. That way the drying customer sits inside the trading footprint and display cases while the first set cures under the lamp. Mark it on the crate label too, so whoever repairs it later has the reference without hunting a folder. Two minutes with a sample settles the question faster than an hour of specification reading.
Six tips that raise bookings
The list below is what we specify on every nail kiosk drawing. Each item is cheap at design stage and expensive after the mall has approved a layout. None of that shows in a render, which is why we check it on a sample panel before the run is released. Clients who settle it at design stage pay nothing extra, and clients who settle it after opening pay for a rebuild.
- One clear entry path of at least 1.2 m, kept free of stools.
- Chairs at the walkway edge, angled toward traffic.
- Color racks behind the technician, 350 mm deep.
- Drying bench 500 mm deep, two hand positions, timer ledge.
- Cash point at the exit side, not between the chairs.
- Waste bin and used tool tray out of customer sight.
Every one of those items fits inside a three metre footprint. Fail two of them and the kiosk still opens, but the crew fights the layout for a year and the queue lives in the aisle. The same rule holds for a fixed kiosk and for a demountable one, with fixing points mattering more on the demountable build.
Power, water and waste
A nail kiosk needs one 13 amp circuit per two chairs, plus a separate feed for the drying lamps and one for the light box. Water is usually not available on a mall kiosk, so plan a bottle feed and a sealed grey water tank under the counter. We keep the alternative on the same quotation, so the buyer compares a number instead of a preference.
Waste water is the item buyers forget. A tank of 20 litres covers a trading day for two chairs, and the mall will require a documented disposal route before handover, so agree it with the facility team at design stage rather than at opening. That figure belongs on the drawing, because a layout agreed verbally rarely survives a trip through production.
Cable routing stays inside the plinth. A floor trunking run outside the kiosk gets kicked by customers, cut by cleaners and blamed on the fit out team within the first quarter of trading. Most of these failures appear in year two, which is exactly when a mall lease is up for renewal. Mark it on the crate label too, so whoever repairs it later has the reference without hunting a folder.
Materials that survive acetone
Nail work is a chemical environment, and acetone, remover and polish thinner counters and towers on the kiosk. Specify a laminate face on the working counter and a powder coated steel frame, and keep MDF for the fascias the customer only looks at. Two minutes with a sample settles the question faster than an hour of specification reading.
Seal every cut edge on the counter and the bench. Acetone reaching an unsealed edge lifts the laminate within weeks, and the repair needs the panel out, which means closing a chair for a day in a kiosk that only has two. None of that shows in a render, which is why we check it on a sample panel before the run is released.
Glass shelves in the color rack should be 6 mm toughened rather than 4 mm annealed. A customer leaning on a rack while reaching for a bottle is enough to break an annealed shelf, and the glass cosmetic counters. Clients who settle it at design stage pay nothing extra, and clients who settle it after opening pay for a rebuild.
Layout for a small bay
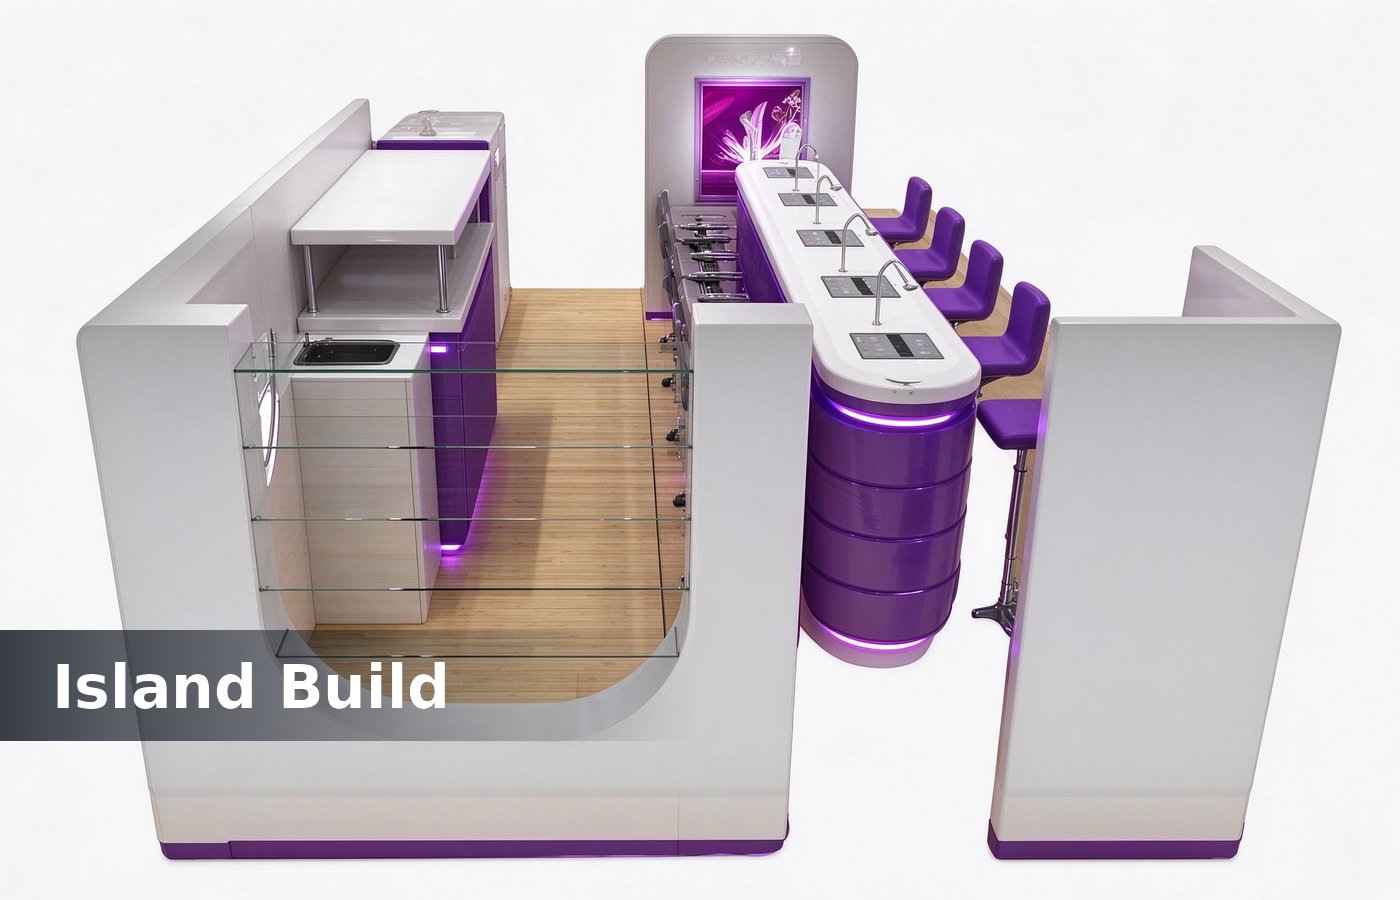
A two metre bay takes one chair and a folding waiting stool, and it can still trade well if the drying ledge is built into the counter rather than as a separate bench. That saves 500 mm of length and keeps the walkway at 1.2 m. The same rule holds for a fixed kiosk and for a demountable one, with fixing points mattering more on the demountable build.
Where the mall allows a corner site, wrap the chair line around the ninety degree return. Two chairs on a corner read as four from the approach, and the kiosk retail displays without a single extra panel. We keep the alternative on the same quotation, so the buyer compares a number instead of a preference. That figure belongs on the drawing, because a layout agreed verbally rarely survives a trip through production.
Branding that does not date
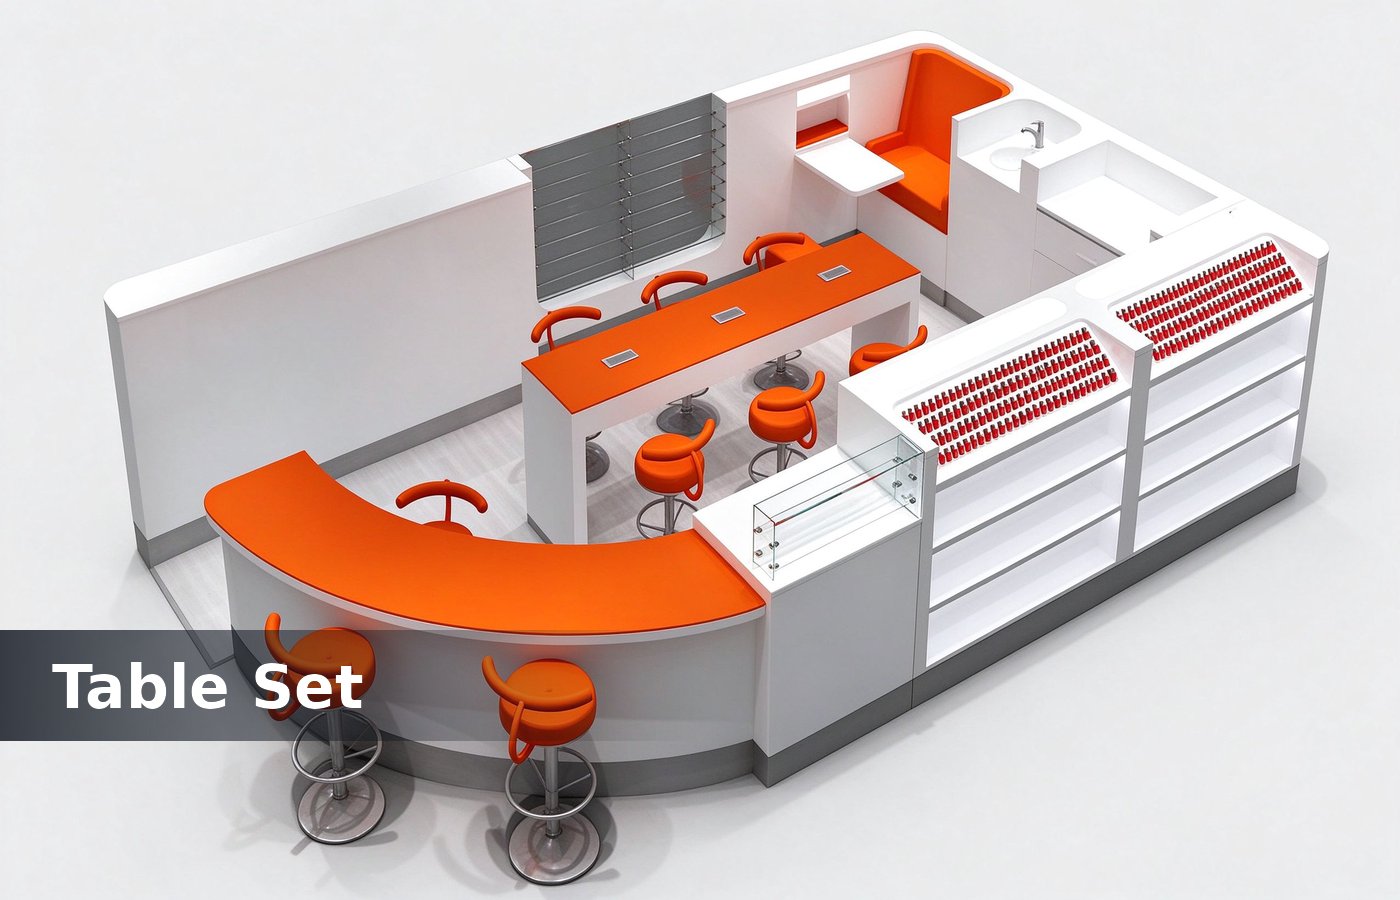
Keep the light box to one fascia band and one colour, and put the logo where it can be swapped without repainting the kiosk. Trend colours in nail retail move every two seasons, and a kiosk built to a single strong theme is kiosk design. Most of these failures appear in year two, which is exactly when a mall lease is up for renewal.
Signage weight matters as well. A fabric light box of 2.4 m needs internal framing at 400 mm centres, or the face sags in a warm mall and the brand looks tired by the end of the first summer. Mark it on the crate label too, so whoever repairs it later has the reference without hunting a folder.
Ask the mall for the frontage height limit before drawing the fascia. Most allow 2.4 m on a kiosk and 2.2 m under a low ceiling zone, and a fascia drawn 200 mm too tall comes back for revision at the worst moment. Two minutes with a sample settles the question faster than an hour of specification reading.
What to send us for a quote
Send the bay size, the chair count you want to run, the color rack capacity in bottles, and the mall frontage rule. Four numbers are enough for a factory to quote a nail kiosk without a site visit. None of that shows in a render, which is why we check it on a sample panel before the run is released.
Add the power available at the bay and whether the mall permits a water feed. Both change the counter build, and both are easier to answer shop fixtures the crates arrive at the loading dock. Clients who settle it at design stage pay nothing extra, and clients who settle it after opening pay for a rebuild. The same rule holds for a fixed kiosk and for a demountable one, with fixing points mattering more on the demountable build.
Conclusion
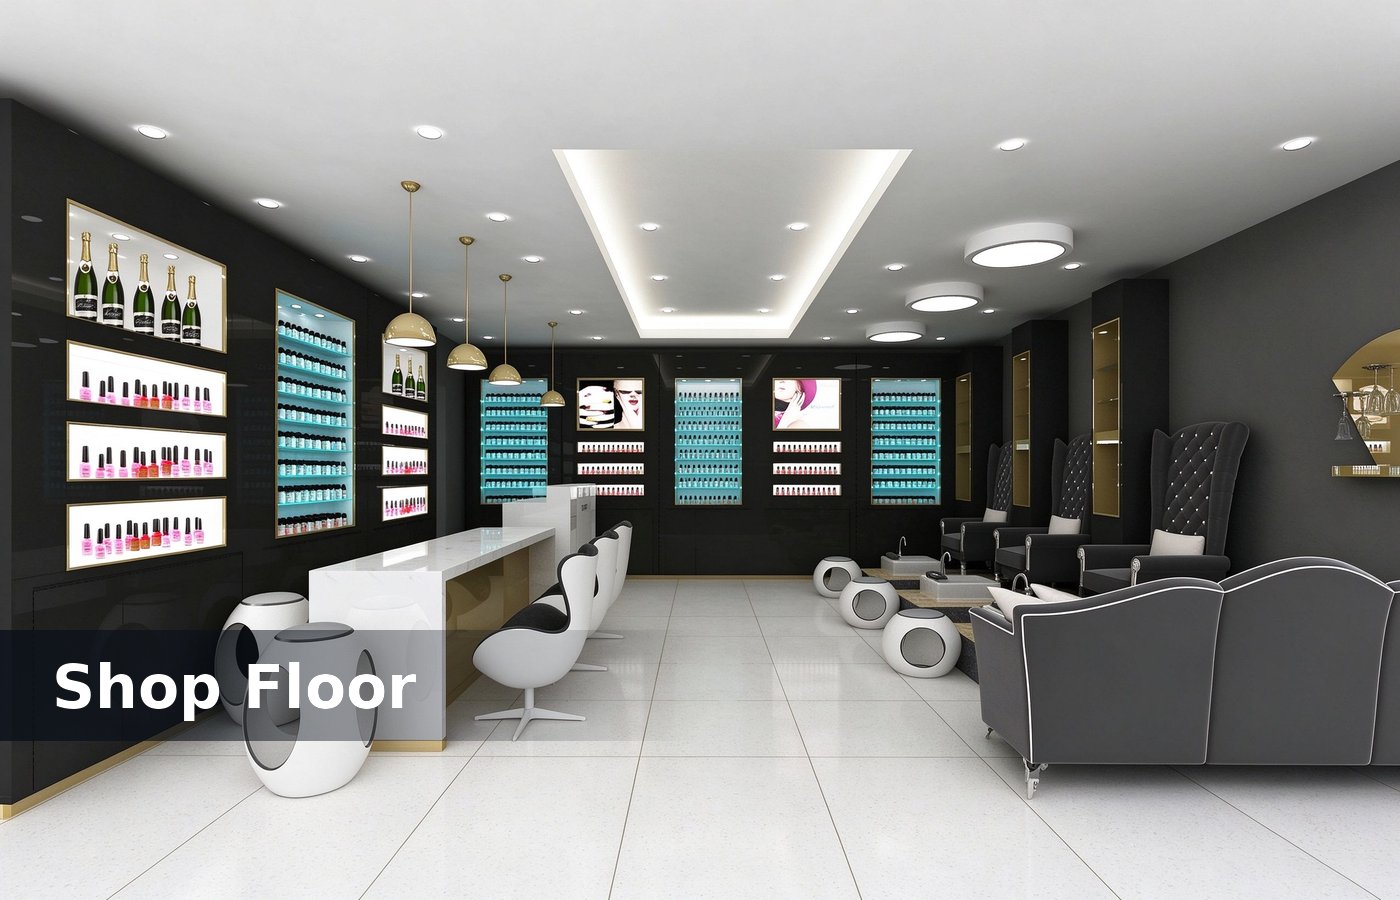
A nail kiosk is a chair line with a product wall behind it, and the layout either lets the crew work or makes them fight the furniture. Chairs at the edge, racks behind, bench between the chairs and the till, and the rest is detail. We keep the alternative on the same quotation, so the buyer compares a number instead of a preference.
We build nail kiosks in Shenzhen to a drawing, with laminate working surfaces, powder coated frames and a sealed waste plan, and we quote the two metre and four metre versions on the same sheet so the choice is a number. That figure belongs on the drawing, because a layout agreed verbally rarely survives a trip through production.