
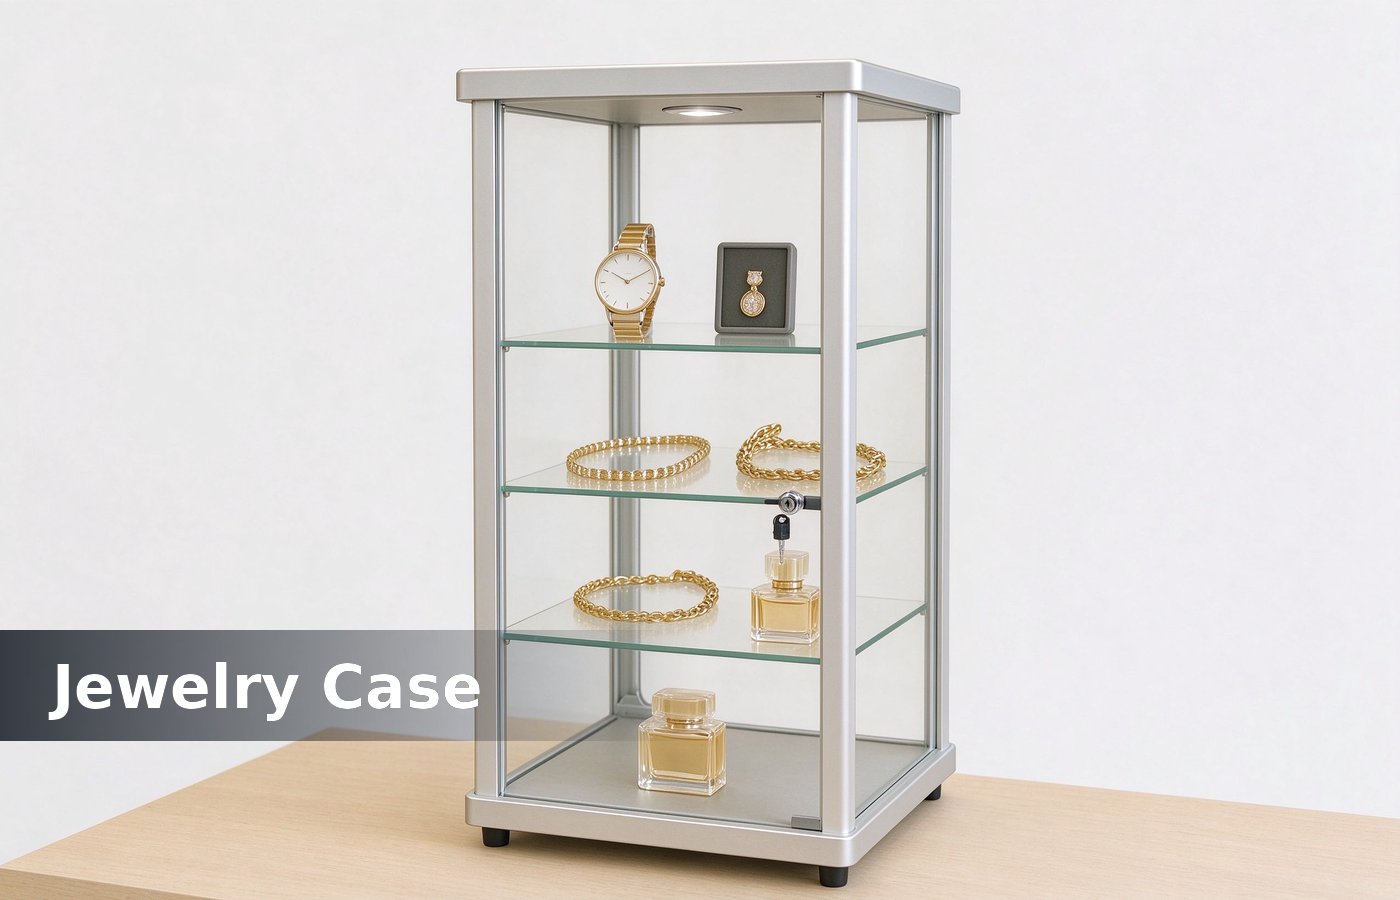
Start with the door, not the counter
Most jewelry shop plans start with the showcase, and that is the wrong end of the job. Start at the doorway and watch how a customer enters, because the first three metres decide whether she walks in or turns back toward the mall corridor she came from. That is why we ask for the floor plan before we quote a single case, and why the drawing gets revised twice before any panel is cut.
A shopper reads a shop from the threshold. She needs one clear line of sight to a lit case, one open path toward it, and no staff body standing in that path. Give her those three things and the sale conversation can begin. Get one of those three wrong and the customer reads the shop as closed, crowded or staffed by people who would rather she left.
Zone the floor into three bands
Split the plan into an entry band, a viewing band and a closing band. The entry band is two metres deep and stays empty of stock, the viewing band holds the case line, and the closing band holds the seat, the mirror and the payment point. Bands also make a small bay work, because each band shrinks in proportion instead of one zone swallowing the whole floor.
That division keeps customers moving forward instead of drifting sideways along a wall. It also gives staff a fixed place to stand, which removes jewelry kiosk when a case line has no defined back edge. A defined back edge is what lets a two person team serve four customers at once without stepping around each other all afternoon.
Case depth follows the band, not the other way round. A viewing band of 1.2 m allows 450 mm cases with a 700 mm walkway behind them, which is the narrowest layout that still lets two customers pass without contact. Deeper cases look generous in a drawing and read as distance in a real shop, so we keep the glass within 500 mm of the customer. Depth is the number the carpenter needs first, and it is the number buyers change last, so agree it before the drawing leaves the office.
Case height sets the eye line
Counter height sits between 950 and 1050 mm for a standing customer, and a seated customer drops the working surface to 750 mm. Height decides the display angle, and the display angle decides how much of the stock is actually seen. Height also decides the drawer depth, and a 1050 mm counter with a 450 mm drawer leaves room for trays without a knee clash.
Put the top shelf at or just below the customer eye level of 1550 mm. Anything above that line is read as storage rather than offer, and display cases rarely gets picked up by a walk in customer. Move the stock down and the same case sells more, which costs nothing except a shelf position on the cutting list.
Lighting is a sales tool
Light decides colour, and colour decides the sale on gold and stone. A 3000 K warm white strip inside a case reads gold as gold, while a 6500 K cool white turns the same ring slightly green and the customer hesitates without knowing why. Test the strip on a real ring before the case is ordered, because colour rendering is easier to judge on stock than on a specification sheet.
Use 4000 K for diamond and platinum, 3000 K for yellow gold and colored stone, and keep the light source behind a diffuser so the customer sees the product rather than the LED dots reflected in the glass. Mix the two temperatures inside one case and the stock reads inconsistent, so keep one temperature per case and label it on the drawing.
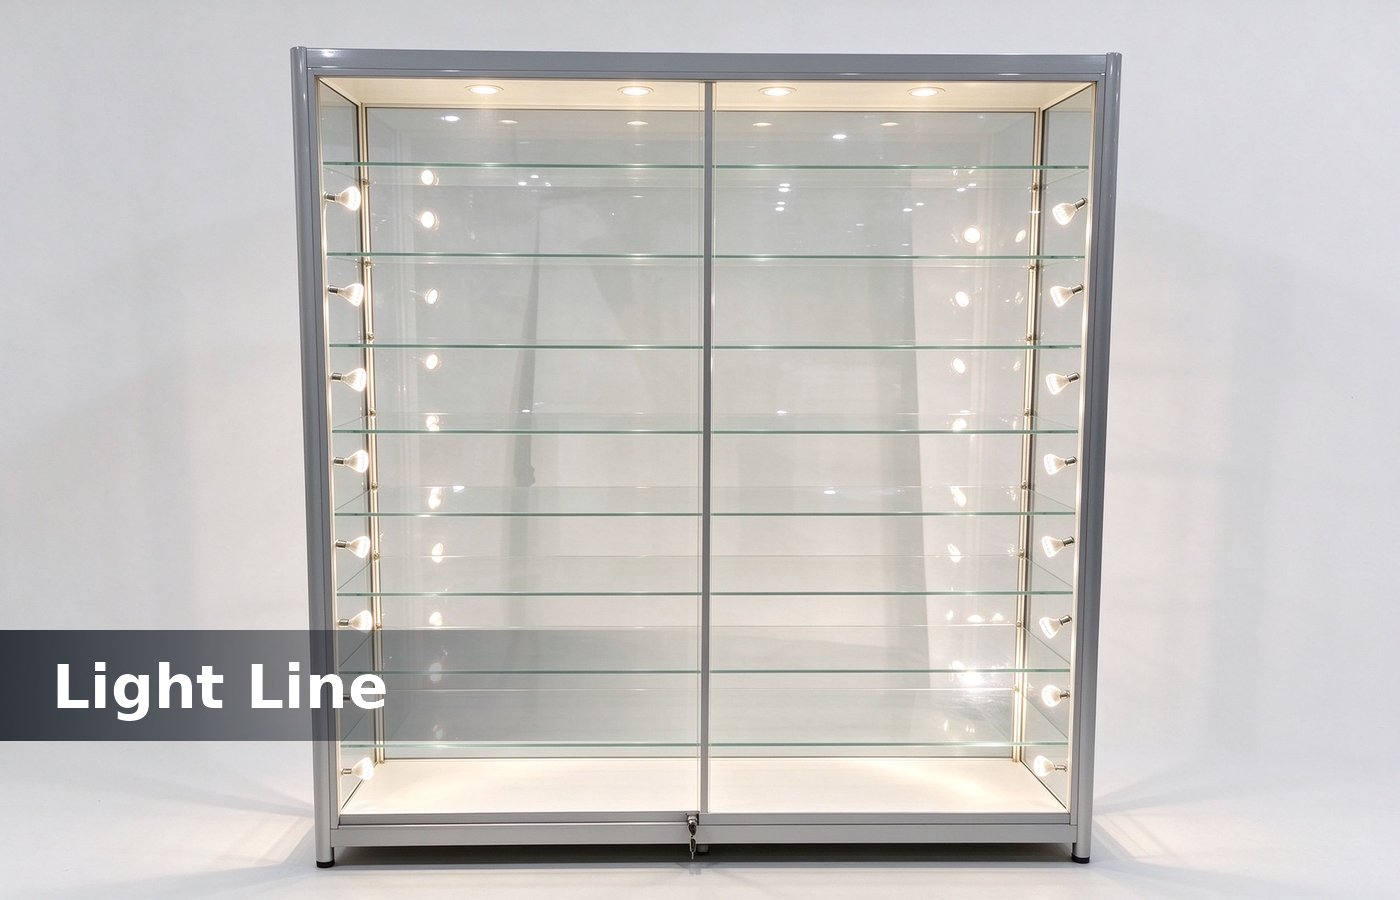
Dim the ambient light around the case line. A shop lit at the same level as the corridor flattens every product in it, while a case that is brighter than its surroundings shop fixtures without any signage. We specify a dimmer on the window circuit for exactly this reason, and the setting is checked on site during handover.
Six layout rules that work
The rules below come from shops we built in Shenzhen and installed in malls across Southeast Asia and the Gulf. They are simple enough to check on a floor plan before any panel is cut. Six numbers, one drawing, and the argument about layout stops being a matter of taste. We check that figure on the drawing before release.
Each rule answers a question a buyer asks late in the project, usually after the cases are ordered. Checking kiosk design and saves a rebuild. A plan checked against them takes an hour, and a shop rebuilt to fix one of them takes four weeks. Print the table and take it to the mall meeting, because a plan drawn against those numbers settles most layout arguments before they start.
| Rule | What it fixes | Typical figure |
|---|---|---|
| One entry path | Customer hesitation at the door | 1.2 m clear |
| Case line at 45 degrees | Dead corner at the back wall | 135 degree return |
| Top shelf below eye | Stock nobody picks up | 1550 mm |
| Warm light on gold | Colour doubt at the counter | 3000 K |
| Seat inside the zone | Long try on with no sale | 450 mm stool |
Traffic flow and the queue point
Place the payment point where the customer already stands after trying a piece, not where the till is easiest to cable. A till at the far end of a case line forces a walk of eight metres with an open ring in hand, and that walk retail displays. Staff reach matters too, because a till beyond arm length makes every card transaction a two person job.
Leave 1.5 m of clear floor at the closing point so a second customer can wait without leaning into the first conversation. Crowding at the till is the most common complaint we hear after a shop opens, and it is always a plan problem rather than a staffing one. Mark it in tape on the floor plan, and the layout meeting moves from opinion to measurement in a single pass.
Where the mall allows, put a small counter tower at the entry band as a price ladder. It gives a customer something to look at while she waits, and it gives staff a reason to start a conversation mall kiosk design. Keep the tower stock light and the price ladder obvious, and it works as a filter before the customer reaches the main line.
Power, security and cable routes
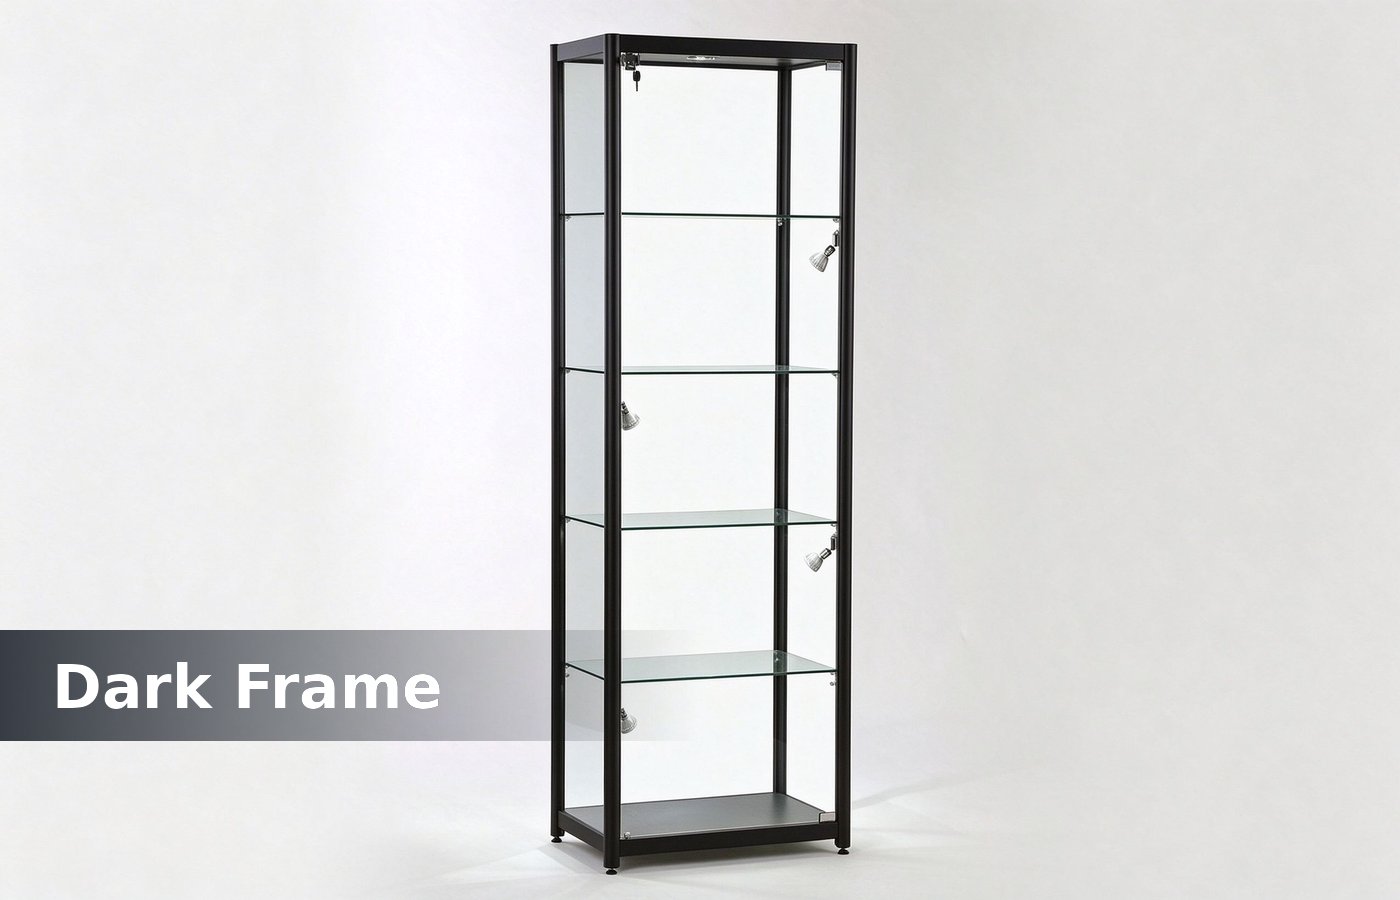
Every case needs its own feed, and every feed needs a route that stays inside the case footprint. Run cables through the plinth and up the back panel, because a floor trunking run outside the case gets kicked, cut and cash counters. Draw the route on the plan as a dashed line, and the electrician prices it without a site visit.
Allow one 13 amp circuit per six metres of case line, plus a separate circuit for the window light. Shutter and alarm cables belong on a different route from the lighting cable, or a tripped breaker takes the shutter down with the lights. Label every circuit on the inside of the plinth, so the next fit out team does not guess which feed does what.
Lock design matters as much as lock brand. A sliding glass door with a single centre lock leaves the two outer panes free to lift, so specify an end lock on each sliding pane and a hinge stop on every hinged door. Test the lock with the glass fitted, because a lock that lines up on the bench can miss by two millimetres once the door hangs.
What to send us for a quote
Send the floor plan with dimensions, the mall bay size, the product list with a photo of each range, and the lighting preference for gold or diamond. Four items are enough for a factory to quote a full case line without a site visit. Photos of the stock matter as much as the list, because a case with 40 mm trays and one with 80 mm trays are different builds.
Add the shutter type and the lease term, because a shop that must be removed in two years needs a different panel and fixing detail from one built to stay for six. Both are quoted on the same drawing, so the comparison stays honest. A lease of two years usually points to a lighter panel and a demountable frame, and the quote should say so on the first page.
Send the install date as well. Case lines are built in Shenzhen and shipped in crates, and a factory that jewelry kiosk can sequence production around the mall fit out programme instead of around its own workshop calendar. That date also fixes the shipping mode, and sea freight booked late is the single most common reason a handover slips.
Conclusion
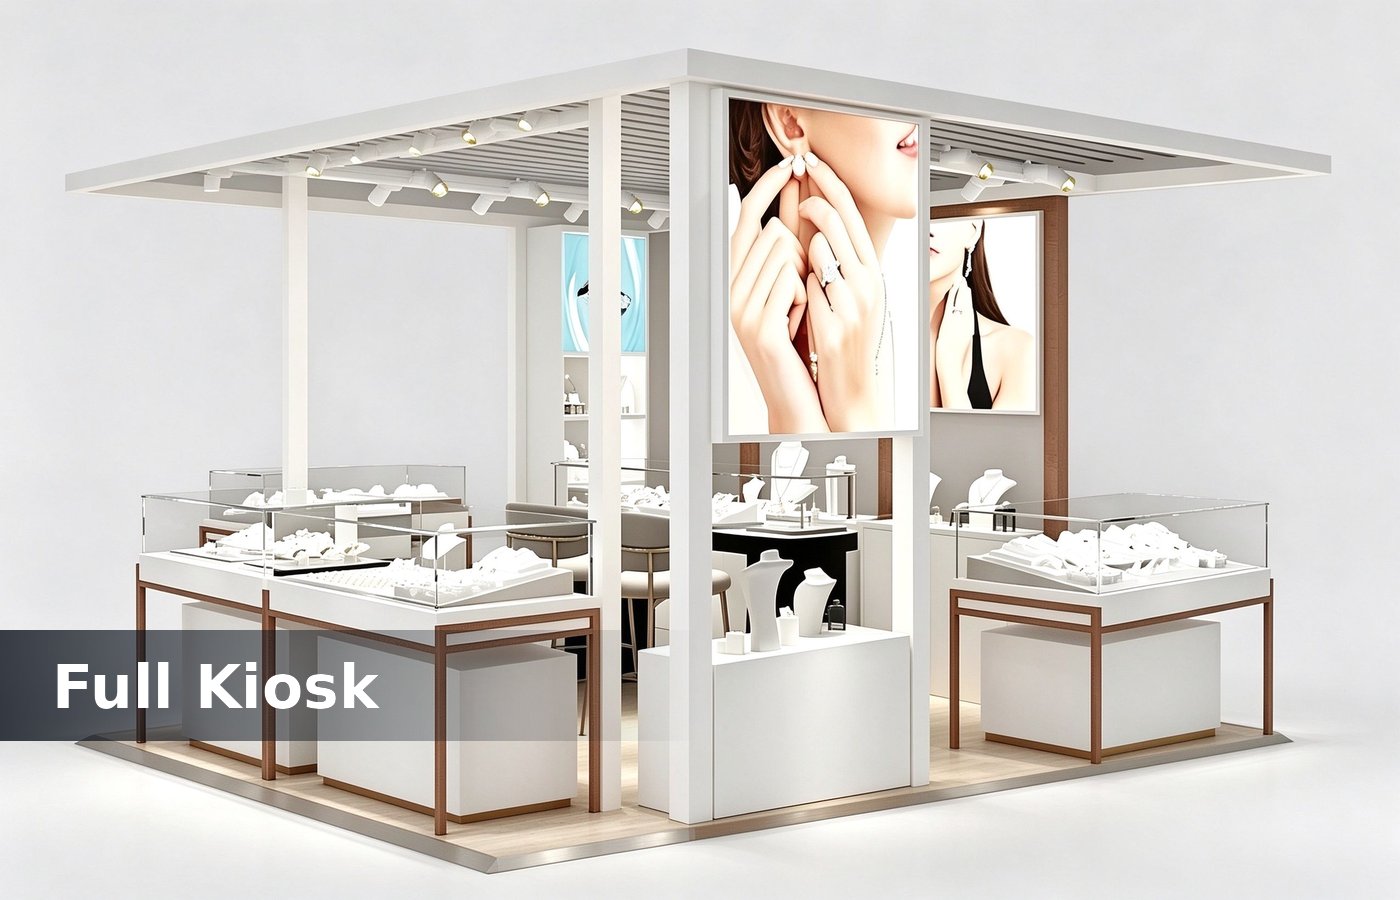
Good jewelry shop design is a sequence, not a style. Entry band, viewing band, closing band, then case height, light colour and cable route, and the plan is already most of the way to a shop that sells. Sequence first, style second, and the shop reads calm because the customer never has to work out where to go next.
We build case lines, counters and towers in Shenzhen to a drawing, and we check the six rules above before the cutting list is released, because a plan fix is free and a rebuild is not. Send the plan and the stock list, and a drawing comes back with the case line, the light plan and the cable route on one sheet.